
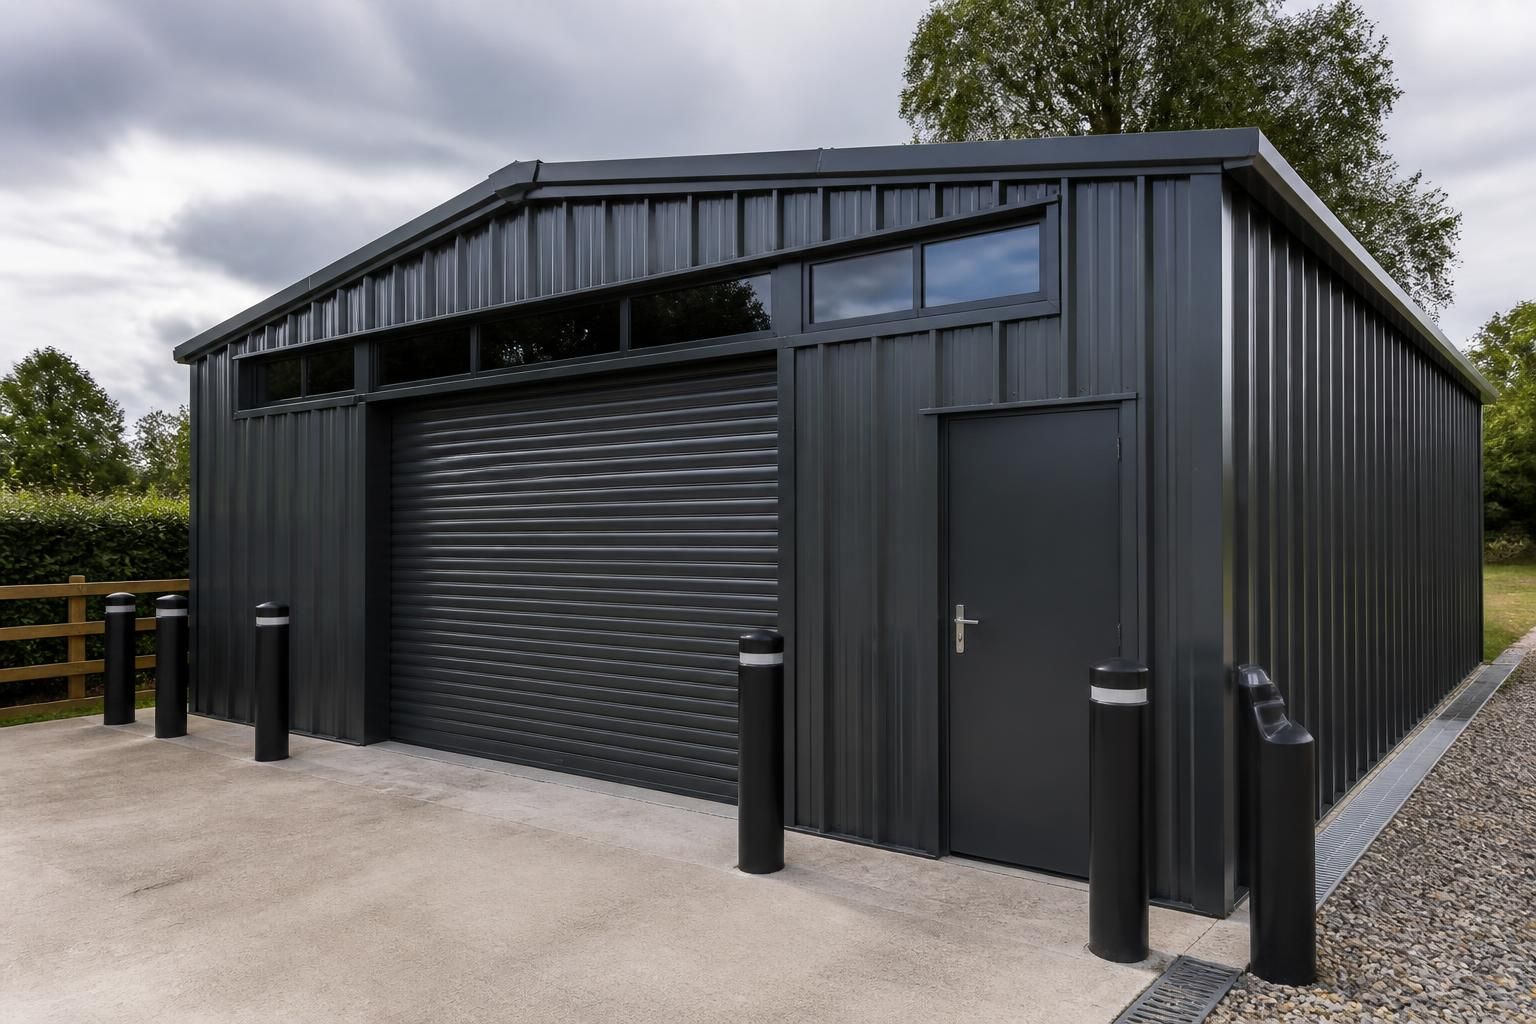
What security features can be specified for a metal garage?
Security features for a metal garage can include reinforced steel doors, secure locking systems, anti-lift hinges and limited or protected window openings. The building’s bespoke design can also allow for secure access points and suitable provisions for alarms, lighting or CCTV where required.
A metal garage can be specified with a layered security design that protects the structure, controls entry and reduces opportunities for tampering. In addition to the chosen entrance hardware, the specification can address the steel frame, cladding, fixings, internal layout, access control and the way the building is secured to its base.
The main structural considerations include:
- Robust frame connections: frame-to-base and frame-to-cladding connections can be designed to resist forced separation, with tamper-resistant or less accessible fixings used where suitable.
- Secure cladding details: the panel arrangement and fixing method can be reviewed to reduce vulnerable joints or easily removable sections. Higher-resistance materials or additional internal protection may be appropriate for areas containing valuable equipment.
- Secure foundations and anchoring: the building should be properly fixed to its prepared base so that the structure cannot be readily shifted, lifted or exploited at ground level.
- Reduced weak points: unnecessary openings, exposed service penetrations and accessible gaps should be avoided or detailed carefully. Any required cable, pipe or ventilation route needs protection against tampering.
The internal arrangement also affects security. A garage used for vehicles may need clear circulation space, whereas one storing tools, machinery or stock may benefit from a lockable internal store, partition or dedicated equipment area. Separating higher-value items from the main vehicle area can provide an additional layer of control without requiring the entire building to be treated in the same way.
Electronic access control can be considered where several people need to use the garage. Keypads, fob-operated systems or individually managed credentials can make it easier to control who enters and to remove access when a user no longer requires it. The choice depends on the use of the building, the availability of power and the level of administration required. Mechanical access should still be considered so that the building remains usable if an electronic system fails.
Security should be balanced with safe use. Entrances must remain practical for the vehicles, machinery or equipment being stored, while emergency escape arrangements, fire precautions and safe operation must not be compromised by additional barriers. Electrical equipment, access-control components and security monitoring should be planned alongside the building design rather than added in positions that weaken panels or create unprotected cable routes.
When preparing a specification, it is useful to identify:
- what is being stored and its replacement value;
- how frequently different users need access;
- whether vehicles, machinery or pedestrians require separate routes;
- which parts of the building are most exposed to attack or unauthorised approach;
- whether an insurer, landlord or site security policy sets particular requirements; and
- how security will be maintained, including inspection of fixings, doors, access equipment and electrical systems.
A bespoke design package allows these requirements to be considered before fabrication. The resulting specification should describe the security-related construction details, access arrangements and any provisions for future equipment clearly, so that the completed metal garage is suited to its intended use rather than relying on a standard shell with security added afterwards.
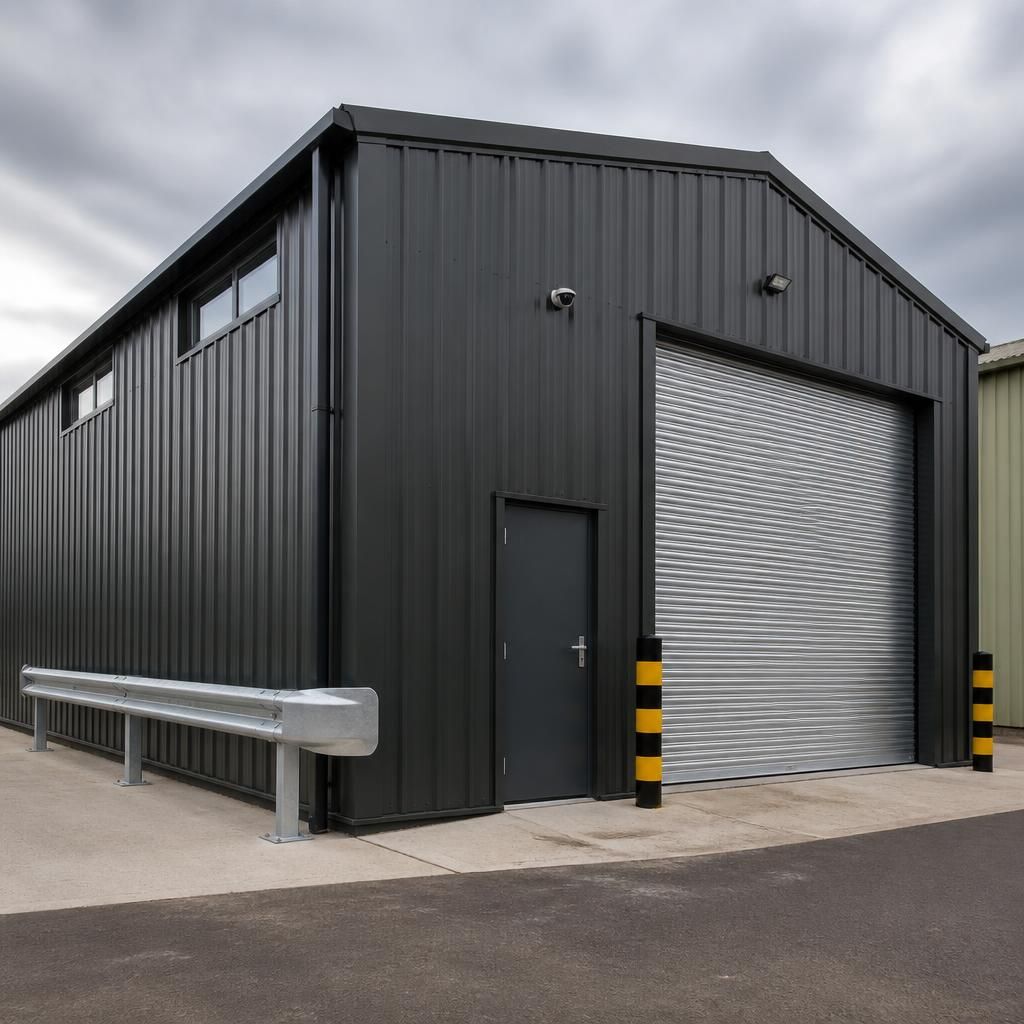
Where vehicles or machinery operate close to the garage, impact protection can form part of the security specification. Steel bollards, guard rails or wheel stops can help prevent a vehicle from striking the entrance, corners or vulnerable wall sections. This is particularly relevant where the building is used in an active agricultural or industrial yard.
Protective barriers should be positioned so they deter impact without restricting vehicle access, pedestrian movement or emergency escape. Their location, fixing method and clearance from the building should be agreed during design, rather than added in a way that obstructs doors or interferes with the garage’s normal use.
Discuss Your Metal Garage Security Requirements
Discuss your site’s security priorities with Buildings UK Ltd to identify which protective measures should be included in the metal garage specification. This can help ensure security provisions are coordinated with the building’s intended use, access requirements and design package.