
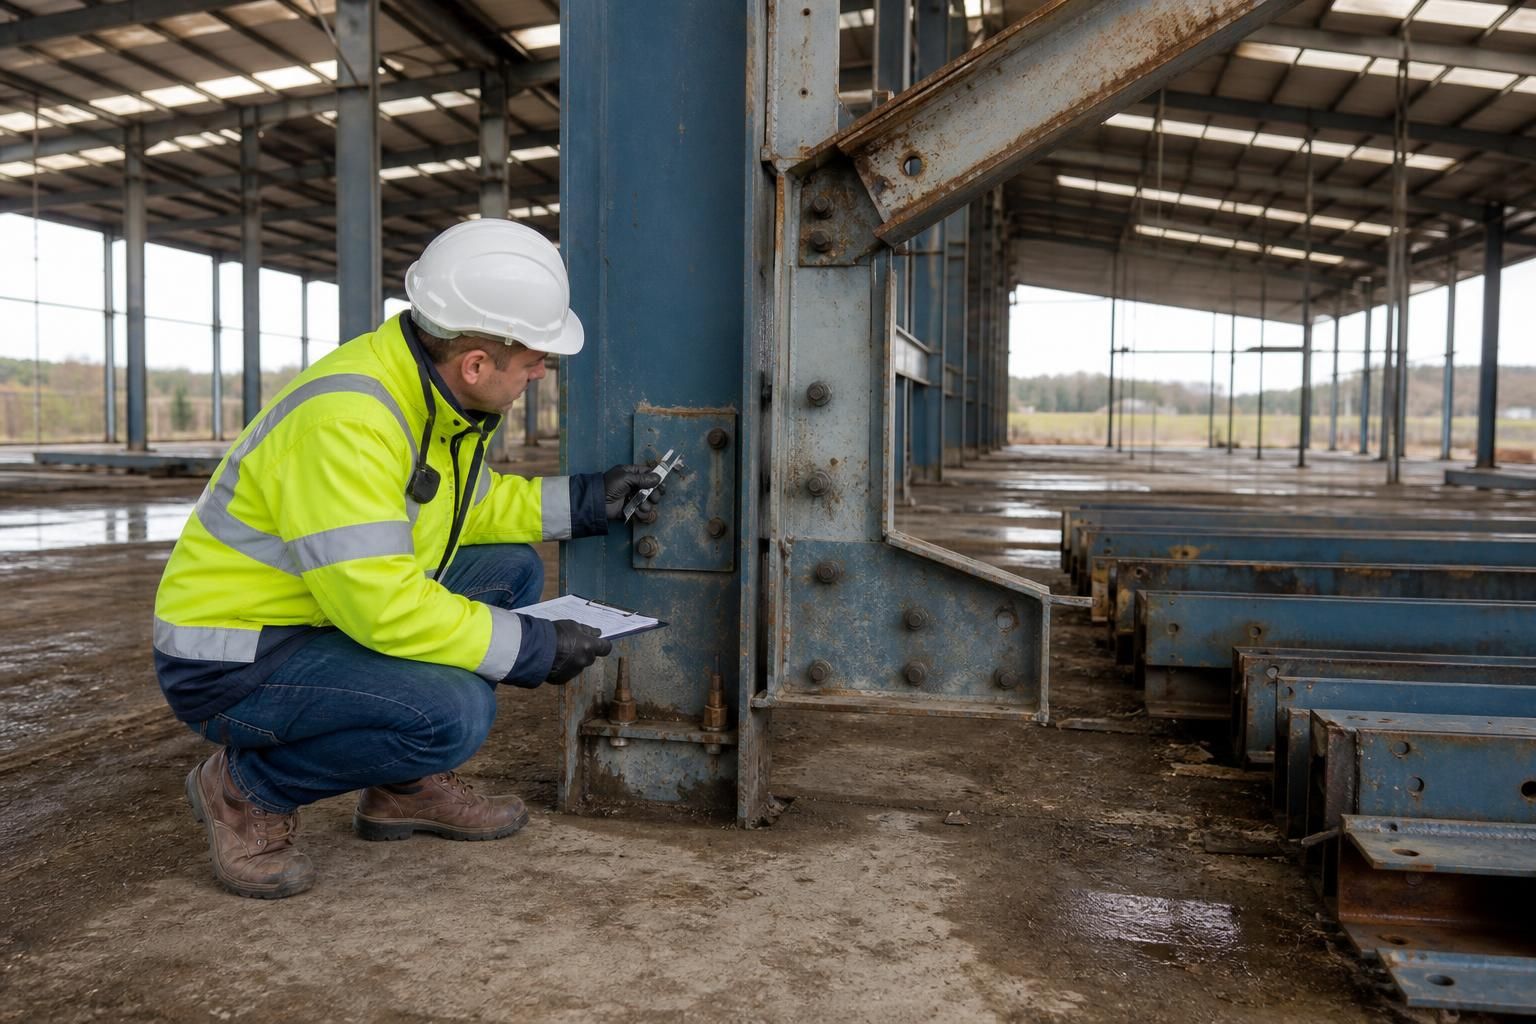
How is the condition of a used portal frame building checked?
A used portal frame building is checked through a structured inspection of its steelwork, connections, cladding, roof components and foundations. The assessment identifies corrosion, damage, distortion, missing components and any modifications so the frame’s suitability for reuse can be established before it is dismantled and re-erected.
The condition of a used portal frame building is established through a documented engineering assessment, not by appearance alone. It normally combines available records, a measured survey, close examination of individual members, targeted testing and structural calculations. The result should show which parts can be reused, which require repair or replacement, and whether the building remains appropriate for its proposed use.
Information is gathered before the physical survey
The assessment begins with the building’s history. Useful information includes the original drawings, member schedule, age, previous use, maintenance records and details of any alterations. The former loading conditions are also relevant. A frame used for general storage may have experienced different forces from one supporting heavy equipment, suspended services or specialist agricultural installations.
Records of impact, fire, storm damage, water ingress or changes to the surrounding ground can alter the inspection priorities. If drawings are unavailable, the surveyor creates a record of the building’s arrangement and member sizes so that the later calculations are based on measured information rather than assumptions.
Each part is identified and measured
Members are typically marked or recorded against a schedule so that their condition can be tracked individually. The survey may verify:
- section sizes, lengths and steel thicknesses;
- bay spacing, eaves height, ridge height and overall dimensions;
- member straightness, alignment and signs of local instability;
- holes, cut-outs, added plates or other evidence of alteration;
- the presence and condition of secondary steelwork and other supporting items.
Photographs, notes and measurements provide an audit trail. This is particularly important where a building will be dismantled, because every member needs to be matched to its intended position during later reassembly.
Close examination looks beyond surface appearance
A visual examination is carried out in suitable lighting and may require access equipment or the removal of limited coverings. The assessor looks for defects such as cracking, buckling, excessive wear, deformation around openings and deterioration that is concealed by paint, insulation or accumulated deposits. Areas that have been difficult to access are recorded as limitations rather than being treated as satisfactory without evidence.
Where visual inspection cannot establish the remaining section or the significance of a suspected defect, targeted non-destructive testing may be considered. Depending on the issue, this can include ultrasonic thickness measurement or methods used to identify surface-breaking flaws. Testing is selected for a specific reason; it is not a substitute for understanding how the complete frame carries its loads.
Measurements are checked against structural calculations
Physical condition and structural adequacy are related but different questions. A member can appear sound yet be unsuitable if the proposed building use creates higher loads than the original design allowed. Conversely, a marked or repaired item may remain usable if an engineer confirms that its residual capacity is sufficient.
Calculations therefore consider the measured geometry, steel properties where known, proposed use, applied loads and the site conditions relevant to the new installation. They may also examine the effects of changes such as altered bay spacing, new openings, additional storage loads or different cladding. Unknown information is stated as an assumption and, where necessary, verified before the design is finalised.
The frame is reassessed during and after dismantling
A pre-dismantling survey cannot reveal every issue. Once members are separated and cleaned, previously hidden faces, cut ends, bearing areas and concealed repairs can be examined more closely. Dismantling can also expose damage caused by removal, including elongated holes, bent edges or impact marks. These findings should be compared with the original survey and the component schedule.
Transport and handling arrangements form part of the practical assessment. Long members and fabricated sections should be supported in a way that avoids introducing new bending or impact damage. On arrival, the components can be checked against their identification records before they are incorporated into the re-erected frame.
Findings are placed into a reuse schedule
A useful condition report does more than describe defects. It normally records each item’s identification, measured dimensions, photographs, defect severity, recommended action and status. Components may be classified as:
- acceptable for reuse without remedial work;
- usable subject to cleaning, repair or further verification;
- requiring replacement because their condition or capacity cannot be justified;
- requiring specialist review before a decision is made.
The report should also identify uncertainties, access restrictions and any information still needed for design. This gives the purchaser, designer and installer a common reference and reduces the risk of a component being assumed to be interchangeable when its dimensions or load-carrying role are different.
A competent structural engineer should interpret the survey and confirm the design implications. For a prospective used portal frame project, the most reliable approach is to obtain the available records, arrange a properly documented inspection and retain the inspection findings alongside the design and fabrication information throughout dismantling and re-erection.
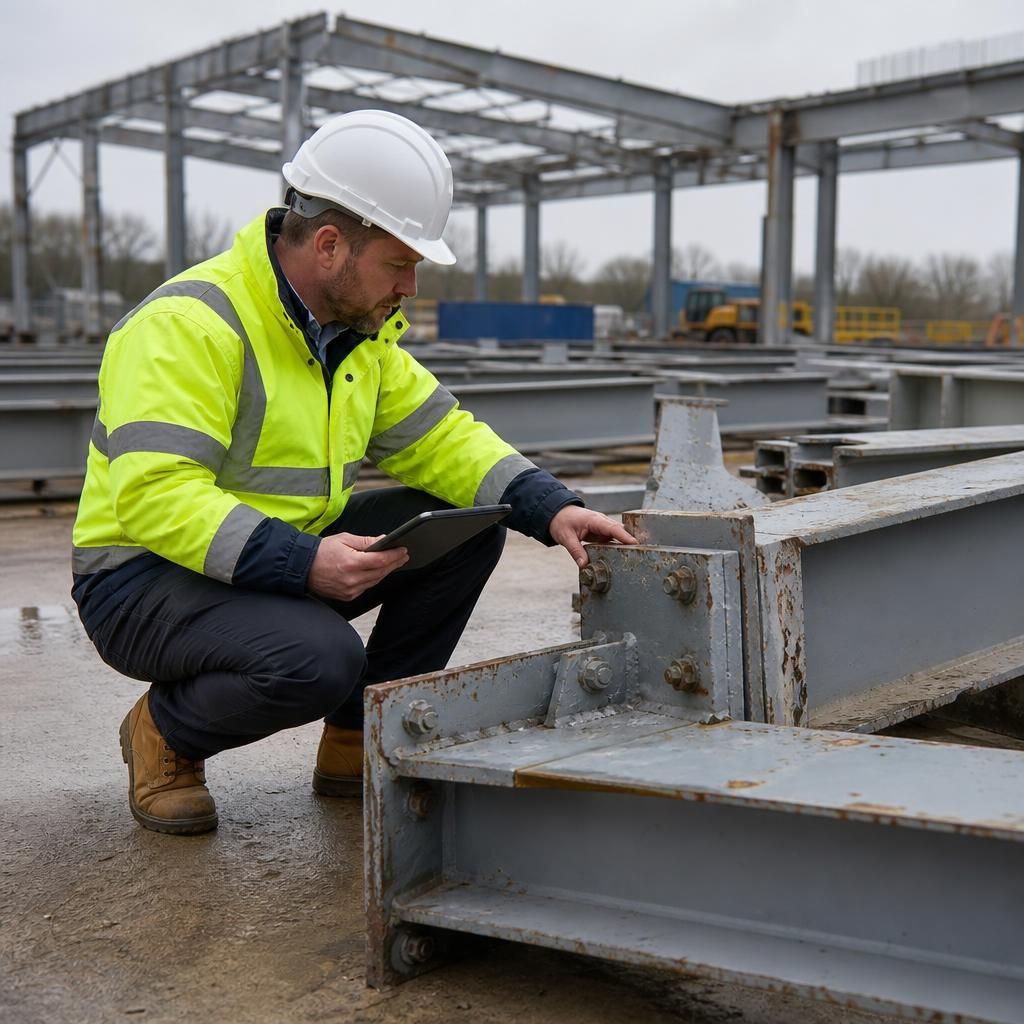
The frame’s condition also depends on the support it will stand on. The inspection should therefore include base plates, holding-down bolts, packers and the visible concrete around each column position. Inspectors look for cracked or spalled concrete, distorted plates, damaged threads, corrosion and signs that the column has moved or settled.
Ground conditions and drainage are considered alongside these observations. Water retained around the bases, uneven settlement or changes in ground levels may affect the suitability of the existing support arrangement, even where the steelwork itself appears serviceable. Before reuse, the engineer confirms whether the existing foundations can support the proposed arrangement or whether new foundation work, replacement bolts or local repairs are required.