
What roof options are available for a steel carport?
Steel carports can have flat, mono-pitched or duo-pitched roofs, with the choice affecting drainage, appearance, headroom and how well the structure complements the property. Roof coverings can also be insulated or non-insulated, depending on whether the carport is intended to provide basic shelter or support enclosed storage and more controlled internal conditions.
A steel carport roof is selected by combining its roof profile with a suitable covering, edge detail and rainwater disposal system. The right specification depends on the proposed span, the position of the carport, the surrounding buildings, local weather exposure and whether the structure is open-sided or incorporates enclosed areas.
Common roof profile options
- Flat or low-pitch roofs: These provide a simple, contemporary appearance and can work well where the carport needs to sit discreetly beside an existing building. They still require sufficient fall and carefully planned flashings so rainwater does not remain on the roof.
- Mono-pitched roofs: A single slope directs water towards one side and can be arranged to reflect the roofline of a house, barn or commercial building. The higher edge may also help accommodate vehicle access and clearance where the site has adjoining structures.
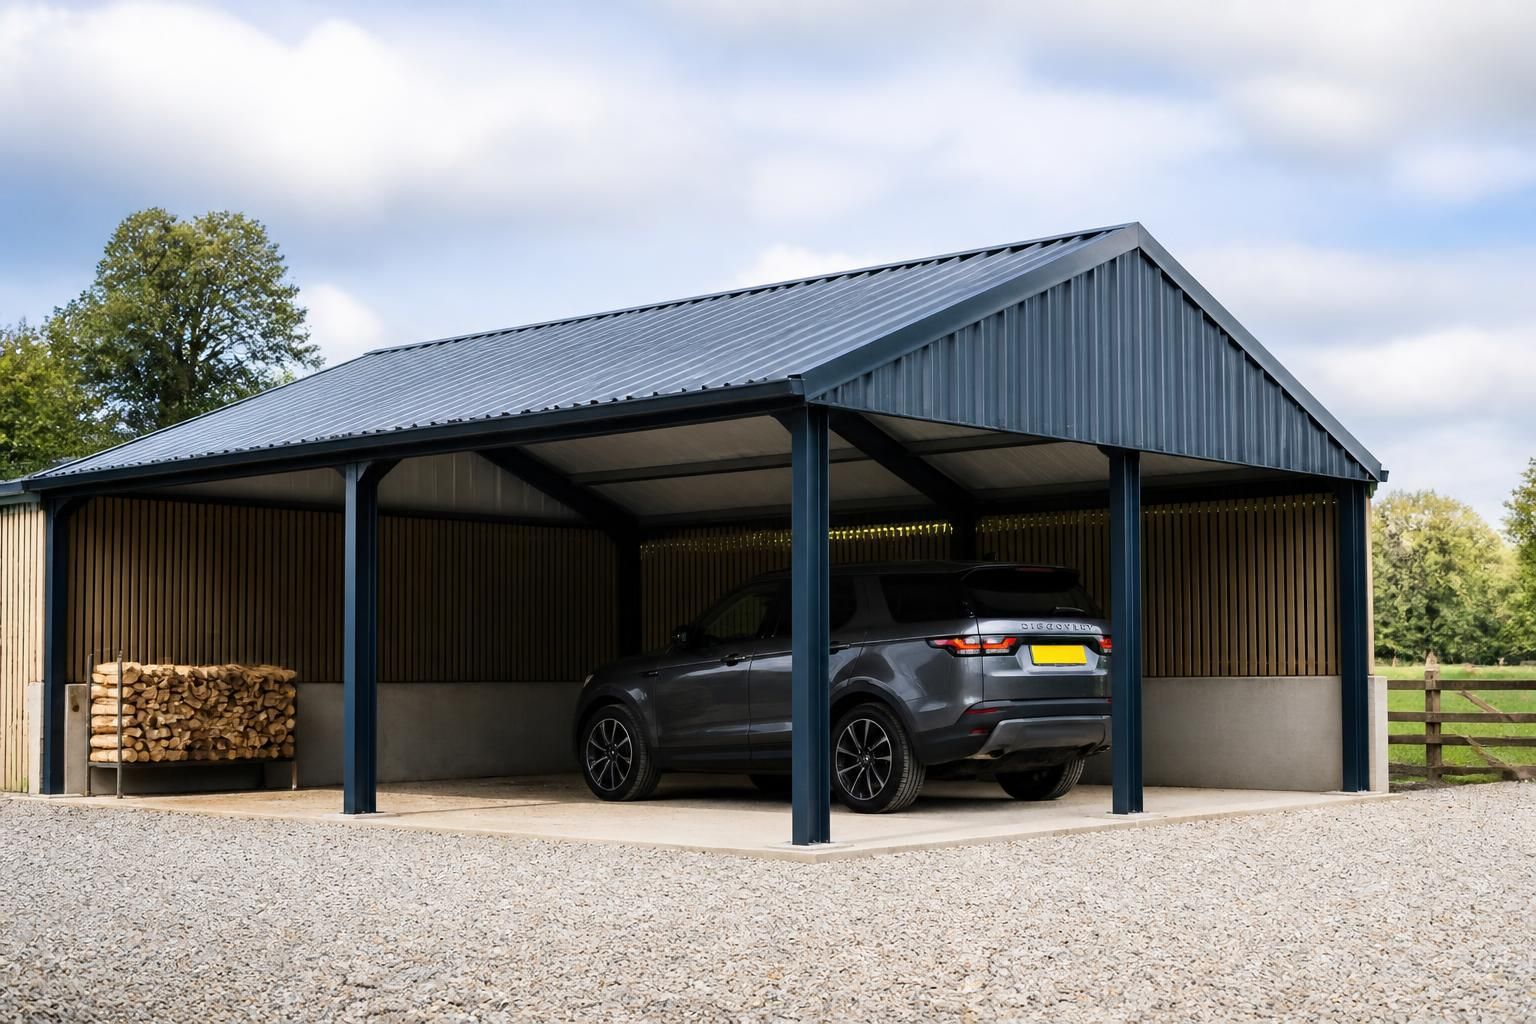
- Duo-pitched roofs: A central ridge with two sloping sides gives the carport a more traditional agricultural or domestic appearance. It can suit wider structures and may be appropriate where the new roof needs to relate closely to a pitched roof on the main property.
The roof shape must be considered alongside the steel frame rather than chosen in isolation. The pitch, ridge arrangement, span and support positions affect the rafters, purlins, eaves details and overall height. A design package with planning elevation drawings can help establish how the finished roof will appear in relation to boundaries and nearby buildings, while fabrication drawings define the steelwork needed to construct it.
Roof covering choices
Profiled steel sheeting is a widely used covering for steel-framed carports. Trapezoidal or corrugated profiles are comparatively lightweight and are fixed to the supporting steelwork using a planned arrangement of laps, fasteners and edge trims. The profile selected should be compatible with the roof pitch and intended span, with particular attention paid to water run-off and the appearance of the exposed underside.
Where a cleaner internal finish or improved thermal performance is required, the roof can use a composite insulated panel or another multi-layer build-up. This creates a more substantial roof construction than a single sheet and can be useful where the carport includes a store, workshop or other partially enclosed space. The supporting frame, panel joints, trims and ventilation strategy must be designed as a coordinated system.
Non-insulated sheeted roofs are generally suited to open carports whose main purpose is to protect vehicles from rain, snow and direct sun. They do not create the same internal conditions as an insulated roof, particularly where the sides are enclosed. If the structure is likely to be used for storage or regular work, the roof specification should be considered together with wall panels, doors, ventilation and any requirements for lighting or electrical equipment.
Drainage and weather detailing
Every roof option needs a clear route for rainwater. Depending on the layout, this may involve eaves gutters and downpipes, discharge to a suitable drainage point or controlled fall towards an agreed side of the site. The position of outlets matters where the carport is close to a boundary, driveway, access route or neighbouring structure. Flashings, barge trims, ridge pieces and junction details also help close exposed roof edges and connections.
Condensation should be addressed during design, especially where a single-skin metal covering is used over an enclosed area. Ventilation, anti-condensation treatment or an insulated build-up may be considered according to the intended use. The solution should account for moisture generated inside the structure as well as changes in external temperature.
How to choose between the options
- Choose the profile that fits the surrounding buildings and any planning or site constraints.
- Match the covering to whether the carport is open, partially enclosed or intended to provide a more controlled internal environment.
- Check that the roof pitch and covering are compatible with effective rainwater drainage.
- Consider the required clear height at the entrance, including roof structure, trims, gutters and vehicle access.
- Specify the roof finish, underside appearance and edge details at the design stage rather than treating them as later additions.
For a bespoke steel carport, these decisions can be resolved through the elevation drawings and isometric fabrication blueprints before manufacture. That allows the roof geometry, steel frame, covering and drainage details to be checked as one design, reducing the risk of an attractive roof profile being unsuitable for the site or the intended use.
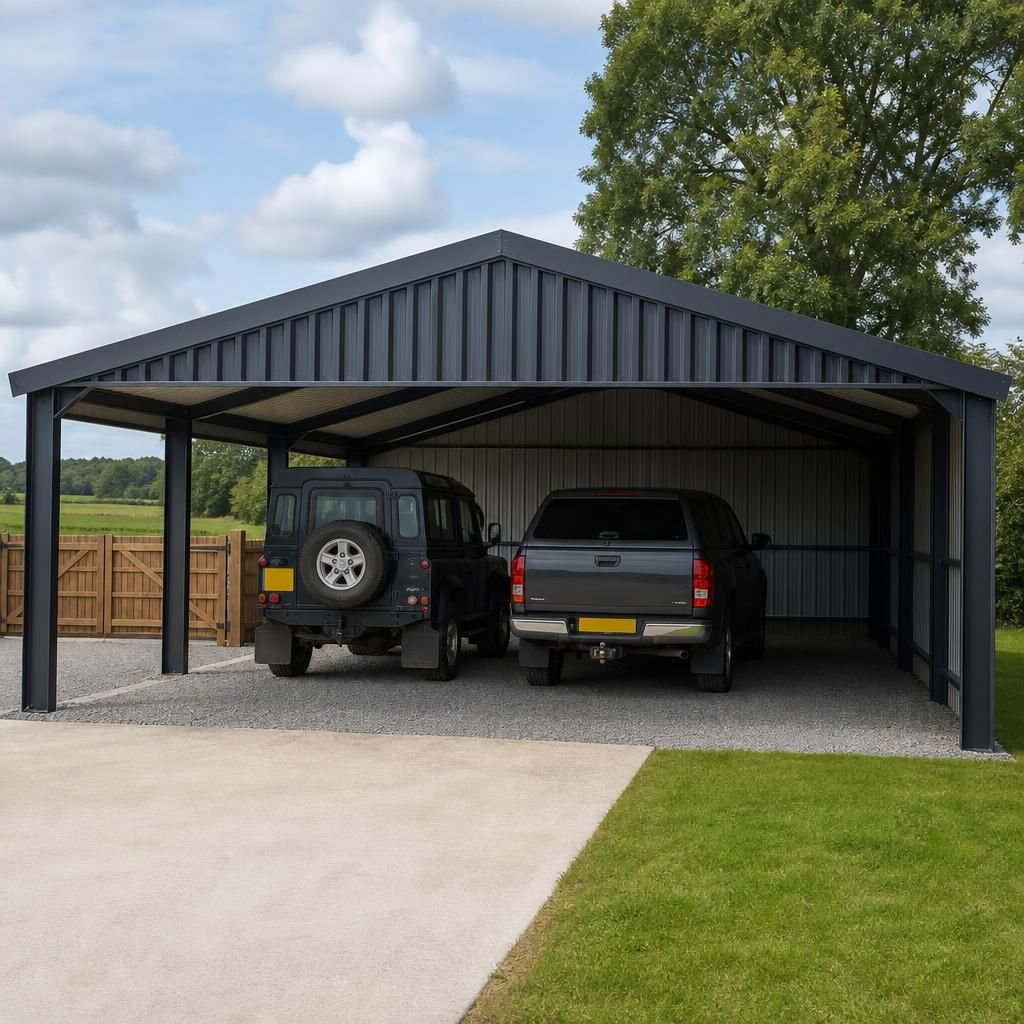
The roof covering affects more than the finished appearance of a steel carport: its weight and construction influence the loads transferred through the purlins, rafters, columns and foundations. A single-skin sheeted roof places different demands on the frame from a heavier insulated panel system, so the selected build-up should be confirmed before the steelwork is detailed.
This is particularly important if the roof may later support additional items, such as lighting, service equipment or other fixed fittings. Any proposed additions should be identified during design rather than attached to the completed roof without checking the supporting structure, fastener positions and weather seals.