
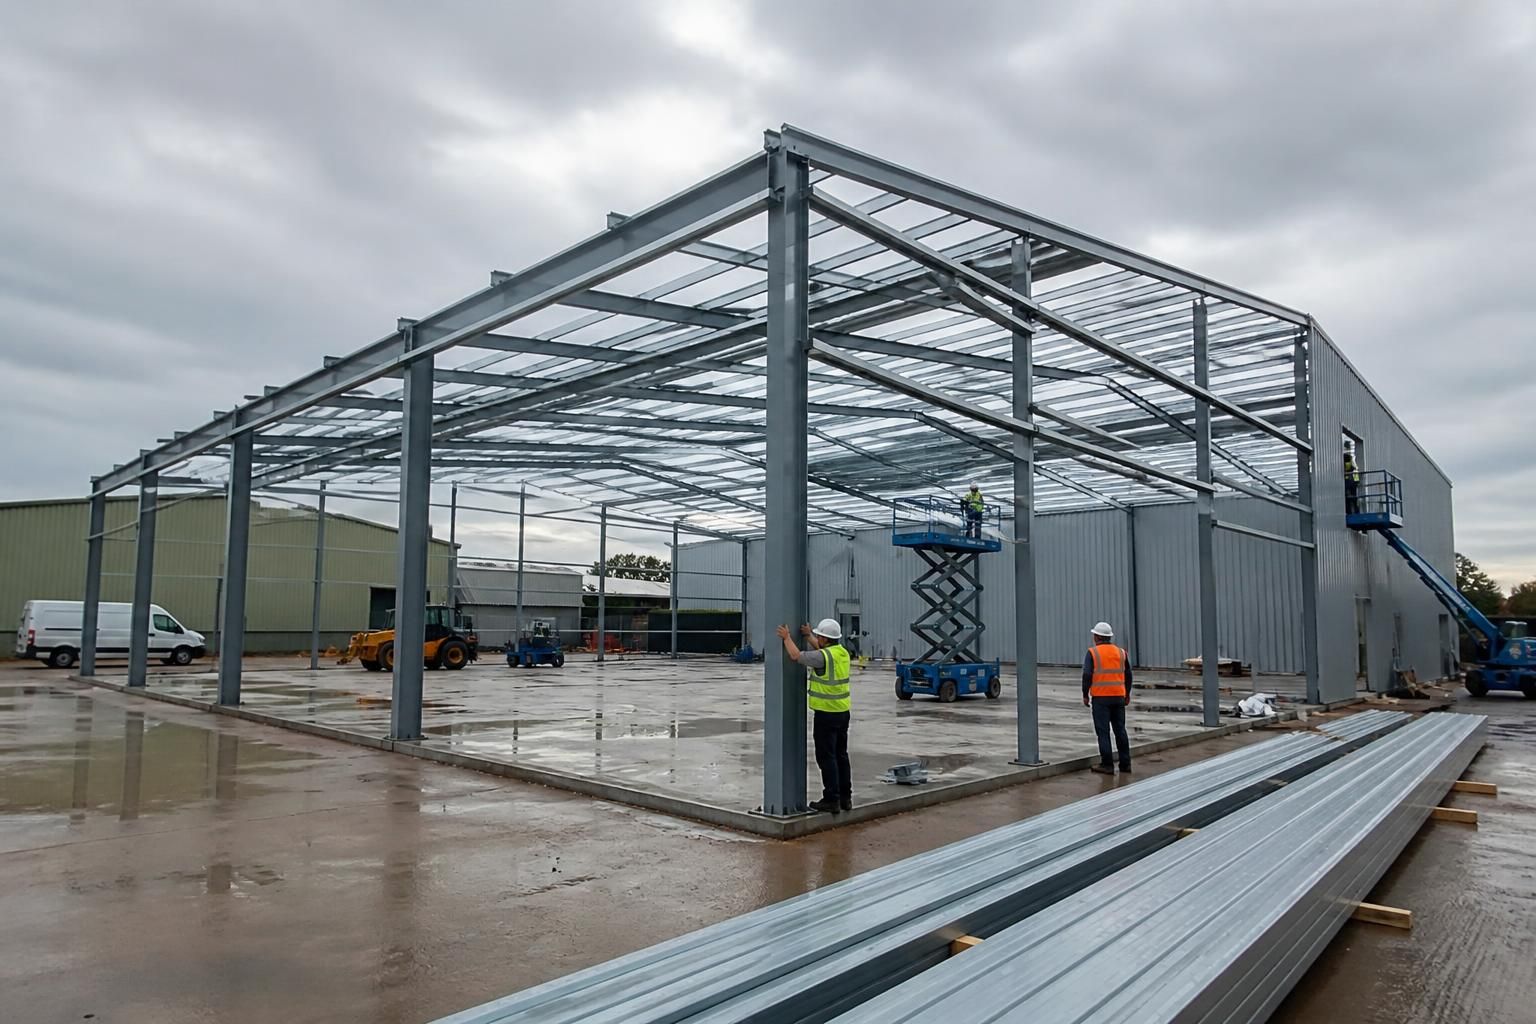
Can temporary warehouse storage buildings be supplied with full erection?
Yes. Temporary warehouse storage buildings can be supplied as complete building kits or with a full erection service, using a bespoke British-made hot rolled steel frame designed to suit the proposed site and storage requirements.
Yes. A full erection service takes the project beyond the supply of a steel building kit, with the building assembled on the prepared site by the appointed erection team. The exact scope should be confirmed at quotation stage, as it can include the steel frame, associated building components and installation requirements appropriate to the proposed use.
Design and preparation
Before erection, the building design is developed around the site conditions, dimensions, access arrangements and storage requirements. Planning elevation drawings can support the approval process, while isometric fabrication blueprints define how the hot rolled steel frame is manufactured and assembled. These drawings also help identify interfaces with foundations, cladding, doors and any internal requirements before work begins.
The site normally needs to be ready for construction before the erection team arrives. This may include suitable foundations or a concrete slab, cleared working areas, safe access for delivery vehicles and sufficient space for lifting and assembling the frame. Ground conditions, drainage, overhead services and restrictions on vehicle or lifting equipment should be identified early, because they can affect both the foundation design and the installation method.
What the erection process involves
- Delivery and checking of the fabricated steel components and associated materials.
- Positioning and assembling the primary frame in accordance with the fabrication drawings.
- Installing secondary steelwork, bracing and other structural components required for stability.
- Fitting the agreed roof and wall elements, openings, doors and other specified building components.
- Checking alignment, connections and the completed structure before handover.
A temporary warehouse still requires a properly engineered structure. Temporary use may influence the building arrangement, loading assumptions and future dismantling requirements, but it does not remove the need for suitable foundations, structural stability or safe construction procedures. The intended storage loads, vehicle movements, environmental exposure and any racking or handling equipment should therefore be included in the design information.
Kit supply or full erection
A kit can suit an experienced contractor with the equipment and labour to complete the installation. Full erection is more appropriate where the customer wants the design and manufactured components supported through the on-site assembly stage. It also provides a clearer division of responsibility between the building supplier, the site team and any contractors carrying out foundations, services or internal works.
The final quotation should set out what is included and excluded. In particular, confirm responsibility for groundworks, foundations, slab construction, lifting equipment, temporary works, cladding, doors, drainage, electrical installations and internal fit-out. Site access and working restrictions should also be agreed in advance so that the erection method matches the available conditions.
Buildings UK Ltd can provide a bespoke British-made steel solution either as a building kit or with full erection, with the design information and fabrication drawings used to coordinate the building from manufacture through to installation.
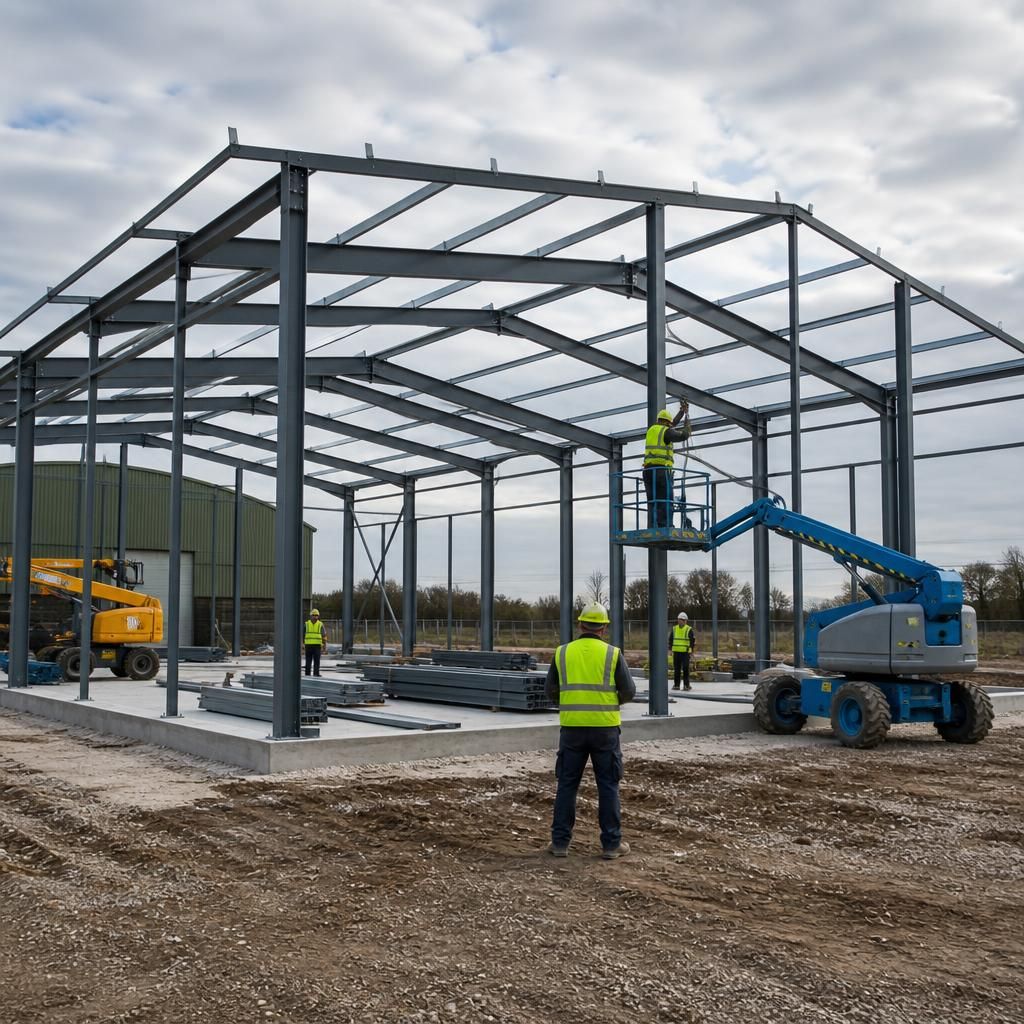
Full erection means that the agreed building components are assembled into the warehouse structure on site; it does not automatically mean that the facility is ready for occupation. Items such as storage racking, electrical systems, fire protection, warehouse equipment and operational fit-out may remain separate unless specifically included in the quotation.
For this reason, the handover requirements should be defined before the project starts. Setting out which elements will be complete at handover helps the customer coordinate specialist contractors and ensures the erected building is assessed against its intended storage use.