
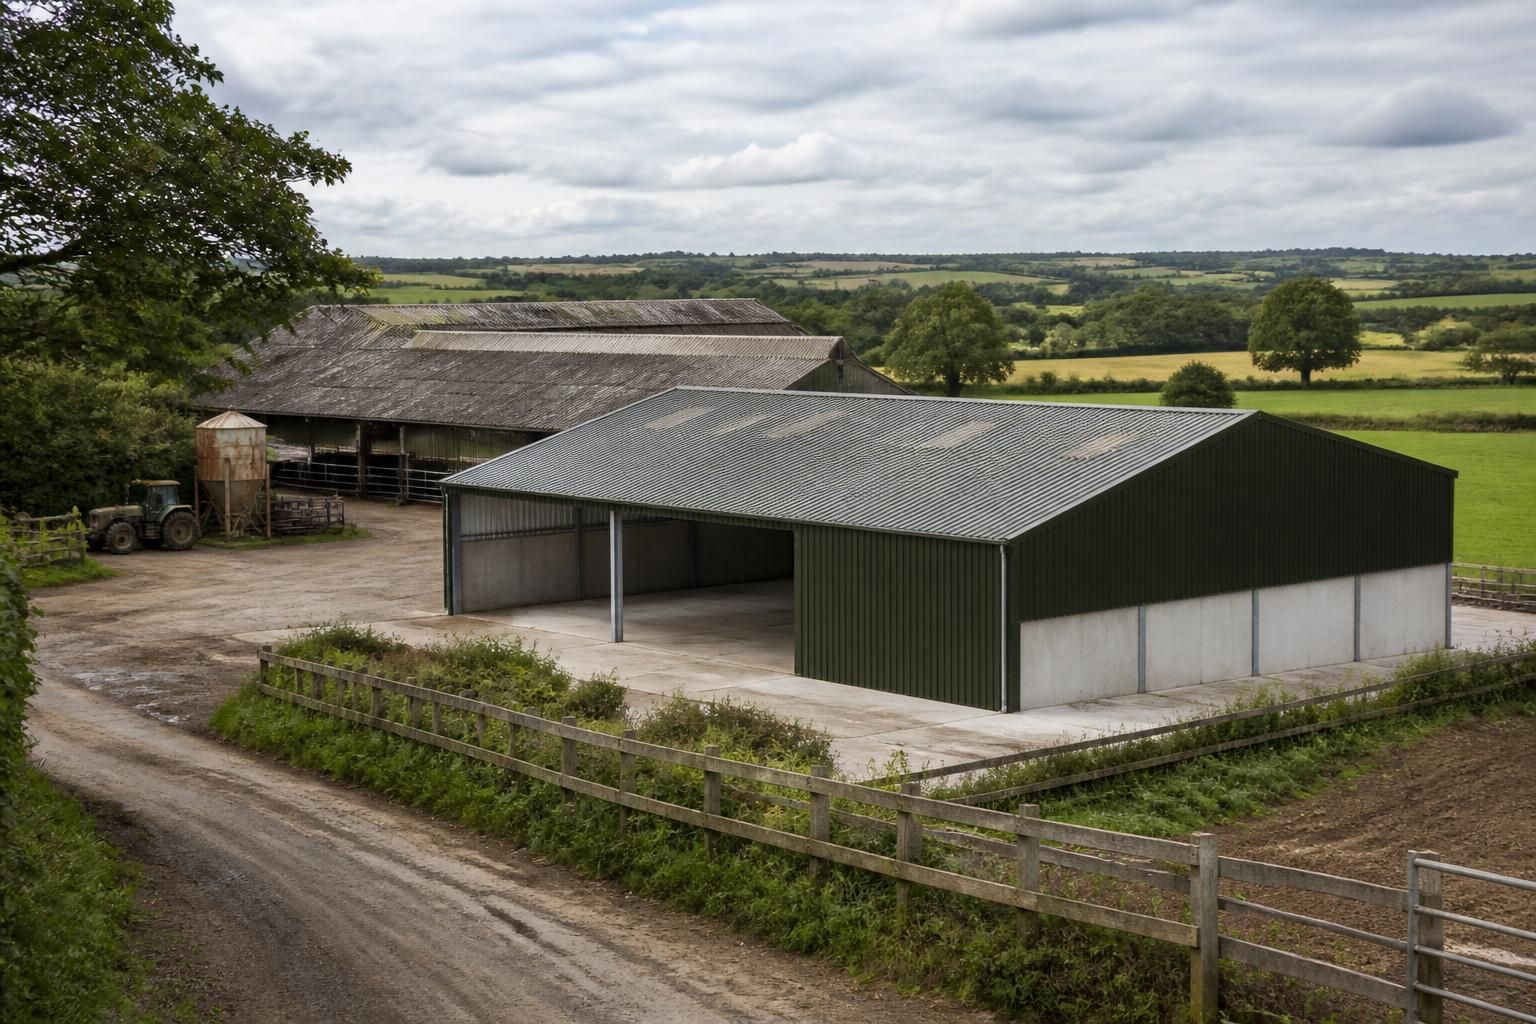
What planning considerations apply to farmyard buildings?
Planning considerations for farmyard buildings include the proposed agricultural use, size, siting, appearance, access and any environmental or heritage constraints. Check whether permitted development rights apply to the project or whether a planning application is required, then prepare accurate location and elevation drawings for the local planning authority.
Planning for a farmyard building involves establishing the correct consent route, demonstrating that the proposal is genuinely connected with agriculture, and showing that it can be accommodated without unacceptable effects on people, property or the surrounding environment. The requirements differ across England, Wales, Scotland and Northern Ireland, so the relevant local planning authority should be consulted before the design is finalised.
Establish whether permitted development applies
Some agricultural buildings may benefit from permitted development rights rather than requiring a full planning application. In England, agricultural development is commonly considered under Part 6 of the General Permitted Development Order, although eligibility and limitations depend on the proposal and the location. Similar principles exist elsewhere in the UK, but the legislation and procedures are not identical.
Permitted development does not mean that every farm building is automatically exempt from planning control. Restrictions can relate to the agricultural character of the holding, the type of operation, the building’s dimensions, its position and the sensitivity of the site. A prior notification procedure may also be required, allowing the authority to consider matters such as the siting, design and external appearance before work begins. Written confirmation of the applicable route is preferable to relying on an informal assumption.
Explain the agricultural need
Where a full application is needed, the submission should explain how the building supports the holding. Relevant information may include the farming enterprise, the activities to be carried out inside, the equipment or livestock to be housed, and why the proposed building is required in that location. This is particularly important where the authority needs to distinguish an agricultural building from a general storage unit, workshop or commercial premises.
Consider the building’s likely use over its whole life. A proposal intended for machinery storage may be assessed differently from one involving livestock, grain, feed, processing or public access. If a later change of use is anticipated, it should not be assumed that the original consent will cover it; a separate application or consent may be required.
Assess the site and its surroundings
- Check whether the holding lies within a national park, Area of Outstanding Natural Beauty, conservation area, green belt, heritage setting, flood-risk area or another designated location.
- Identify listed buildings, scheduled monuments, archaeological features, protected trees, hedgerows, watercourses and habitats that could influence the layout or construction method.
- Consider views from public roads, neighbouring properties and nearby rights of way, rather than assessing the building only from within the farmyard.
- Review how the proposal relates to existing buildings, field boundaries and the established pattern of development.
A building positioned beside an existing group of agricultural structures will often be assessed differently from an isolated structure in an open field. The design should respond to the character of the local landscape, including roof form, cladding, finishes, openings and external lighting. Planting or other screening may assist in some locations, but it should not be used to conceal an unsuitable proposal.
Consider neighbours and environmental effects
The planning authority may examine noise, dust, odour, vehicle movements, lighting and operating practices, especially where houses or other sensitive uses are nearby. Livestock housing, feed storage, grain handling and machinery use can each create different considerations. The layout should allow practical separation between potentially disruptive activities and neighbouring homes while maintaining safe working conditions.
Surface-water drainage needs particular attention. Large roof areas can alter runoff, while hardstanding may increase the volume and speed of water leaving the site. The proposal should identify how clean roof water, contaminated yard water, effluent, slurry or manure will be managed. Pollution prevention, watercourse protection and any necessary environmental permits are separate matters from planning permission and may involve other regulators.
Prepare an accurate application package
A planning submission normally needs a location plan, block or site plan, existing and proposed drawings, written descriptions and supporting statements appropriate to the site. Drawings should show the relationship with existing buildings, boundaries, nearby properties, access points, ground levels and external works. Inaccurate dimensions or inconsistent descriptions can create avoidable queries and may make an approval difficult to implement.
Depending on the location and proposal, the authority may request information on ecology, trees, landscape impact, heritage, drainage, transport, contamination, noise or agricultural justification. A site survey undertaken before design work progresses can identify constraints that are difficult or expensive to resolve later.
Keep planning separate from construction compliance
Planning permission controls the principle and external planning effects of the development; it does not confirm that the structure complies with Building Regulations, structural design requirements, fire precautions, welfare provisions or health and safety duties. Those requirements should be checked separately with the relevant professionals and authorities. Planning conditions must also be read carefully, as they may control materials, drainage, landscaping, lighting, archaeological work or the timing of construction.
For a proposed farmyard building, the most reliable process is to establish the applicable planning route first, obtain proportionate site information, then develop the layout and structural design around the identified constraints. This helps ensure that the finished steel-framed building reflects the agricultural need as well as the planning requirements of its location.
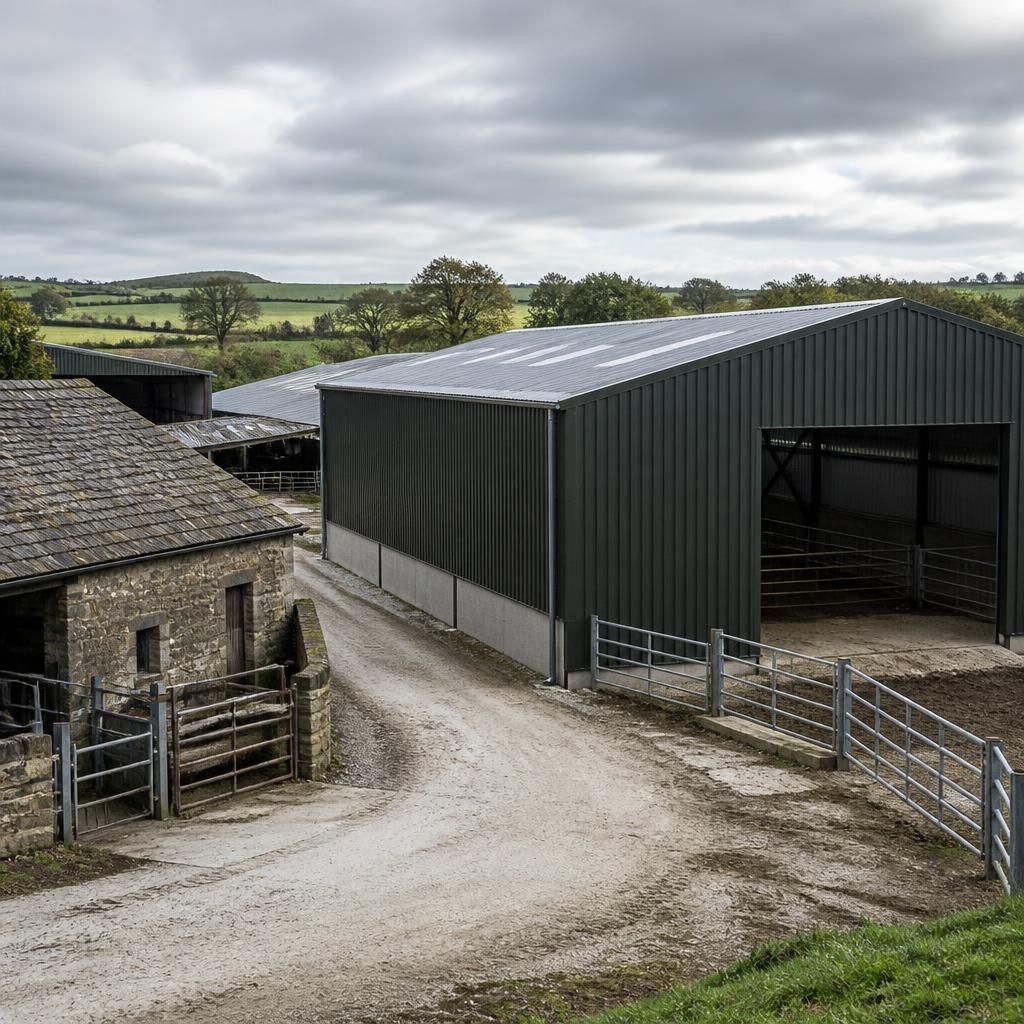
Local planning policy can affect a farmyard building even where the proposed use is clearly agricultural. Before fixing the layout, review the relevant development plan, rural design guidance and any site-specific policies published by the local planning authority.
These policies may influence the preferred position of the building, roof profile, external finishes, landscape treatment and relationship with existing structures. Some authorities also apply different considerations to buildings within designated landscapes, green belt locations or sensitive rural areas. Comparing the proposal with the authority’s published validation requirements and design guidance can identify policy issues early and help ensure that the drawings address the matters likely to be assessed.