
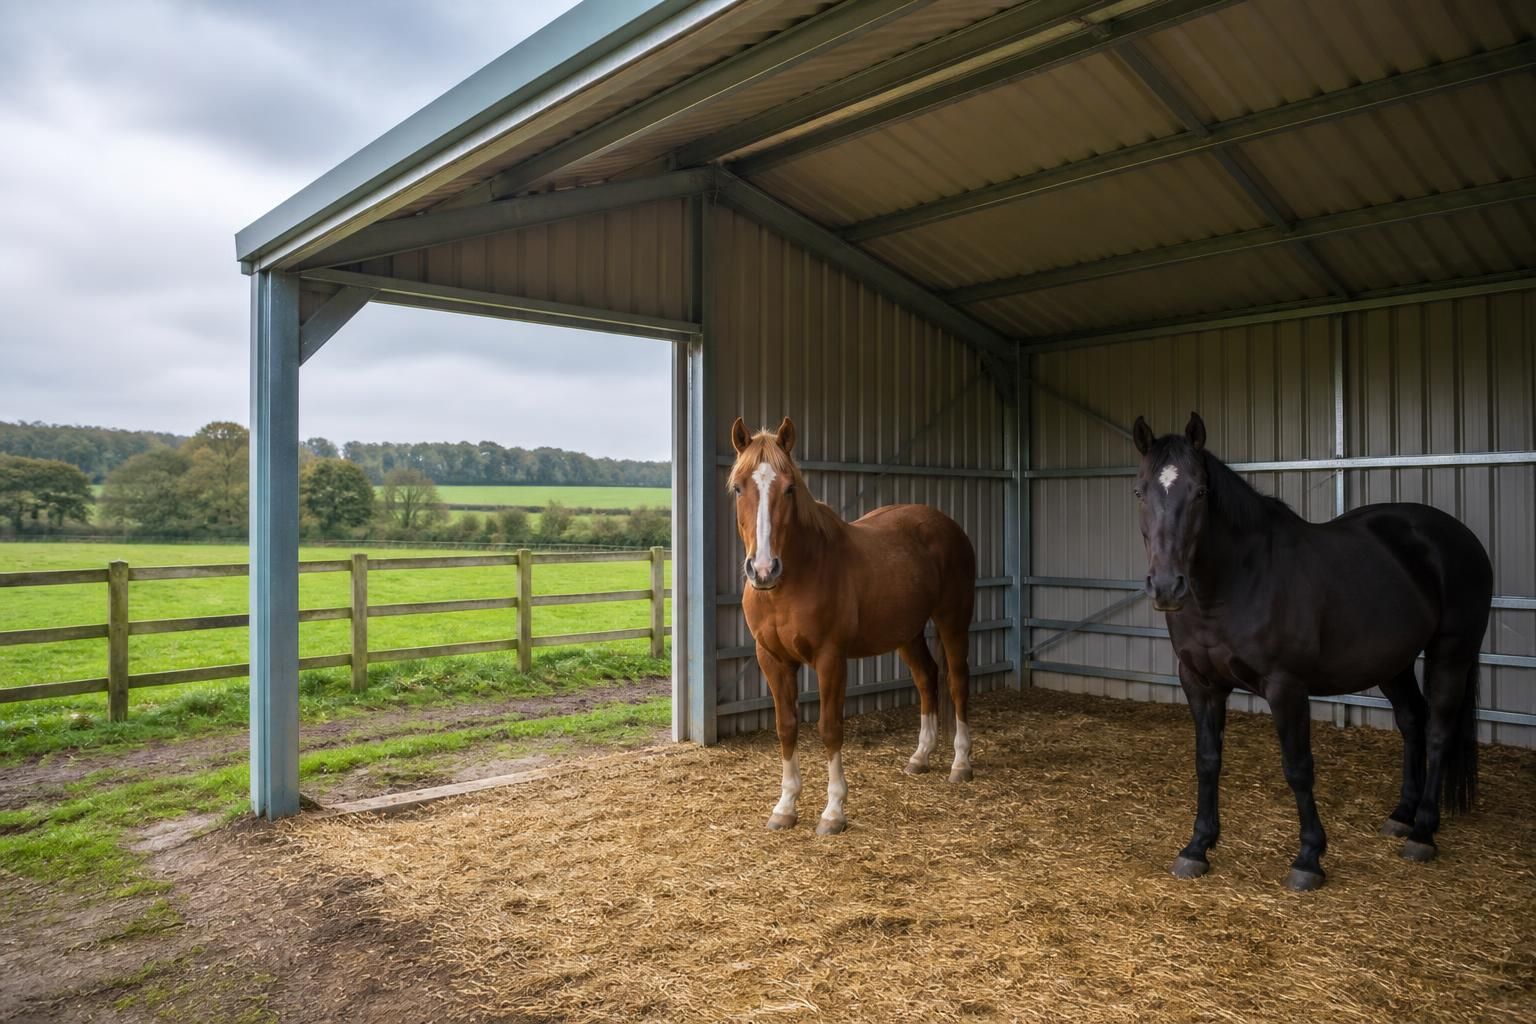
How is the right size for a metal field shelter determined?
The right size for a metal field shelter is determined by the number and type of animals it will accommodate, the space they need to stand, lie down and move safely, and the access required for people, equipment and feed. Site dimensions, ground conditions, shelter orientation and possible future use should also be assessed before finalising the design.
The correct size for a metal field shelter is established by assessing the animals’ welfare requirements, the way the shelter will be used and the practical constraints of the site. There is no single standard dimension that suits every field: a shelter for one quiet horse has different requirements from one used by several horses, ponies, cattle or mixed groups.
Start with the animals and management system. Identify the largest animal that will use the building, how many will use it at the same time and whether they will enter and leave freely or be brought in for feeding, treatment or temporary protection. The size must allow animals to use the shelter without being forced into close contact. This is particularly important where there is a difference in age, size or temperament, as a dominant animal may prevent another from reaching a dry or protected area.
Consider how the animals behave when settled. They need sufficient usable floor space to adopt natural resting positions, turn around and move away from another animal when necessary. The calculation should be based on the clear internal area rather than the overall roof dimensions. Steel frames, cladding, corner details, partitions and any storage provision reduce the space available inside, so these elements should be allowed for before the final dimensions are selected.
- Animal numbers: calculate the likely maximum occupancy rather than the usual average.
- Animal size: use the largest animals as the starting point, not the smallest members of the group.
- Group behaviour: allow enough room for animals to pass one another and avoid conflict.
- Use of the building: decide whether it is solely a refuge or will also be used for feeding, grooming or handling.
- Internal layout: account for partitions, gates, hay racks, water equipment and any fixed fittings.
Separate animal space from working space. A field shelter may need more than a covered standing area. If feed is placed inside, space is required around racks or troughs so animals are not crowded while eating. If people need to enter with barrows, buckets or handling equipment, the entrance and internal circulation route must be usable without causing animals to bunch together. Storing hay, bedding or machinery inside the shelter can substantially reduce the area available for animals and may make a larger or separately divided building more appropriate.
Check the entrance arrangement. Door width, door position and the number of openings can affect how effectively the available floor area is used. An entrance that is too narrow, poorly positioned or obstructed by a frame can make a generously sized shelter difficult to use. For group housing, an opening that allows animals to enter and leave without bottlenecks may be preferable to simply increasing the depth of the building. The layout should also permit safe cleaning and inspection.
Allow for internal height and the roof structure. The shelter must provide adequate headroom for the animals and for people carrying out routine work. The roof pitch, eaves height, frame arrangement and cladding can all influence the usable clearance. A design should avoid low projections, exposed edges or fittings that could cause injury. Where the building is intended for larger horses or livestock, the clear height should be checked against the tallest animals and the equipment used inside.
Assess weather protection rather than relying on floor area alone. A very deep shelter is not automatically more effective if wind-driven rain can reach much of the interior or if the opening faces prevailing weather. The size, orientation and degree of enclosure need to work together. In some situations, screens, partial sides or separate bays may provide more useful protection than adding depth. Ventilation must also be maintained so that the interior does not become damp or poorly aired, particularly where animals spend prolonged periods inside.
Measure the available site before choosing a footprint. The proposed building must fit within the usable part of the field while leaving practical space around it for construction, cleaning, maintenance and safe animal movement. Slopes, soft ground, drainage routes, existing fences, trees, gateways and vehicle access can restrict the position or shape. A rectangular building may offer the most efficient internal layout, but a different proportion may suit a narrow site or an established paddock arrangement better.
The shelter’s intended lifespan and likely changes in use should also inform the decision. If additional animals may join the group, or if the building could later be divided into separate bays, the frame and layout can be planned accordingly from the outset. This is different from building unnecessarily large: unused space can increase cost, affect foundations and make the shelter harder to keep clean.
A practical sizing process therefore involves preparing an animal and equipment schedule, drawing the internal layout, checking clearances and entrances, and then testing the proposed footprint against the site. Welfare guidance, veterinary advice and any relevant planning or building requirements should be considered alongside the physical design. Buildings UK Ltd can develop bespoke design information for this process, including planning elevation drawings and isometric fabrication blueprints, so the selected dimensions can be reviewed before manufacture.
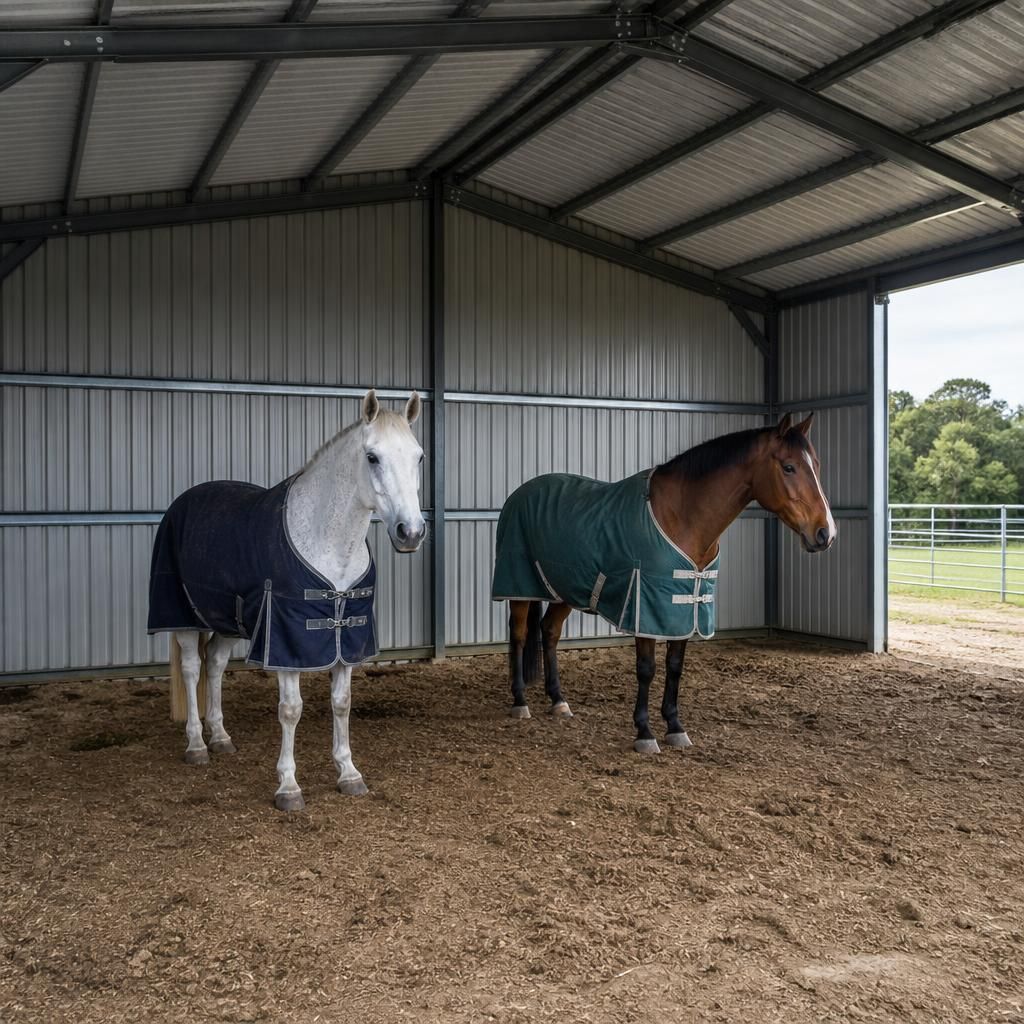
Floor area alone does not determine whether a field shelter is the right size. The proportion of the building matters: a wider, shallower shelter may provide a more usable frontage for several animals, while a narrower design may suit a restricted site but create a less efficient internal arrangement. Compare alternative width-to-depth layouts on a scaled plan, showing the entrances, feeding points and clear routes before selecting the final dimensions.
This comparison can reveal wasted corners, difficult access or areas that animals are unlikely to use. It also helps confirm whether the proposed shape suits the field rather than simply fitting the available measurement. A scaled layout gives the designer a practical basis for refining the shelter’s proportions and making sure the stated size represents genuinely usable accommodation.