
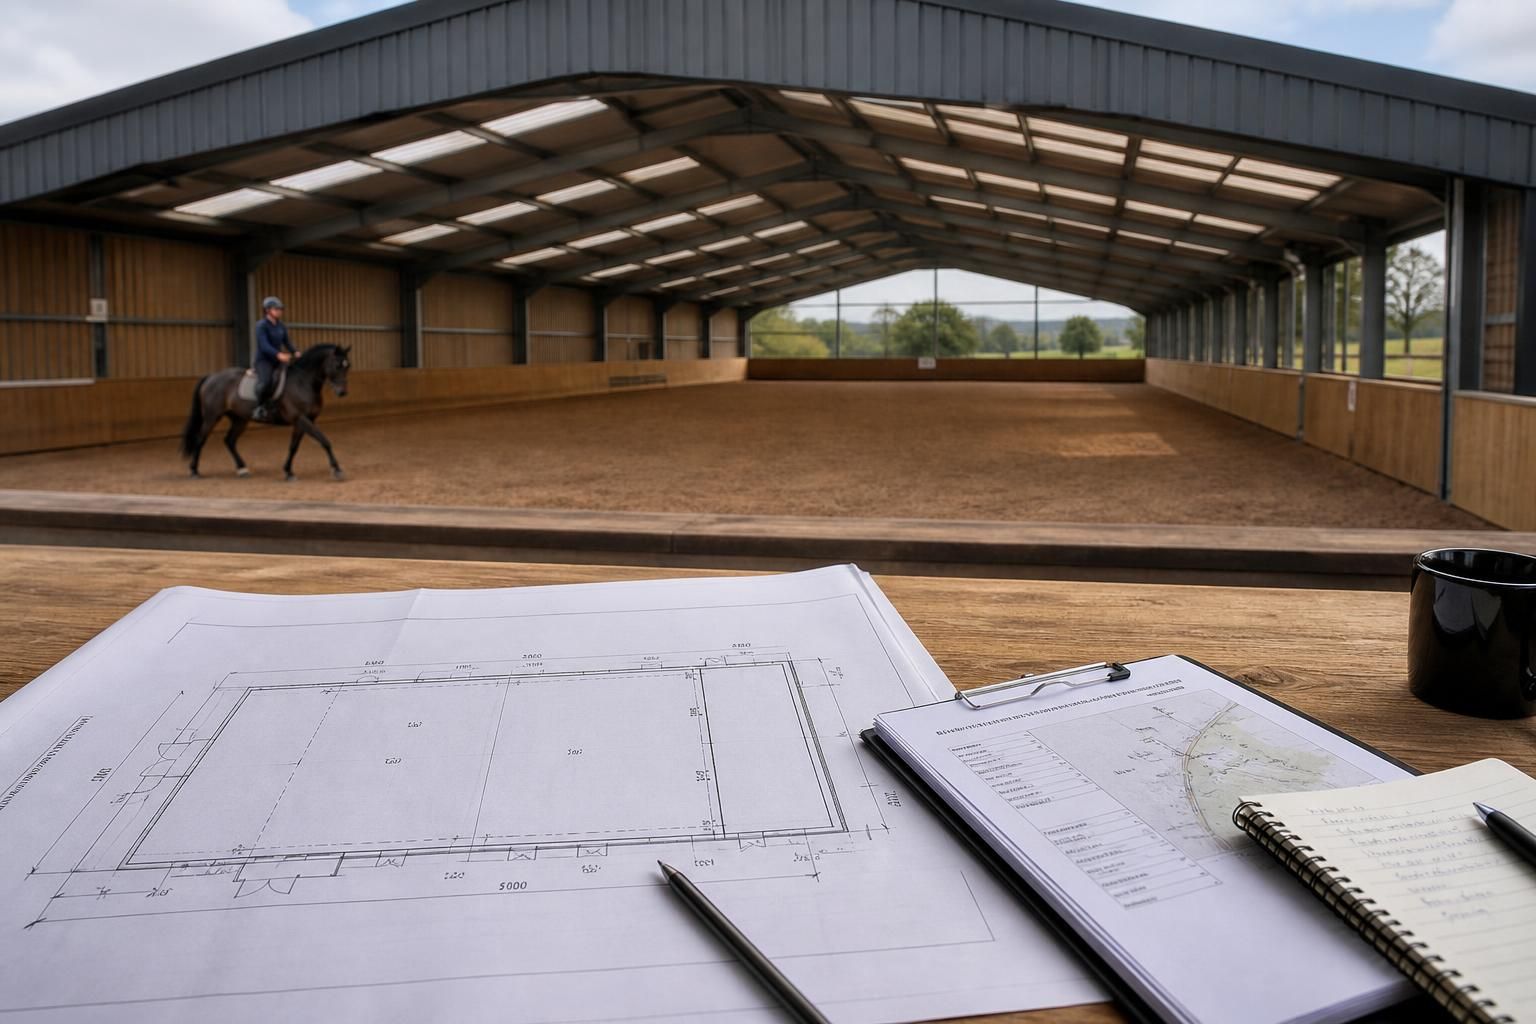
What information does the customer need to provide for horse riding arena construction?
For horse riding arena construction, the customer should provide the proposed site location, intended arena use, preferred dimensions, layout requirements and target specification. Information about ground conditions, levels, drainage, access for construction vehicles, planning constraints and any associated buildings or facilities will also help establish a suitable design and accurate price.
Accurate horse riding arena construction requires more than the arena’s length and width. The design and price depend on a coordinated project brief covering how the facility will be used, the building’s technical requirements, the site information available and the customer’s preferred procurement route. Providing this information at the outset helps ensure that the proposed steel frame, cladding, openings and ancillary features are suitable for the finished facility.
Information about the arena’s use
Explain the activities the arena must accommodate in practical terms. For example, the requirements for general schooling may differ from those for dressage, jumping, lungeing, competitions or shared use by several riders. It is useful to state:
- Whether the arena is for private, commercial, instructional or competition use.
- The type and size of horses expected to use it.
- Whether spectators, instructors, judges or other visitors need dedicated areas.
- Whether the arena will include jumps, dressage markers, mirrors, kickboards, partitions or other fixed equipment.
- Whether the building may need to support future changes in use.
Internal clearances and building details
In addition to the overall footprint, provide the required clear height and any clearance needed above mounted riders, jumps, lighting, ventilation equipment or suspended fittings. Details that can materially affect the design include:
- The preferred roof shape, eaves arrangement and internal appearance.
- The number, position and required clear opening of entrance doors.
- Separate pedestrian entrances, emergency exits or access to viewing areas.
- Requirements for natural light, artificial lighting, ventilation and glare control.
- Whether the arena is to connect to stables, offices, storage areas, welfare facilities or another structure.
- Any fixed equipment that may be attached to the frame, walls or roof.
Door dimensions should reflect the equipment that will actually pass through them, such as tractors, arena levellers, delivery vehicles or horseboxes. It is also helpful to identify which doors need to remain usable during normal riding activities and which are intended only for maintenance or emergency access.
Existing site information and documents
Where available, provide an accurate site plan, an ordnance survey extract, a topographical survey, photographs and details of the ownership or boundary position. Existing surveys should show relevant features such as neighbouring buildings, trees, watercourses, fences, overhead cables, access routes and underground services. Utility records are particularly important where foundations, drainage runs or service connections may be required.
Let the designer know about any previous development, infilling, demolition, contamination, flooding or unusual ground conditions. A ground investigation or soil report can help confirm whether the proposed foundation approach is appropriate; if no report exists, that limitation should be made clear when the project is assessed.
Planning and regulatory information
Provide any planning correspondence, pre-application advice, approved drawings, refusal notices, site restrictions or conditions that already apply. Information about listed buildings, conservation areas, protected trees, ecological designations, public rights of way and neighbouring properties may affect the form or position of the arena. The design team also needs to know whether the project is new development, a replacement building, an extension or part of a wider equestrian scheme.
If an architect, planning consultant, building control body or other specialist is already involved, their contact details and current drawings should be shared so that dimensions and specifications do not conflict. Any required fire, accessibility, energy, drainage or environmental strategy should be identified rather than assumed.
Structural and external specification
State any preferences or restrictions relating to the external finish, including wall and roof cladding, colours, translucent panels, insulation and internal lining. The design may also need to take account of equipment loads, suspended lighting, solar panels, signs, gutters, rainwater storage or future additions. Identify exposure to livestock, moisture, aggressive materials or other conditions that could influence the required protection of the steelwork and cladding.
Where the arena forms part of a larger site, explain how people, horses, machinery and deliveries will move around it. The position of gateways, turning areas, parking, fire access and connections to existing facilities can affect the practical arrangement even when they are outside the building itself.
Commercial and delivery preferences
For an accurate quotation, confirm whether the requirement is for a building kit, a complete erection service or a design package that will be coordinated with another contractor. The quotation should also distinguish between items included in the building scope and works arranged separately, such as ground preparation, foundations, drainage, arena surfacing, electrical installations, internal fit-out and landscaping.
Share any budget parameters, required tender format, preferred specification, funding conditions or procurement deadlines. These details do not replace the technical brief, but they help separate essential requirements from optional features and make the proposed scope easier to compare.
A useful information pack
A practical initial pack can therefore include the site plan and surveys, photographs, planning documents, a written use brief, a sketch showing doors and internal areas, details of existing buildings and services, preferred finishes, equipment loads and the chosen supply or erection route. Missing information can be recorded as an assumption, but assumptions should be checked before the design is finalised or fabrication drawings are issued.
Buildings UK Ltd can use the agreed information to develop a bespoke design package, including planning elevation drawings and isometric fabrication blueprints, before manufacture of the British-made CE marked hot rolled steel frame. Clear, current information from the customer is essential because changes made after design approval can affect the frame, foundations, cladding, openings and associated works.
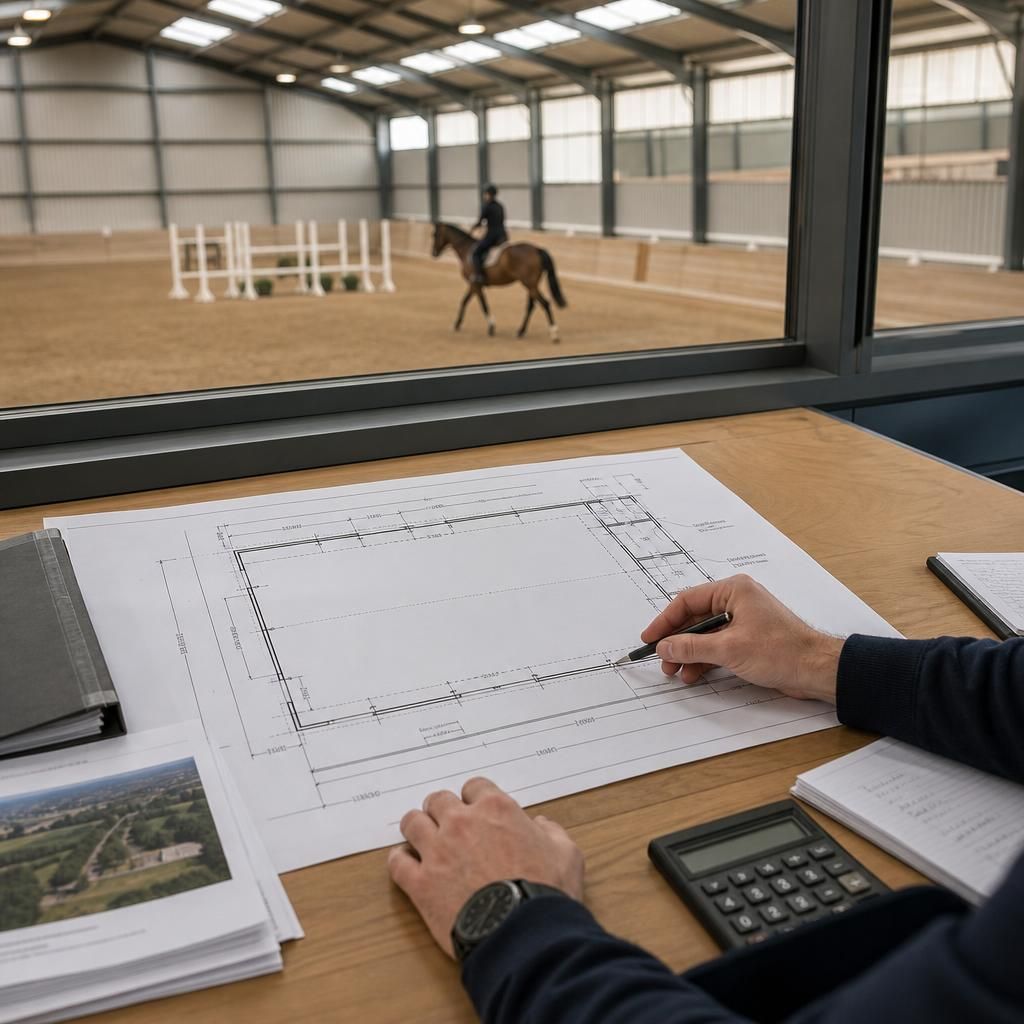
Alongside measurements and site documents, the customer should identify which parts of the horse riding arena construction brief are essential and which are preferences. This distinction helps the designer assess suitable alternatives without changing the way the arena must function.
- Mark requirements that cannot change, such as minimum clear height, door access, arena dimensions or connections to existing facilities.
- Identify features that may be adjusted, such as cladding appearance, roof form, glazing, internal lining or optional equipment.
- State any decisions that depend on planning feedback, funding approval or input from another consultant.
- Confirm who is authorised to approve drawings, specifications and changes during the design process.
A brief that records priorities and outstanding decisions gives the design team a clearer basis for preparing the arena proposal. It also reduces the risk of treating a preferred feature as mandatory, or overlooking a requirement that affects the steel frame and associated works.