
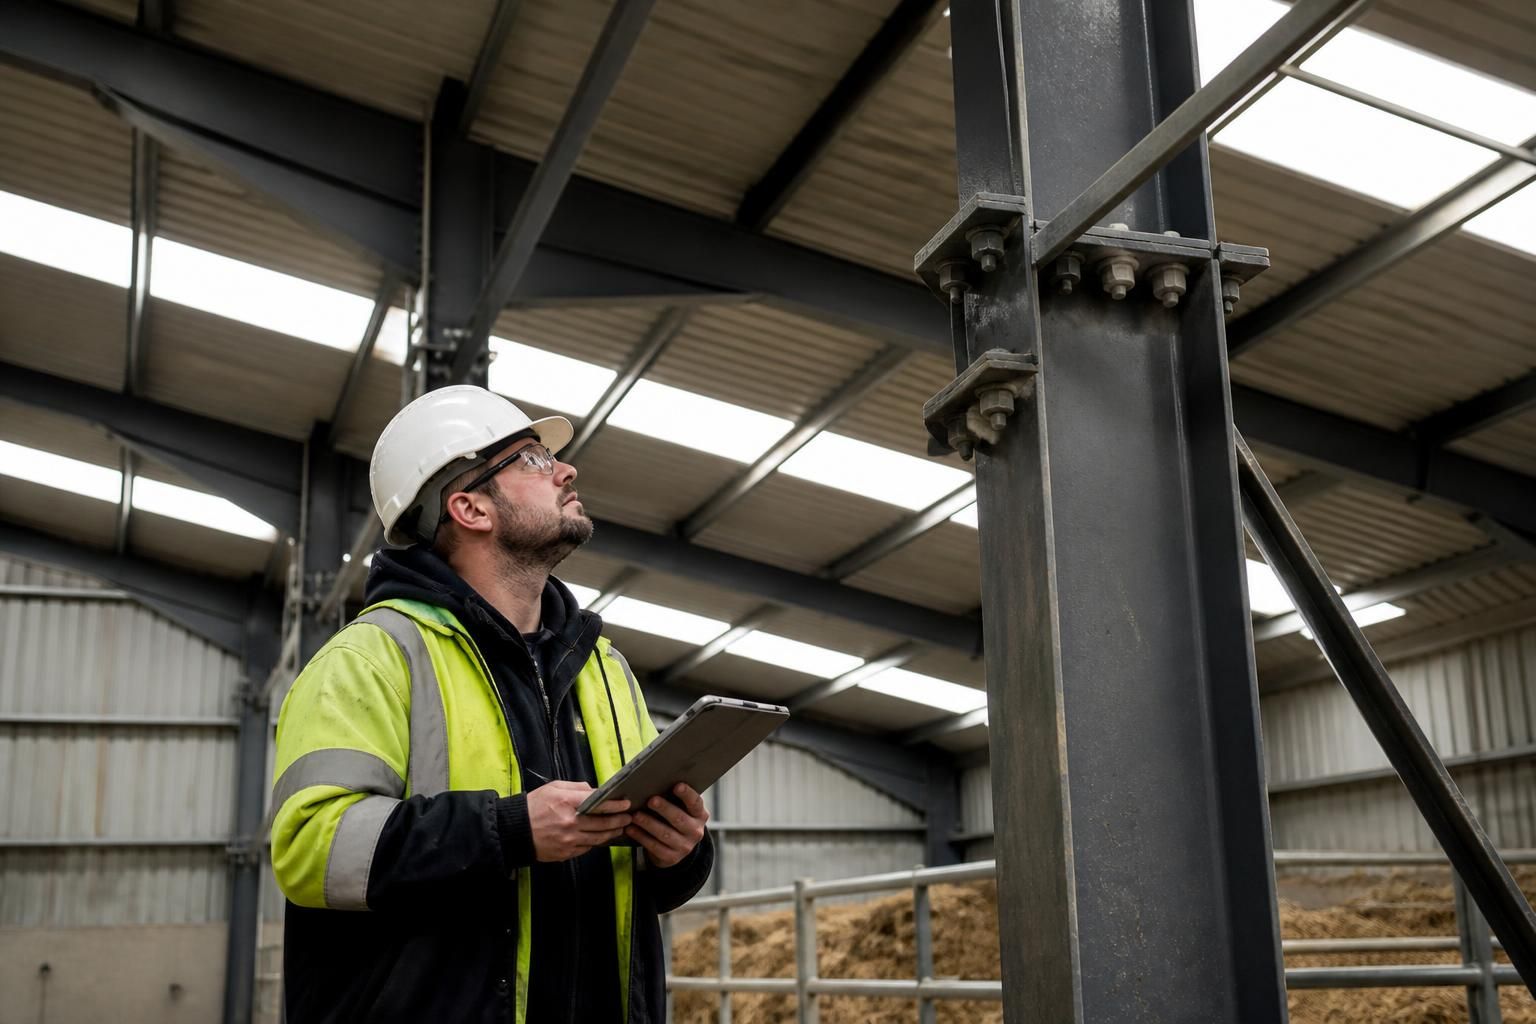
What maintenance does steel frame building construction require?
Steel frame building construction requires routine inspections to identify corrosion, damaged protective coatings, loose connections, water ingress and deterioration around roof and wall cladding. Maintenance should also keep gutters, drainage, doors and ventilation clear and operational, with any defects repaired promptly to preserve the building’s structural performance and durability.
Steel frame building construction requires a documented, risk-based maintenance plan that protects the frame, its fire protection, foundations, fixings and surrounding building elements throughout its service life. The work should combine scheduled checks, suitable cleaning, controlled alterations and competent repairs, with the maintenance frequency determined by the building’s use, exposure and construction details.
Maintain the building in line with its original design. The handover information should be retained with the structural drawings, specifications, material records and any fire-protection details. These documents help establish the loads the frame was designed to support and the products used in its construction. Any proposed mezzanine, suspended equipment, solar installation, crane, partition or change of use should be assessed by a suitably qualified structural engineer before work begins. Cutting, drilling, welding or removing members without design approval can alter the load path and compromise the frame.
Pay particular attention to the building’s operating environment. Agricultural buildings may be exposed to fertiliser, slurry, silage, wash-down water and ammonia, while industrial premises can contain corrosive dusts, salts, chemicals or process vapours. These contaminants should not be allowed to accumulate on accessible steelwork or associated components. Cleaning methods must suit the protective system and the substance being removed; aggressive abrasives or incompatible chemicals can cause more damage than the contamination itself.
Fire protection needs its own maintenance regime. Where the design uses intumescent paint, board encasement, sprayed protection or other fire-resisting systems, check that the protection remains continuous and undisturbed. New services, signs, lights, racking or partitions can damage fire protection or create unprotected penetrations. Repairs and alterations should restore the specified fire performance, with records updated to show what work was carried out and which products were used.
Foundations, slabs and supports should also be monitored. Look for significant cracking, uneven settlement, movement around column bases, impact from vehicles or machinery, and changes that could affect the transfer of loads into the ground. Minor cosmetic cracking is not necessarily structural, but progressive movement, distorted base plates or a change in floor level warrants assessment rather than simply being filled or covered.
Maintenance should include the following practical controls:
- Keep plant, stored materials and vehicles clear of vulnerable columns and bracing unless the structure was specifically designed for the relevant impact or imposed load.
- Replace damaged guards, bollards and protective barriers that are intended to prevent vehicle strikes.
- Check that bolts, welds, base plates and other connection details remain accessible where the design requires future examination, without disturbing sound protective systems unnecessarily.
- Prevent unauthorised attachments, suspended loads and service routes from being fixed to structural members.
- Keep access points, ladders and platforms safe so that essential maintenance can be completed without creating additional risks.
After a significant impact, fire, flood, severe storm or unplanned alteration, the affected area should be assessed by a competent person before normal use continues. A visual check may identify obvious damage, but hidden distortion, heat effects or altered connections can require measurements, material assessment or an engineer’s calculations.
All maintenance should be recorded. A useful record identifies the date, area examined, observed defect, action taken, materials used and person responsible. Photographs, updated drawings and certificates for fire-protection repairs can be valuable, particularly where the building changes hands or its use develops. Recurring defects should be investigated at source rather than repeatedly repaired as isolated symptoms.
For substantial repairs, use a contractor with appropriate steelwork experience and provide the original design information wherever possible. Repairs should follow an approved method statement and should not introduce incompatible materials, unnecessary heat or unverified changes to the frame. This approach preserves the building’s intended structural capacity and makes future maintenance more predictable.
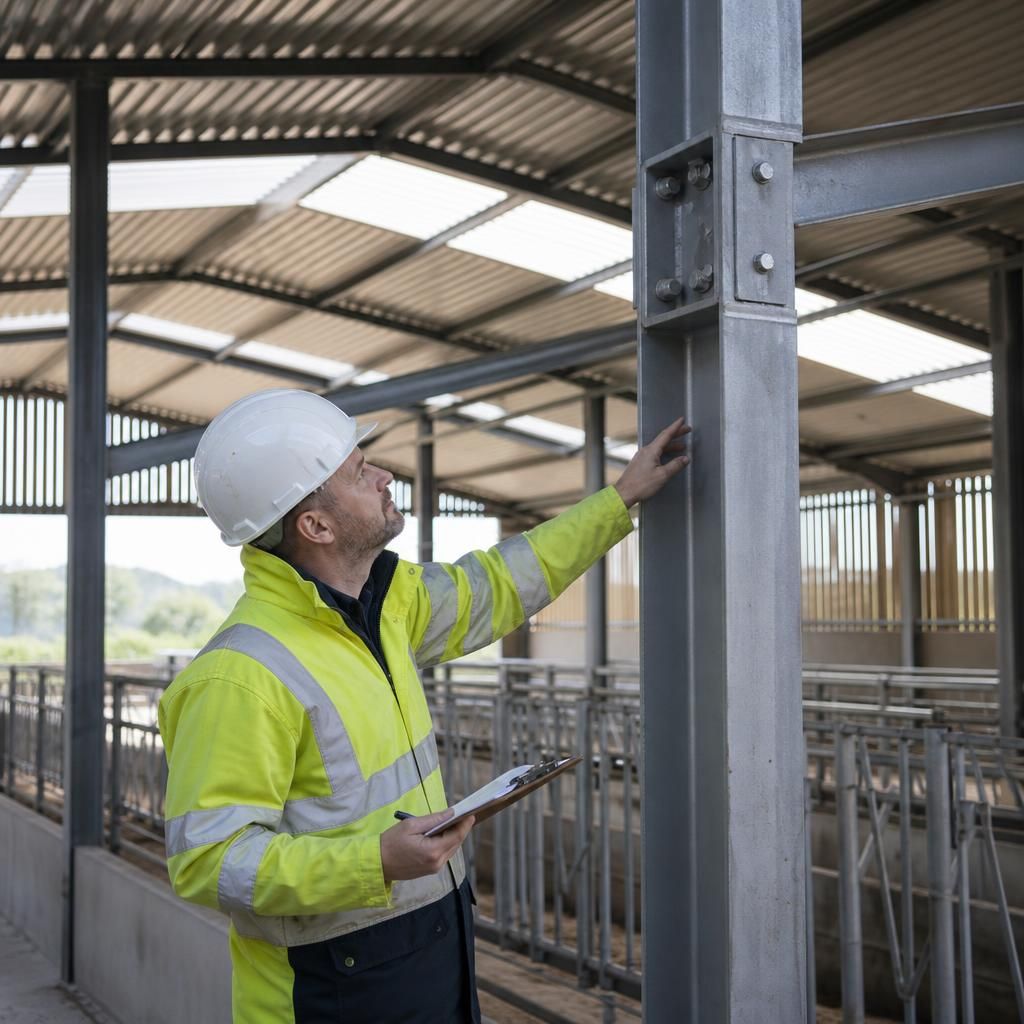
Corrosion protection should be maintained as a system rather than repaired with an arbitrary coat of paint. When exposed steel or coating damage is found, identify the cause first, such as persistent condensation, leaking joints, chemical deposits or mechanical abrasion. Remove contamination and loose material using a method compatible with the existing coating, then apply a specified repair system to the required surface condition and dry-film thickness.
Particular care is needed at cut edges, welds, bolted connections, base plates and areas where dissimilar metals meet, as these locations can deteriorate sooner than broad, undamaged surfaces. The repair record should identify the preparation method and products used, so later inspections can confirm that the replacement coating remains compatible with the original protection.