
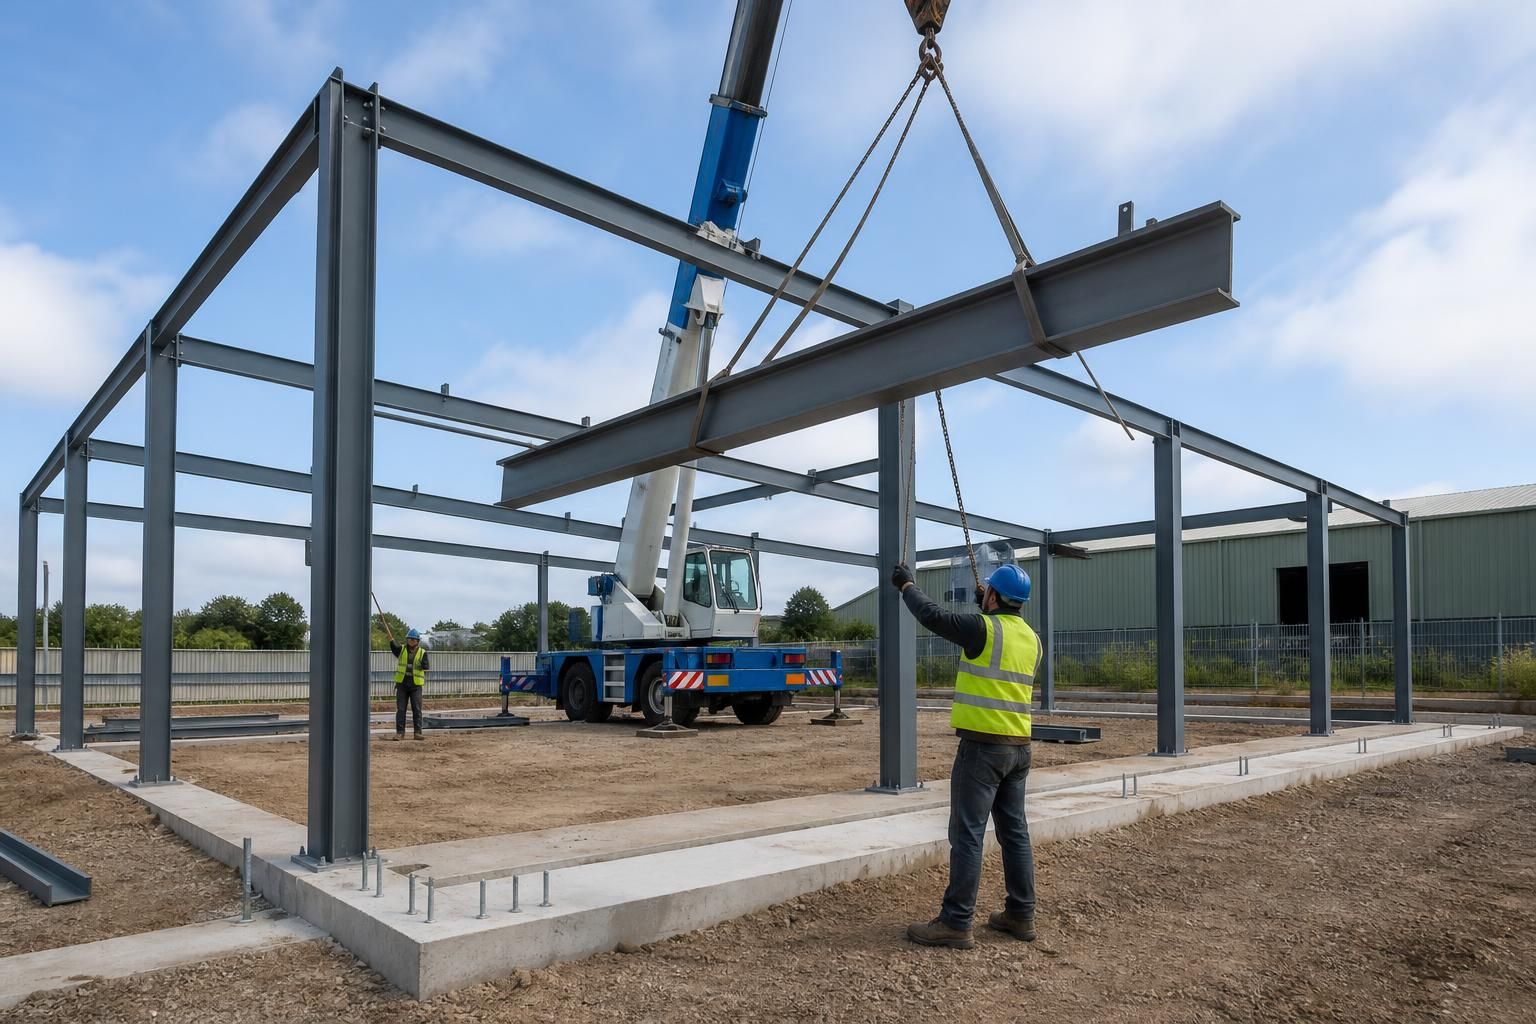
What does prefab steel building erection involve?
Prefab steel building erection involves assembling the manufactured steel frame on prepared foundations, securing the structural connections, and fitting the roof, wall cladding, doors and other specified components. Professional installers follow the approved drawings and fabrication details to ensure the building is assembled accurately and ready for completion.
Prefab steel building erection is a planned site installation process in which the manufactured components are checked, positioned and connected in accordance with the project drawings. The work involves coordinating the prepared base, delivery, lifting operations, structural alignment, weatherproofing and final inspection so that the completed building matches the agreed design.
Before erection begins
The installation team first needs the site to be ready for the planned delivery and lifting operations. This normally includes completed foundations or ground beams, correctly positioned holding-down bolts, suitable access for delivery vehicles and a firm area where components can be placed safely. Foundation levels and bolt positions are important because even small discrepancies can affect how the frame fits together.
Relevant drawings and fabrication information are checked before work starts. These documents identify the position of the principal members, connection details, openings and any components that affect the installation sequence. If the site differs from the approved information, the issue should be resolved before steelwork is placed rather than adjusted informally during the build.
Delivery and component checks
When the steelwork arrives, the components are organised against the drawings and delivery information. The installation team checks that the required members, connection components and specified accessories are available and that items have not been damaged during transport or handling. Good organisation at this stage reduces unnecessary movement around the site and helps maintain the intended erection sequence.
Access and lifting arrangements are considered at the same time. The size and weight of individual members, the building’s geometry and the available working space determine whether lifting equipment is needed and where it can operate. The site must allow the frame to be handled without obstructing public areas, existing structures, services or other contractors.
Positioning and stabilising the frame
The primary steelwork is installed in a controlled order, usually beginning with a stable part of the structure and progressing through the remaining bays. Members are initially held in position while the necessary connections are made. Temporary bracing or other stabilising measures may be required until enough of the structure is connected to provide permanent stability.
Alignment is checked as the work progresses rather than left until the end. Installers verify that columns are correctly positioned, members are at the required levels and the frame is plumb. Connections are then fully completed in line with the specified details. This stage is particularly important because the accuracy of the frame affects the fit of the roof, walls, doors and internal components.
Installing the building envelope
Once the structural frame has been sufficiently stabilised, the remaining installation work can proceed in the planned sequence. This may include the components that enclose the building, weatherproof junctions and the specified access or ventilation features. The order depends on the design, the type of cladding and the relationship between the steel frame and other elements such as roller doors, personnel doors, rooflights or internal partitions.
Care is required around openings and interfaces. Door frames, personnel access points and service penetrations must be located from the approved drawings so that they do not conflict with structural members or later trades. Any insulation, flashings, trims or seals specified for the project should be fitted as part of the relevant installation stage rather than treated as an afterthought.
Quality and safety checks
Erection is not complete when the last component is in place. The installed work is reviewed for correct positioning, secure connections, alignment, damaged finishes and incomplete details. Areas around fixings, junctions and openings receive particular attention because these can affect weather resistance and the practical use of the building.
Site safety controls also remain important throughout the operation. Lifting activities, work at height, temporary stability, exclusion zones and the movement of vehicles need to be managed in accordance with the project’s risk assessments and method statements. Other contractors should not interfere with the erection sequence or use incomplete parts of the structure as working platforms unless this has been specifically assessed and authorised.
Completion and handover
At the end of the erection period, outstanding items are identified and addressed before the building is handed over. The review may cover the structural connections, cladding interfaces, doors, trims, rainwater details and any agreed ancillary components. The customer should also receive the relevant project information, including the final drawings or maintenance guidance where these form part of the agreed package.
For a building kit, the customer or appointed contractor takes responsibility for arranging the site installation and coordinating associated trades. Where a full erection service is selected, the installation is managed as part of the building package, with the work carried out from the supplied design and fabrication information. In either case, successful erection depends on accurate foundations, clear drawings, suitable access and coordination between everyone working on the project.
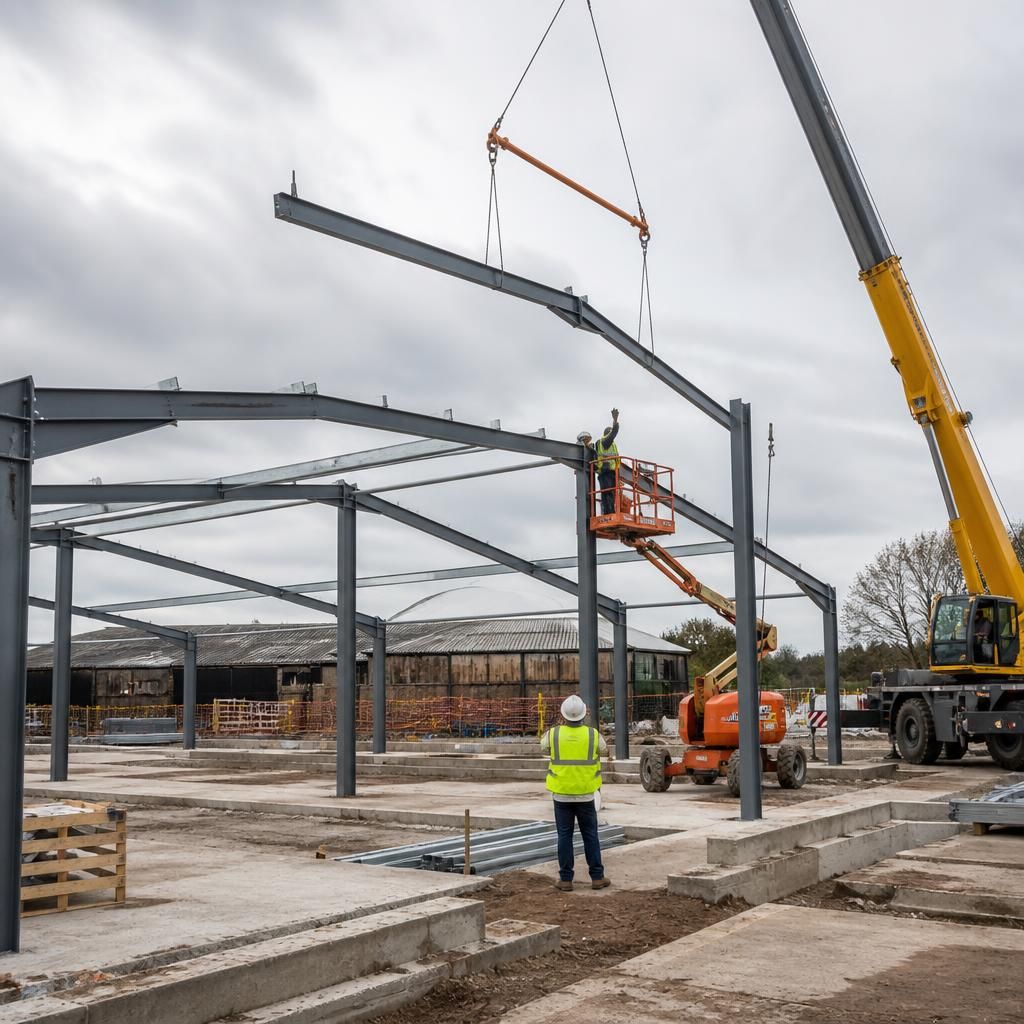
Prefab steel building erection normally covers the assembly and completion of the specified building structure, but it does not automatically include every element needed for the building’s eventual use. Concrete floors, drainage, electrical installations, heating, machinery, partitions and specialist agricultural or industrial equipment may be separate works. Their locations should be agreed during design so that bases, openings, service routes and fixing points do not conflict with the steel frame or cladding. This coordination helps distinguish the erection work from the later fit-out and ensures that other contractors can work from an accurate, completed structure.