
What storage layout works best in a farm machinery shed?
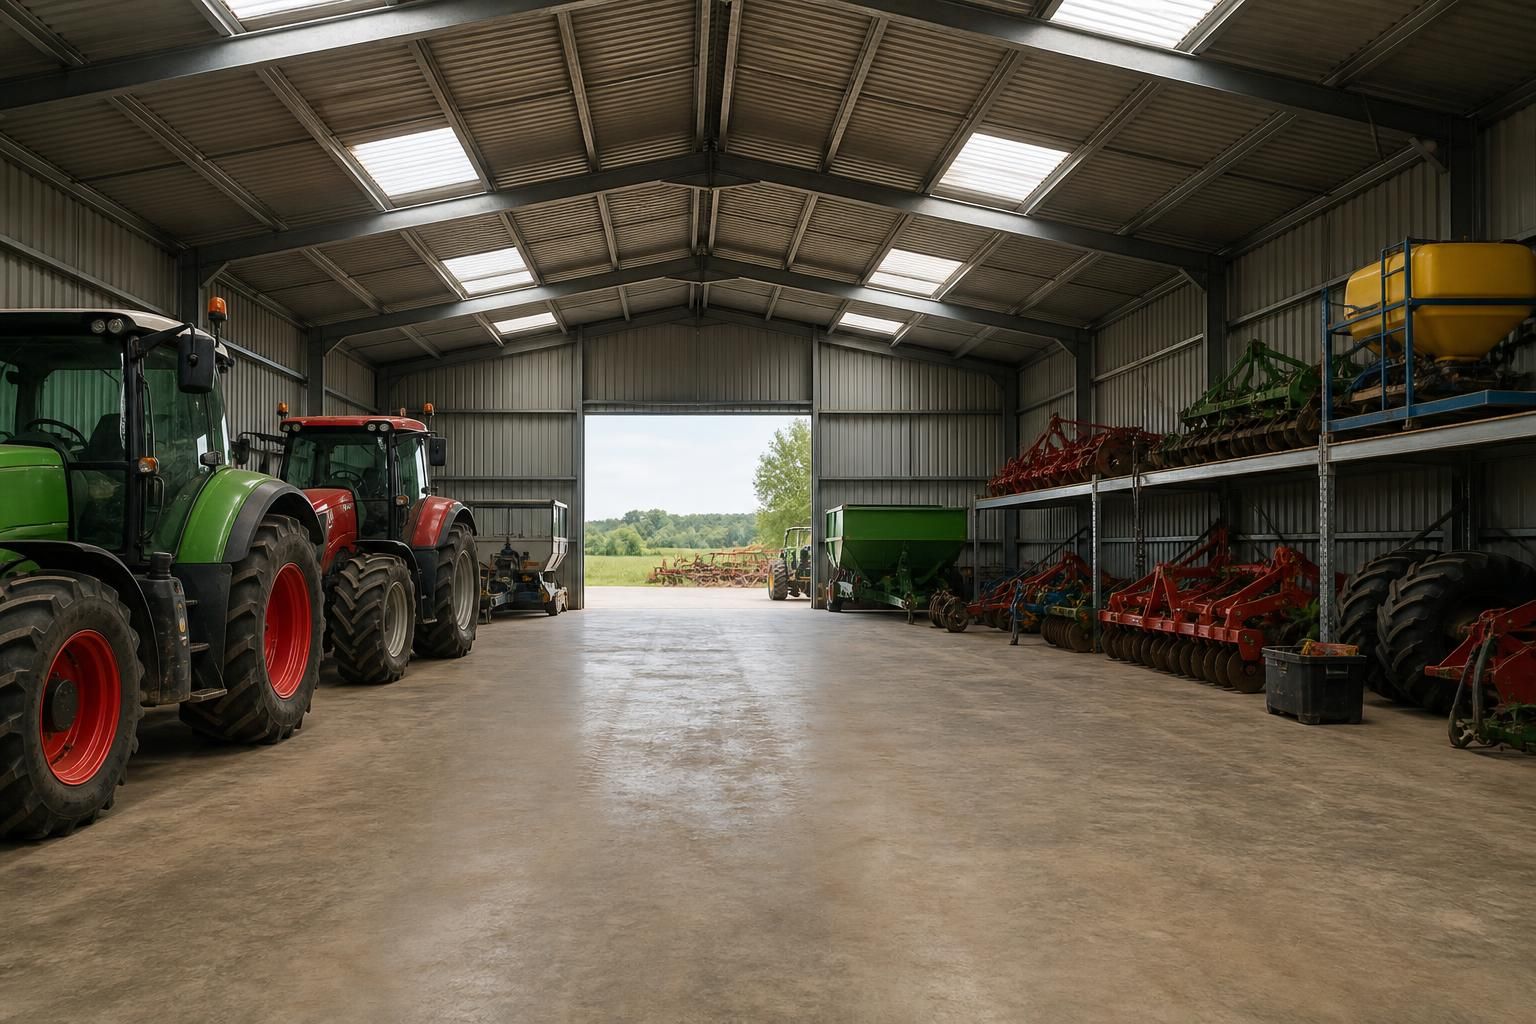
The most practical farm machinery shed storage layout keeps a clear central route for moving vehicles, with frequently used machinery positioned near the main access and less-used equipment stored along the perimeter. Separate zones for tools, spare parts, lubricants and maintenance equipment help prevent clutter while keeping essential items close to the work area.
The best farm machinery shed storage layout is organised around the movement, size and frequency of use of each item, rather than simply filling the available floor area. A practical plan combines marked parking bays, high-level storage, dedicated attachment positions and a clear maintenance interface so that machinery can be stored safely without obstructing doors, ventilation or future access.
Start with an accurate inventory. Record the overall length, width and height of each tractor, trailer, implement and vehicle, including raised or folded components. Allow for mirrors, exhausts, loaders and detachable attachments rather than designing only around the machine’s basic dimensions. The layout should also account for the space needed to couple implements, inspect equipment and open cab doors or service panels.
- Place the largest or least manoeuvrable machines where they can be parked without repeated repositioning.
- Keep equipment that is regularly coupled together close enough to reduce unnecessary handling.
- Store detachable items on stable supports instead of leaving them on the floor where they can become trip hazards.
- Leave sufficient clearance around parked machinery for inspection and safe movement on foot.
Use defined parking bays. Painted lines, low-level markers or numbered positions make it easier to return equipment to the correct place. Bay widths should reflect the machine’s working width and the operator’s need to walk around it. This is more reliable than relying on unused gaps, which tend to become difficult to access as additional equipment is brought into the shed.
Seasonal planning is also important. Equipment used during the same operation can be grouped, while machinery used only occasionally can occupy locations that are less convenient to reach. However, less frequent use should not mean unsafe stacking or blocking a fire exit, personnel door, electrical panel or ventilation opening. A layout should be reviewed when machinery changes, rather than treated as permanent.
Make use of the building’s height. Wall-mounted racks, shelving and overhead supports can keep smaller components and lightweight items off the floor. They should be fixed to suitable structural or purpose-designed supports, with their load capacity clearly understood. Heavy implements should remain at floor level unless the storage system is specifically designed and installed to carry them. High-level storage must not reduce headroom over access routes or create a risk of falling objects.
Attachments need particular attention because they vary widely in shape and stability. Store buckets, forks, mower units and similar components on dedicated cradles or stands where possible. Position each item so it can be lifted or connected without moving several other pieces first. Chocks, retaining devices and stable supports help prevent rolling, tipping or unexpected movement.
Separate vehicle parking from workshop activity. If servicing takes place inside the shed, reserve a defined working footprint around the equipment being inspected. This prevents parked machinery from being used as an improvised workbench and keeps oils, removed parts and lifting equipment from spreading into the main storage arrangement. The working area should have a firm, even floor and enough clearance for the intended maintenance tasks.
Good visibility supports safer storage. Lighting should illuminate the ends of bays, wall racks, coupling points and floor-level obstructions, not just the centre of the building. Keep signs, labels and equipment identification visible from the approach to each bay. A simple plan fixed inside the entrance can show parking positions, attachment locations and restricted areas, particularly where several people use the shed.
Allow for drainage, cleanliness and fire safety. Avoid placing stored goods where water can collect, and keep combustible materials away from heat sources and electrical equipment. Spill control materials should be accessible without being buried behind machinery. Floors and routes need to remain free from loose parts, trailing leads and leaking containers, as these quickly reduce the usable storage area and increase the risk of slips or collisions.
For a new shed, the storage plan should be developed alongside the building dimensions, door positions, structural frame and internal clearances. Planning elevation drawings and fabrication information can help test whether the proposed doors, bays and storage supports work together before construction. For an existing shed, a scaled sketch or measured digital plan is usually enough to compare alternative arrangements before moving heavy equipment.
The most effective layout is therefore one that can be returned to consistently: every machine has a suitable bay, every attachment has a stable position, high-level storage carries only appropriate loads, and servicing does not interfere with safe access. Review the arrangement after seasonal changes or new purchases so that the shed remains usable rather than gradually becoming overfilled.
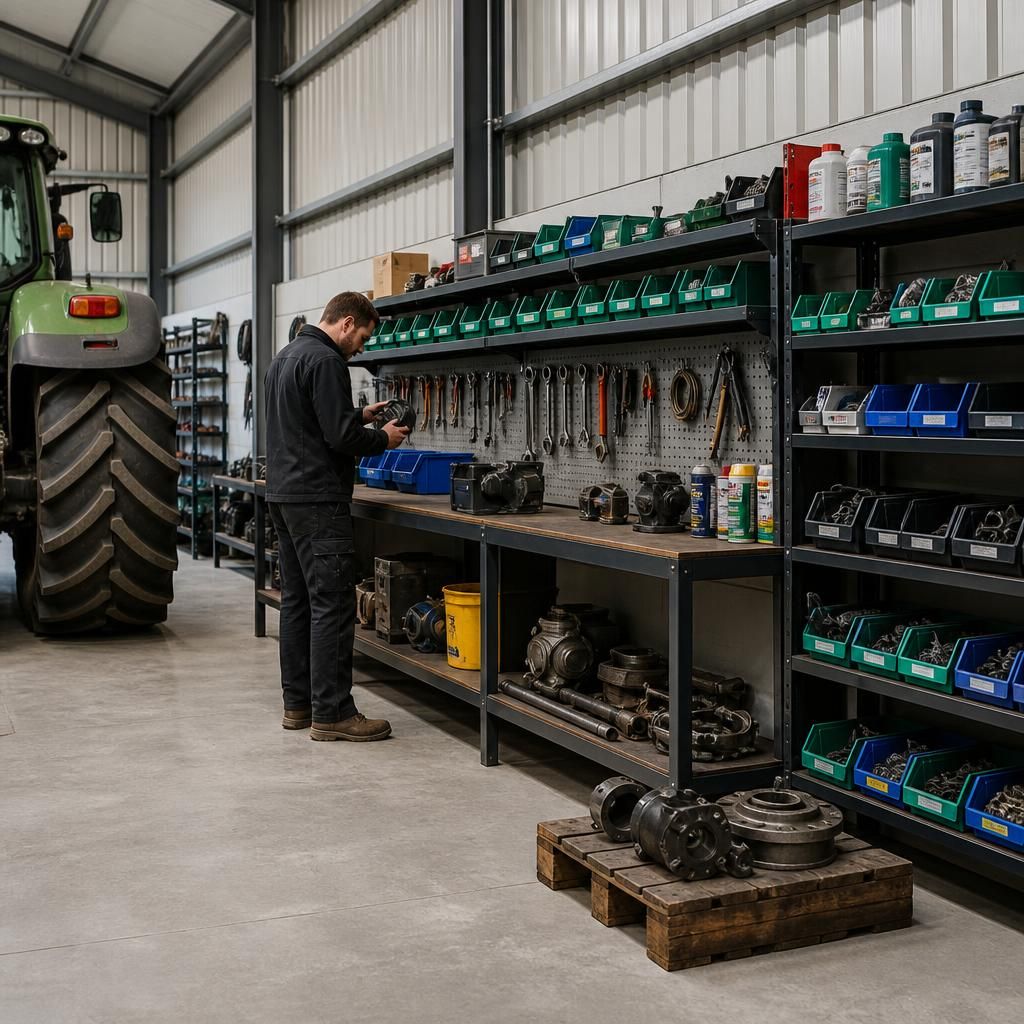
A dedicated parts and inspection zone can make a farm machinery shed easier to manage without interfering with vehicle parking. Keep replacement parts, removed components and items awaiting repair in clearly identified locations rather than placing them beside the nearest machine. This prevents serviceable and unserviceable items from being mixed and reduces the chance of fitting the wrong component.
- Use labelled bins or cupboards for frequently replaced parts and consumables.
- Provide a separate area for components awaiting inspection, repair or disposal.
- Keep heavier items on lower shelves and secure tall storage against a wall.
- Record stock locations so parts can be found without moving machinery.
This arrangement works best when the parts zone is close to the maintenance area but outside the main vehicle route. It gives servicing tasks a defined place while preserving clear access through the shed.
Plan Your Ideal Farm Machinery Shed Storage Layout
If you are planning a new farm machinery shed, speak to Buildings UK Ltd about a bespoke design package that tests your proposed storage layout against the building dimensions, access points and internal clearances. Planning elevation drawings and isometric fabrication blueprints can help you assess the arrangement before construction.