
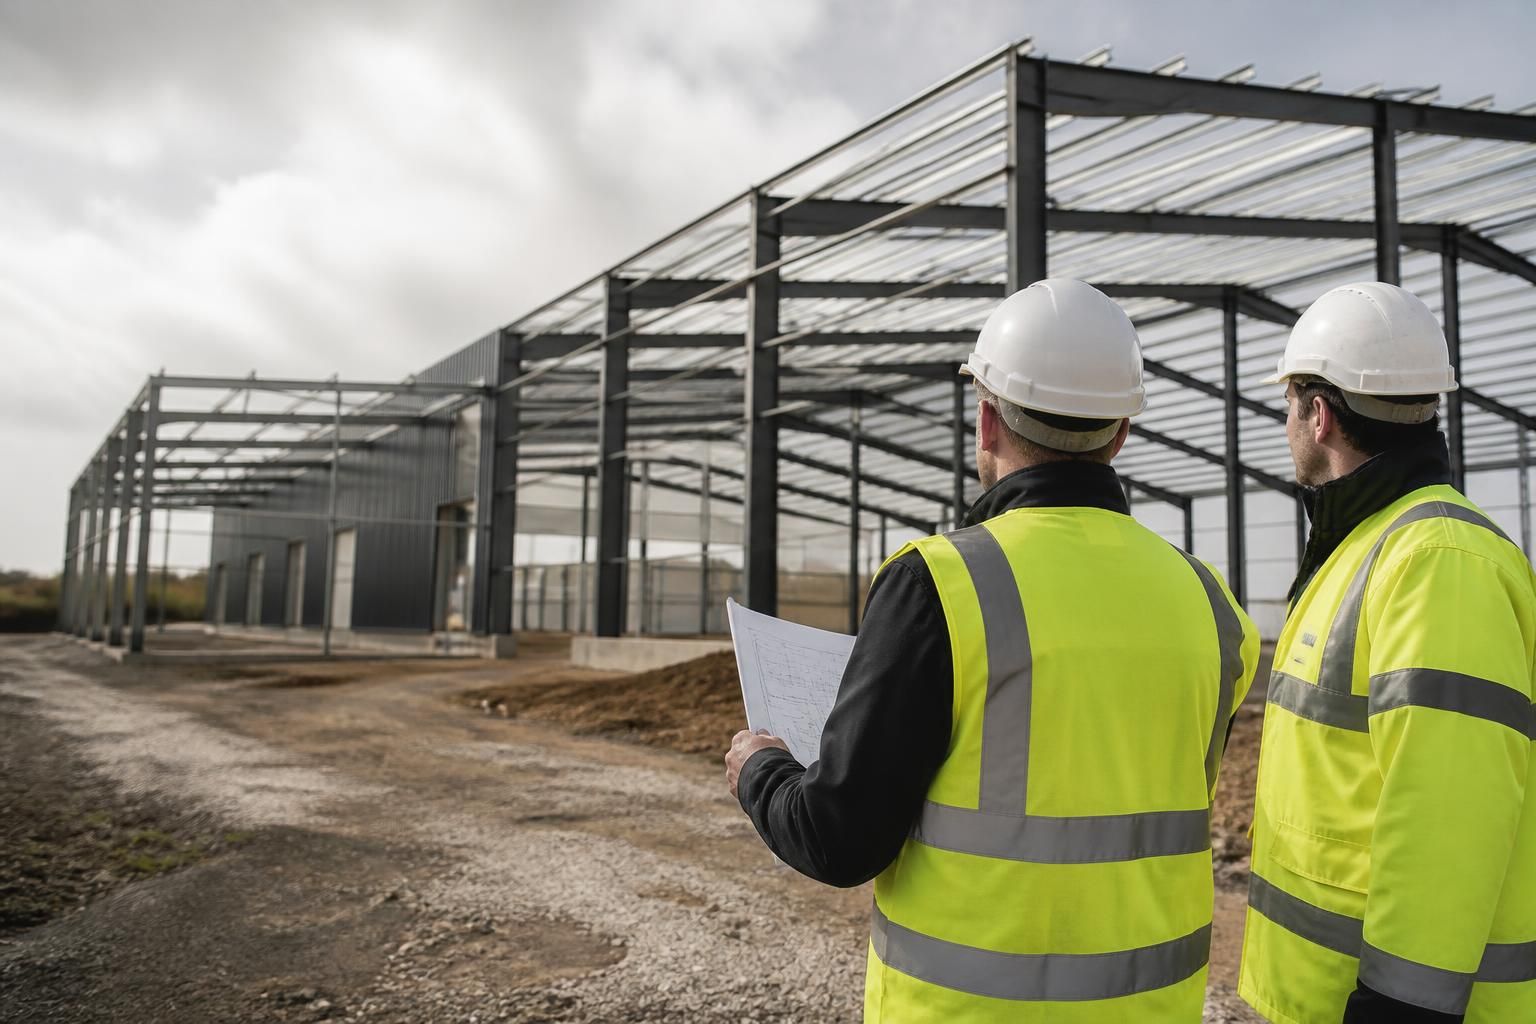
Can engineered prefabricated buildings accommodate future expansion?
Yes. An engineered prefabricated building can accommodate future expansion when the original design allows for additional bays, suitable connection points and foundations capable of supporting the proposed extension.
Future expansion is best accommodated by treating the building as a phased structural project from the outset. The initial scheme should consider how the building may be enlarged, what activities will take place in the added space and whether the completed structure must continue operating during the work.
Expansion can involve extending the building along its length, widening it, adding a lean-to or creating a connected structure. Each option affects the original frame, cladding arrangement, roof drainage, access routes and internal circulation. A clear expansion strategy helps determine which elevations should remain adaptable and where future work can be carried out without unnecessary alteration to the main structure.
The proposed future use also matters. An agricultural building may need additional storage, machinery space or livestock accommodation, while an industrial building could require production areas, workshops, loading space or plant. Equestrian buildings may need further stabling, tack rooms, indoor exercise areas or welfare facilities. These uses can introduce different requirements for headroom, ventilation, lighting, fire separation, floor loading and vehicle access.
Structural design should account for the conditions created by a later extension. This includes checking how loads will transfer through the existing frame, how the new section will be tied into it and whether movement, drainage or differences in floor level could create problems at the junction. The proposed sequence of construction is also important, particularly where cladding must be removed or where the existing building remains in use.
A practical expansion plan should record:
- the likely direction and form of the future extension;
- the intended use and any specialist loading or clearance requirements;
- the position of doors, roller shutters, service routes and vehicle movements;
- how rainwater, utilities, lighting and ventilation could be extended;
- the effect on fire access, escape routes and compartmentation; and
- any planning, drainage or site-boundary constraints that could limit enlargement.
Expansion is not always straightforward if the original building has been designed only for its first phase. Altering the frame, cutting in new openings or connecting different roof forms may require a fresh structural assessment and revised fabrication details. Existing foundations, floor slabs and drainage should be checked rather than assumed to be suitable for the additional works.
For this reason, the intended growth plan should be discussed during the design stage, even if the extension will not be built immediately. Bespoke elevation drawings and isometric fabrication blueprints can help show how a later phase may connect to the original building and identify conflicts before manufacture. A building kit may suit an independently managed project, while a full erection service can be considered where coordinated installation of the initial structure and later alterations is preferred.
The most adaptable solution is therefore not necessarily the largest initial building. It is a properly coordinated design that allows the structure, envelope, services and site layout to develop in stages, subject to the necessary engineering and planning checks at the time of each phase.
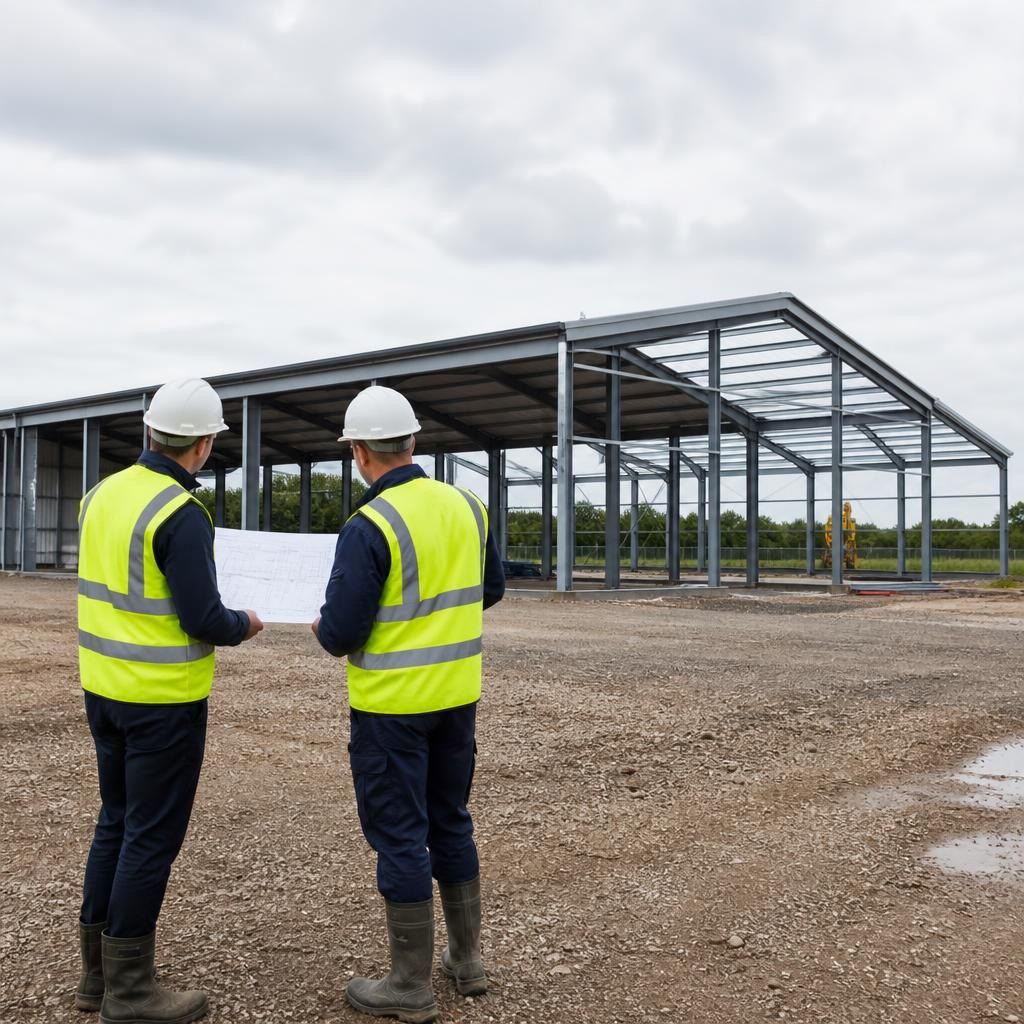
Future expansion is easier to assess when the original building’s technical records are retained. Structural calculations, fabrication drawings, steel grades, connection details, foundation information and any changes made during construction give an engineer a reliable basis for reviewing the proposed addition.
These records help distinguish the designed structure from later alterations and can reveal limitations that are not visible from the finished building. Before extending, the existing information should be checked against a site survey, with any differences documented before revised design work begins. Keeping a clear record of the original and subsequent phases supports safer coordination between the existing frame and the proposed extension.