
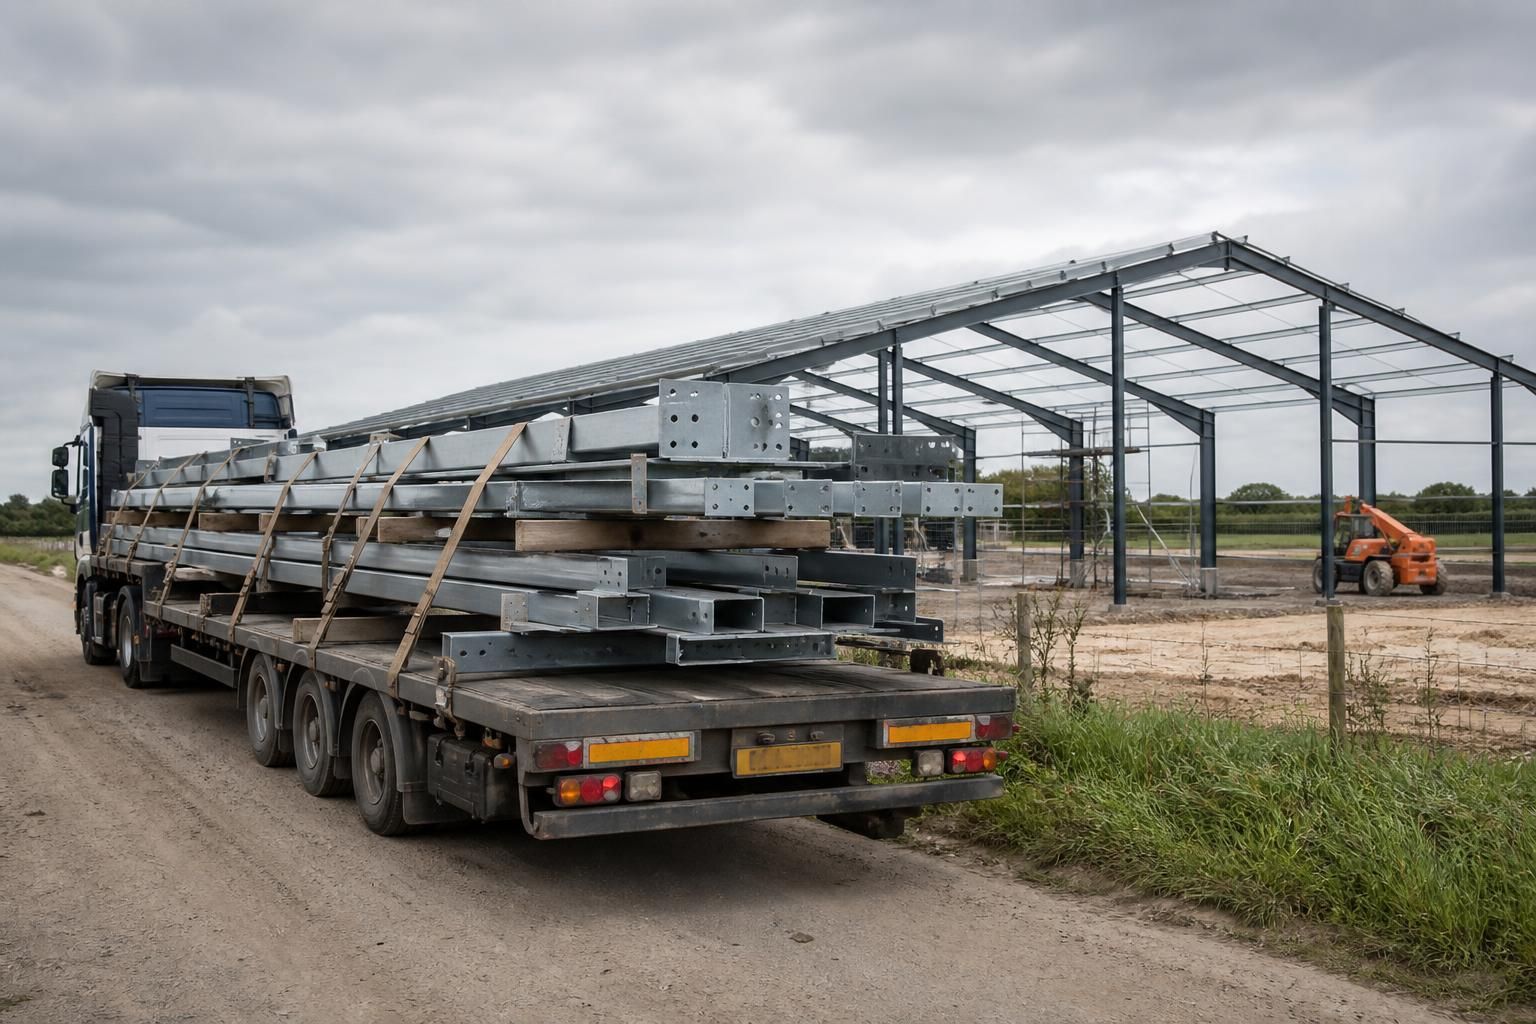
How is a Dutch barn delivered to site?
A Dutch barn is delivered as a coordinated package of fabricated steel components, transported to the prepared site for safe unloading and assembly. The delivery can support either a building kit purchase or a full erection service, depending on the chosen installation arrangement.
Delivery of a Dutch barn is planned around the building’s component schedule, the transport route and the conditions at the destination. Before fabrication is dispatched, the supplier and customer need to confirm what is being delivered, how the vehicle will reach the site, where the load can be positioned and who is responsible for unloading.
1. Confirm the delivery package
The steelwork is normally organised into identifiable bundles or groups of components, supported by the fabrication drawings and packing information. These may include portal frame members, columns, rafters, bracing, connection components and any specified secondary steelwork. A kit supplied for customer installation should be checked against the agreed quotation so that the delivery scope is clear. Where full erection has been selected, the delivery sequence is coordinated with the installation requirements.
It is important to establish whether fixings, cladding, doors, concrete-related items and other accessories form part of the same delivery or arrive separately. Treating the quotation, drawings and packing list as one agreed reference reduces the risk of materials being expected on site when they are not included in the building package.
2. Assess the access route
Access should be reviewed before a delivery date is arranged. The relevant points include:
- the width, height and weight restrictions along the approach road;
- tight bends, bridges, steep gradients and overhead obstructions;
- the entrance width and the ability to manoeuvre within the site;
- the condition and bearing capacity of tracks, gateways and hardstanding;
- space for the vehicle to stop without blocking a public road or other site activities; and
- clearance around buildings, trees, overhead cables and boundary features.
The delivery vehicle must be suitable for the load and the route. If access is restricted, this should be identified while the building is being planned rather than after the steel has been dispatched. In some cases, the route or unloading position may determine how the components are bundled and approached.
3. Prepare the unloading area
The unloading point should be firm, level enough for safe handling and close enough to the construction area to avoid unnecessary movement of long or heavy members. It should not be placed over ground that may rut, soften or become unstable under vehicle or lifting equipment loads. Finished concrete, drainage channels and underground services should also be protected from avoidable damage.
For a kit installation, the customer or appointed contractor should confirm what unloading equipment and personnel are required. For a full erection service, the installation team will assess the handling arrangements as part of the construction sequence. The precise requirement depends on the size and weight of the members, the vehicle position and the available working space, so it should be agreed in advance rather than assumed.
4. Receive and check the steelwork
At arrival, the delivery should be checked against the delivery paperwork and the visible condition of the components. Look for damaged or displaced bundles, missing packages, bent members, damaged protective finishes and any labels or marks that are difficult to read. Any discrepancy should be recorded and reported promptly, with photographs where appropriate.
Steel members should be placed on suitable supports rather than left directly on wet or muddy ground. Components need to remain accessible in a logical order, while smaller connection parts and fixings should be kept together and protected from loss or contamination. Stacking should not create an unstable pile or place loads where they could obstruct plant, drainage or future construction work.
5. Match delivery with installation
Delivery is most efficient when it follows the construction sequence. Foundations and holding-down arrangements must be complete and suitable for the frame before steel erection begins. The contractor may also need room to assemble or lift members, install temporary stability measures and move safely around the frame.
A customer taking a building kit is responsible for arranging suitable labour, equipment, storage and installation unless another arrangement has been agreed. A full erection service places the installation within the supplier’s planned site operation, but the site still needs to provide suitable access, foundations and working conditions. The quotation should make this division of responsibility clear.
6. Allow for site-specific constraints
Farms, industrial premises and equestrian sites often have active traffic routes, livestock, machinery, neighbouring occupiers or restricted boundaries. These factors should be considered when selecting the delivery entrance and unloading area. Livestock and non-essential personnel should be kept away from the vehicle and lifting operation, and any conflict with normal site movements should be managed before arrival.
Where a public highway, shared access or neighbouring land is involved, the customer should check whether permission, traffic control or additional protection is needed. The delivery plan should also account for weather-sensitive ground conditions and any changes to access since the original site survey or quotation.
In practical terms, a well-managed Dutch barn delivery depends on accurate component information, suitable route access, a stable unloading area and clear responsibility for handling and installation. Confirming these details before dispatch helps the steelwork arrive in a condition and sequence that supports the next stage of construction.
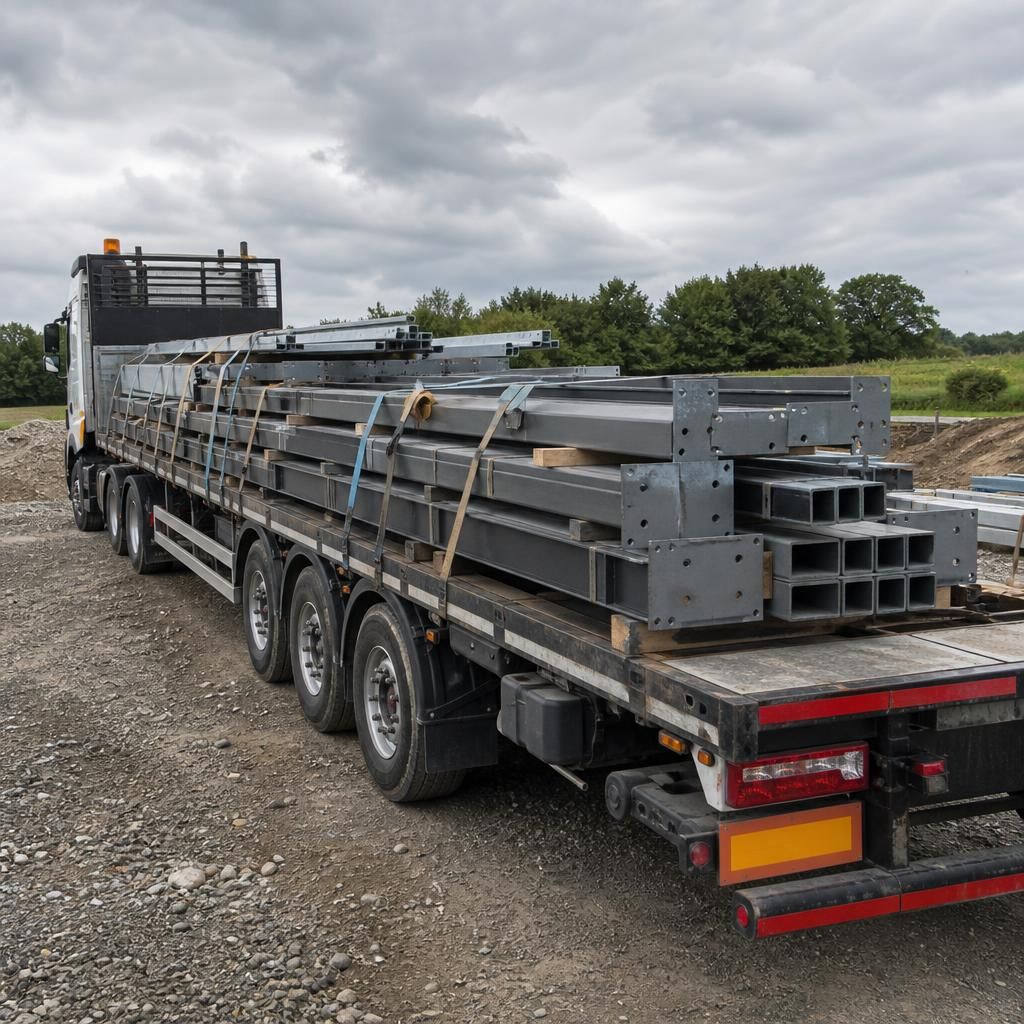
A Dutch barn is delivered as separate, fabricated steel members rather than as a completed structure. Columns, rafters and bracing are secured into transportable bundles so they can be moved to the site and assembled into the frame there. This approach allows the load to be organised around the building design while keeping fabrication and site erection as distinct stages.
Each bundle should remain identifiable from delivery through to installation. Markings that correspond with the fabrication drawings help the erection team locate the correct members and follow the intended frame sequence. Keeping the bundles intact until the relevant stage of construction can also reduce unnecessary handling and the risk of components being misplaced.