
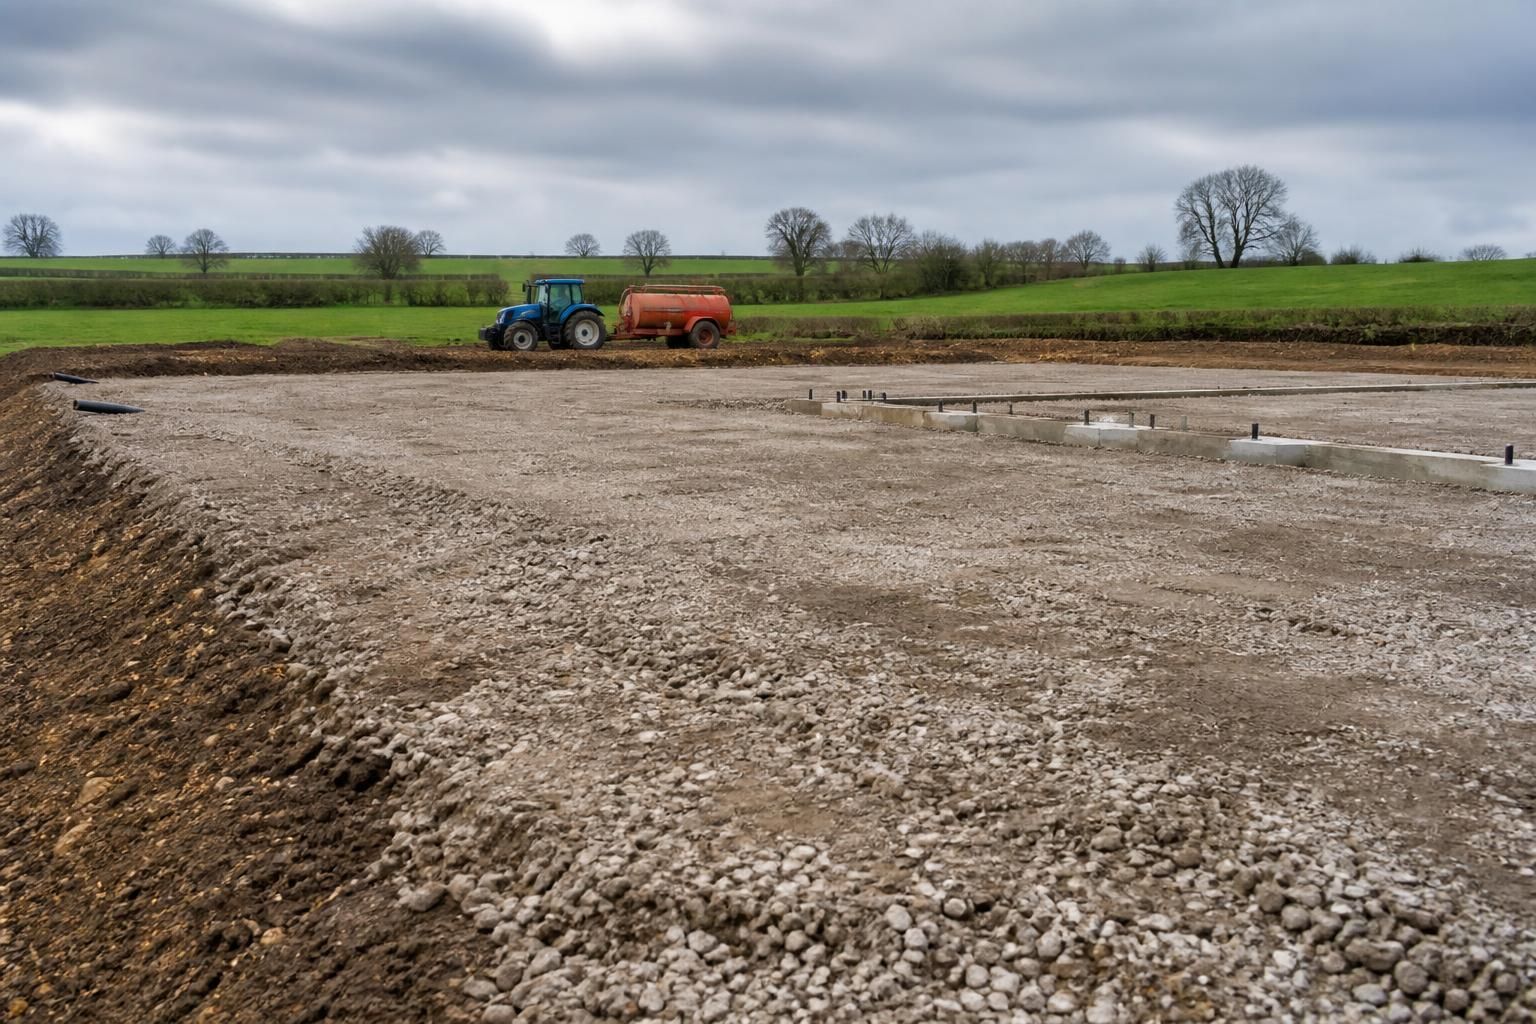
What site preparation is needed for an agricultural shed?
Agricultural shed site preparation typically includes a ground survey, clearing and levelling the site, arranging suitable drainage, and installing foundations designed for the building and ground conditions. Access for construction and a stable, accurately set-out base should also be confirmed before the steel frame is erected.
Agricultural shed site preparation is the process of confirming that the proposed location, ground conditions, foundations, floor construction and supporting services are suitable for the building’s intended use. The work should be planned from the steel frame design rather than treated as a separate task, because column positions, imposed loads and the way the shed will be used all affect the required substructure.
Before work begins, assess the wider site as well as the footprint of the shed. The design team should consider:
- the position of boundaries, neighbouring land, watercourses and existing structures;
- overhead cables and underground electricity, water, drainage or telecommunications services;
- flooding, surface-water flow and the level of the surrounding ground;
- the proposed finished floor level in relation to yards, roads and adjoining buildings; and
- any environmental or ground constraints, such as made ground, contamination, buried obstructions or a high water table.
A ground investigation may be needed where the history or appearance of the site creates uncertainty. Soil type, groundwater and the depth of competent bearing material can affect the foundation solution. Clay, loose granular soils, filled areas and ground that changes significantly across the site may require more detailed investigation or a revised structural design. Relying on the appearance of the surface alone is not sufficient for a building carrying substantial steel-frame and roof loads.
Foundation details must be coordinated with the fabrication drawings. The design should identify the position and size of each support, the required concrete specification, reinforcement, holding-down bolts and the tolerances needed for frame installation. Different ground conditions may lead to different foundation arrangements, such as individual bases, continuous supports or a designed ground beam system. The appropriate option should be selected by the structural designer for the site and the building loads, rather than chosen solely on the basis of cost or convenience.
The floor also needs to be designed around the shed’s agricultural function. A building used for machinery storage may have different requirements from one housing livestock, feed, bedding or harvested materials. Consider the weight and movement of vehicles, point loads from equipment, wash-down water, animal welfare requirements and the need to resist wear or chemical exposure. Floor thickness, reinforcement, joints, damp protection, falls and surface finish should be agreed before concrete is placed. The floor slab may be structurally separate from the frame foundations, so its design should not be assumed from the foundation layout.
Water management requires more than a connection to an existing drain. Roof runoff, yard water, wash-down water and potentially contaminated agricultural liquids may need separate handling. Drainage runs should be planned before foundations and hardstanding are installed, with suitable outfalls or storage arrangements identified. Where the site is near a watercourse, within a flood-sensitive area or connected to an existing private drainage system, additional permissions or technical checks may apply. Rainwater goods, channels, gullies and inspection points should be coordinated with the building position and finished levels.
Set-out information should establish a fixed reference point for the building, its grid lines and the finished floor level. This helps prevent small errors in foundation positions from affecting the steel frame. The contractor should check dimensions, diagonals, bolt locations and levels before the frame is delivered or assembled. Concrete also needs adequate time to achieve the specified strength before it is subjected to construction loads, in accordance with the structural design and project method statement.
Services should be installed or protected as part of the same preparation plan. Identify the locations of electrical supplies, lighting feeds, water pipes, ventilation equipment, feed systems, security equipment and any future service routes. Installing ducts or sleeves at the correct stage can avoid cutting through a finished slab or weakening a foundation later.
A practical pre-construction checklist should therefore confirm:
- the ground investigation and structural information have been reviewed;
- the foundation and floor designs match the proposed use of the shed;
- underground services and site constraints have been identified;
- drainage, finished levels and service routes are coordinated;
- the foundation bolt arrangement and frame grid have been checked; and
- the contractor has agreed the construction sequence and inspection points.
For a steel-framed agricultural building, the safest approach is to provide the building designer or structural engineer with accurate site information before finalising the foundation drawings. A building kit supplier can then coordinate the frame requirements with the prepared base, while the groundworks contractor remains responsible for carrying out the specified preparation correctly.
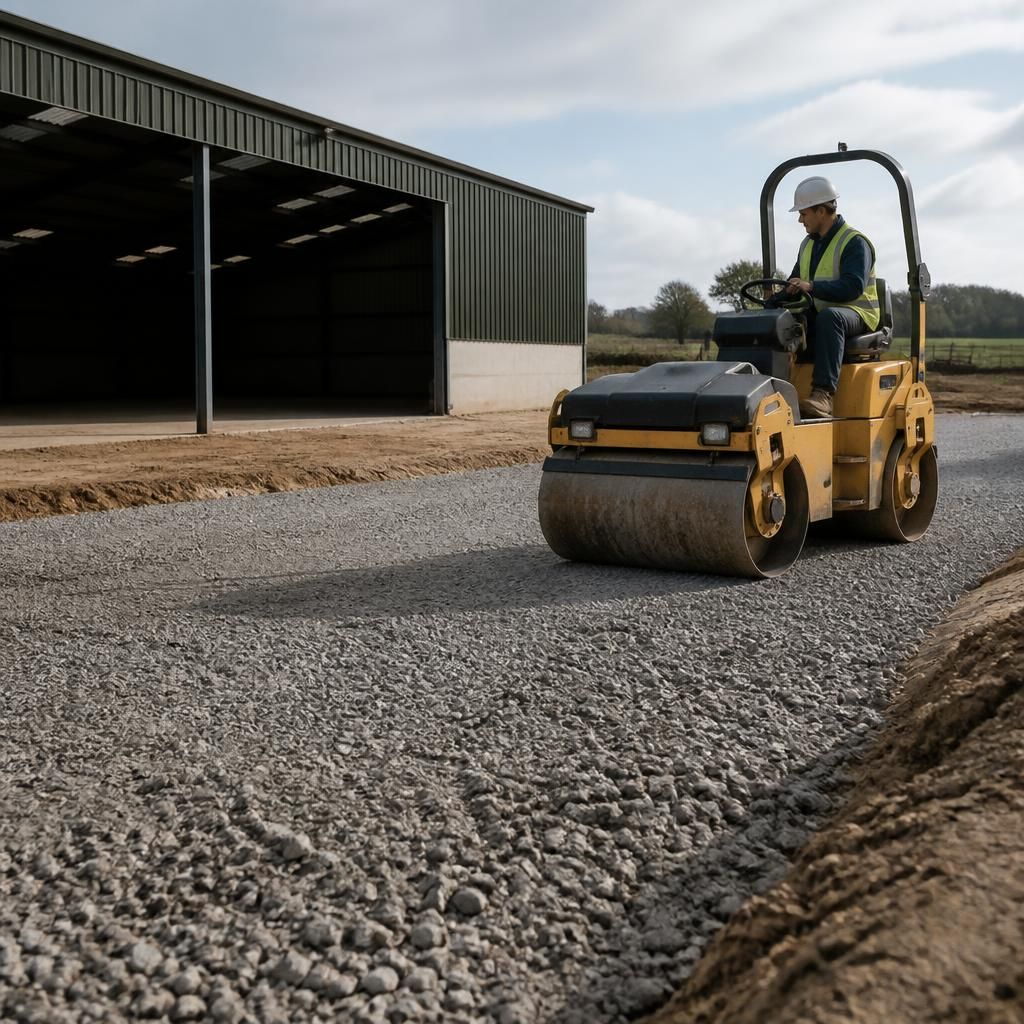
Construction access is a key part of agricultural shed site preparation because steelwork, concrete and installation equipment must reach the building footprint safely. The access route should be checked for width, overhead obstructions, turning space, gradients and ground strength before deliveries are scheduled.
Where existing yards or gateways are unsuitable, temporary stone access or strengthened working areas may be needed. The ground should support delivery vehicles and any lifting equipment without rutting, settlement or movement. Provide a firm standing area beside the shed for unloading and frame assembly, while keeping clear of excavations, unfinished foundations and drainage runs.
Access planning should also account for the sequence of work. The route may need to remain available for concrete deliveries, steel erection and later installation of cladding, doors or agricultural equipment. Agree the delivery approach, unloading position and site safety arrangements with the contractor before the groundworks begin, particularly where the shed is being added to an active farmyard.
Discuss your agricultural shed site preparation
Discuss your proposed agricultural shed with Buildings UK Ltd and provide the site information available, including intended use, access arrangements and any known ground constraints. Their team can help coordinate the building design with the preparation requirements before you appoint a groundworks contractor.