
What should you store in a Dutch barn shed?
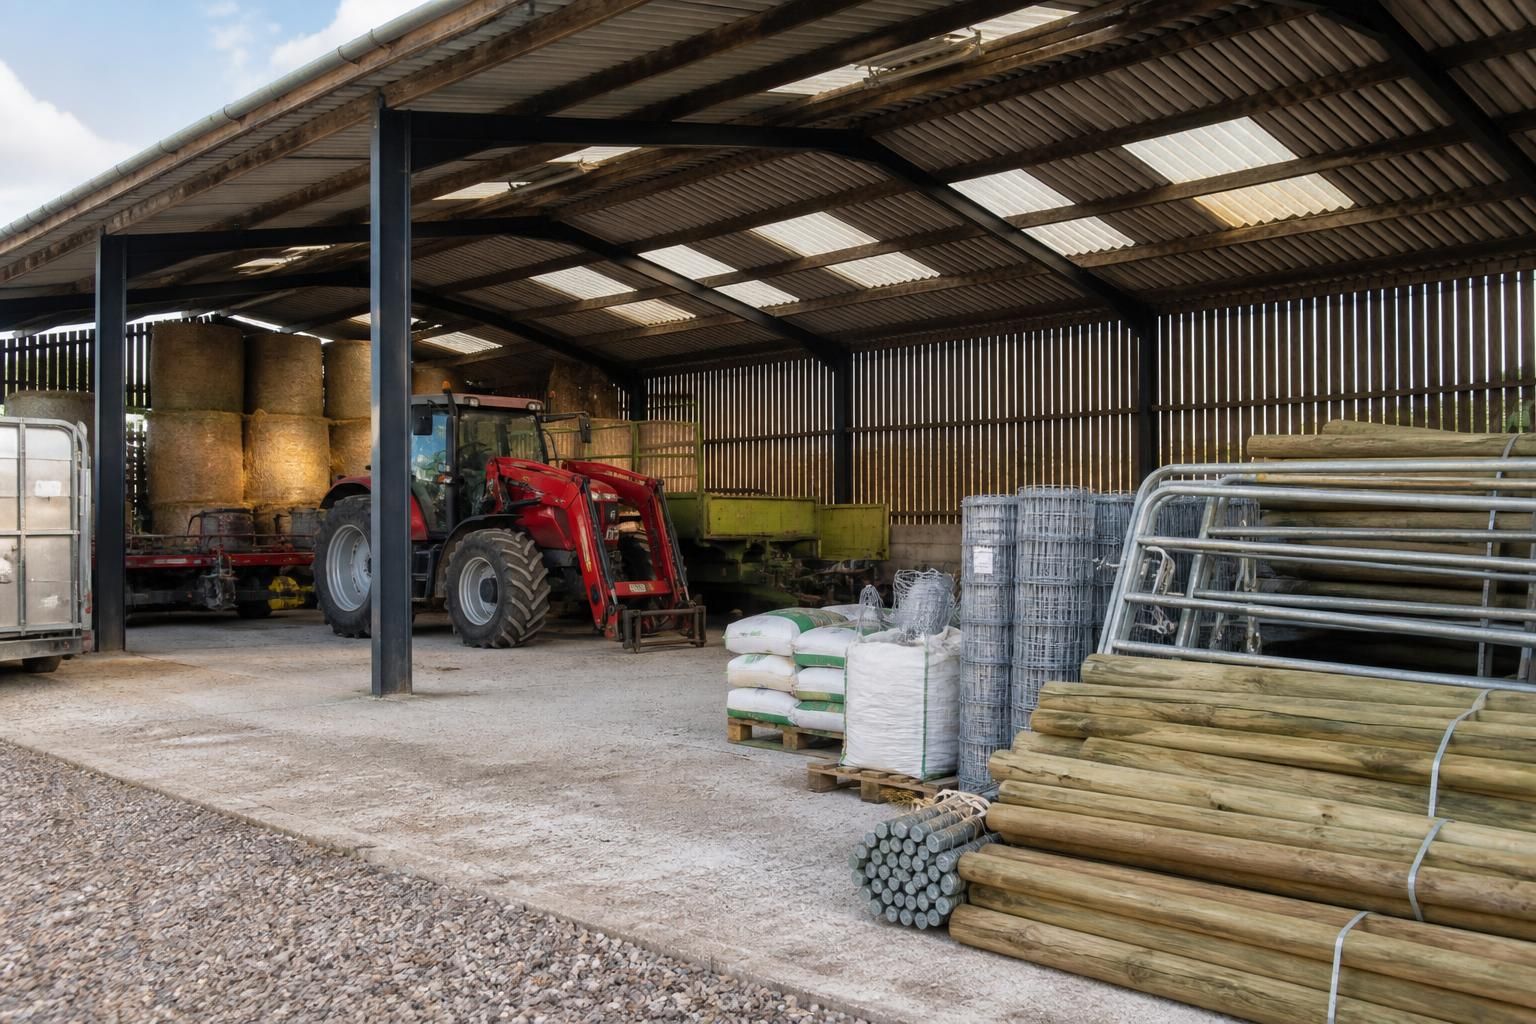
A Dutch barn shed is suitable for storing farm machinery, vehicles, trailers, hay, straw, feed, building materials and seasonal equipment that need protection from weather while remaining easy to access. The open-sided layout is particularly useful for bulky items and frequent loading, provided combustible materials are kept clear of ignition sources and the structure is organised for safe movement.
A Dutch barn shed is best used for robust, frequently handled items that benefit from overhead weather protection and straightforward access rather than a fully enclosed, temperature-controlled room. Suitable contents include hard-wearing farm and estate supplies, garden and grounds-maintenance items, pallets, bulk containers, firewood, outdoor furniture, bicycles, fencing components and other goods that can tolerate normal changes in temperature and humidity.
Farm and estate supplies
- Fencing posts, gates, wire, strainers and replacement fittings can be kept together in a designated bay, ready for repairs or field work.
- Bagged fertiliser, seed and soil conditioners may be stored under cover, provided the product instructions permit this and the bags are raised clear of the ground.
- Irrigation pipe, hose reels, trough components and drainage materials are easier to manage when grouped by size and kept away from vehicle routes.
- Empty pallets, bulk bags and reusable containers can occupy the outer edges of the shed, where they remain accessible without obstructing daily traffic.
Products that are vulnerable to damp, contamination or theft should not be treated as ordinary open-sided storage. Seed, chemicals, medicines, paperwork and sensitive electrical items generally need a secure, dry, enclosed store with the controls specified by the manufacturer or relevant regulations.
Garden and grounds-maintenance storage
A Dutch barn can provide useful cover for durable outdoor items such as wheelbarrows, ladders, garden furniture, compost bins, planters, logs and bicycles. It can also house non-sensitive attachments and hand tools when they are placed on racks or in lockable chests rather than left on the floor. Keeping these items under cover reduces exposure to rain and makes seasonal changes easier to manage.
Firewood needs particular care. It should be stacked in a stable arrangement with air movement around it and kept clear of electrical equipment, fuel-handling areas and other potential ignition sources. Compost, soil and similar loose materials should be contained so that spilled material does not create slippery surfaces or block access.
Business, workshop and general storage
For farms, estates and industrial sites, the building may also suit empty drums, non-hazardous packaging, maintenance consumables, spare parts and durable components awaiting use. A simple zoning system prevents these items becoming a mixed pile:
- Place frequently used items nearest the main access point.
- Keep long or awkward materials in dedicated side bays with visible supports.
- Use pallets, shelving or stillages to separate goods from the ground.
- Label each zone and leave a clear route between stored items.
- Keep damaged, obsolete or unidentified items in a separate area for review.
Open-sided storage is less suitable for paper records, textiles, untreated electronics, moisture-sensitive stock and products whose quality depends on stable environmental conditions. These materials may deteriorate through condensation, dust, wind-driven rain or temperature changes even when the roof itself remains sound.
Consider the weight and handling method
Before allocating storage space, assess the weight, dimensions and handling equipment associated with each item. Heavy loads should be positioned on an appropriate surface and distributed so that they do not create unstable stacks. Long materials need restraint against rolling or falling, while small components are safer in bins, drawers or secure boxes.
Where forklifts, telehandlers or tractors enter the building, storage must not narrow turning areas or obscure sight lines. Keep pedestrian routes distinct from machinery movements wherever possible. Doors, access lanes and escape routes should remain unobstructed, and stacked goods should not approach lighting, electrical installations or structural members in a way that creates a hazard.
Protecting stored contents
Although the roof provides valuable cover, an open-sided shed does not offer the same protection as an enclosed building. Wind direction, exposure and driving rain should influence where particular items are placed. Use the more sheltered sides for goods that are moderately weather-sensitive, and reserve exposed edges for robust contents.
Security also matters. Lockable cabinets, cages or internal storage areas can be used for smaller valuable items, while larger contents may need anchoring or a controlled access arrangement. Good lighting, clear identification and regular inspections help reveal leaks, corrosion, pest activity or damaged packaging before these problems affect other stored goods.
In practice, the most effective contents plan combines durable items, sensible zoning and suitable secondary storage. A Dutch barn shed should be viewed as protected, accessible storage—not as a replacement for a dry store, chemical store, workshop or specialist animal building where the contents require enclosure or controlled conditions.
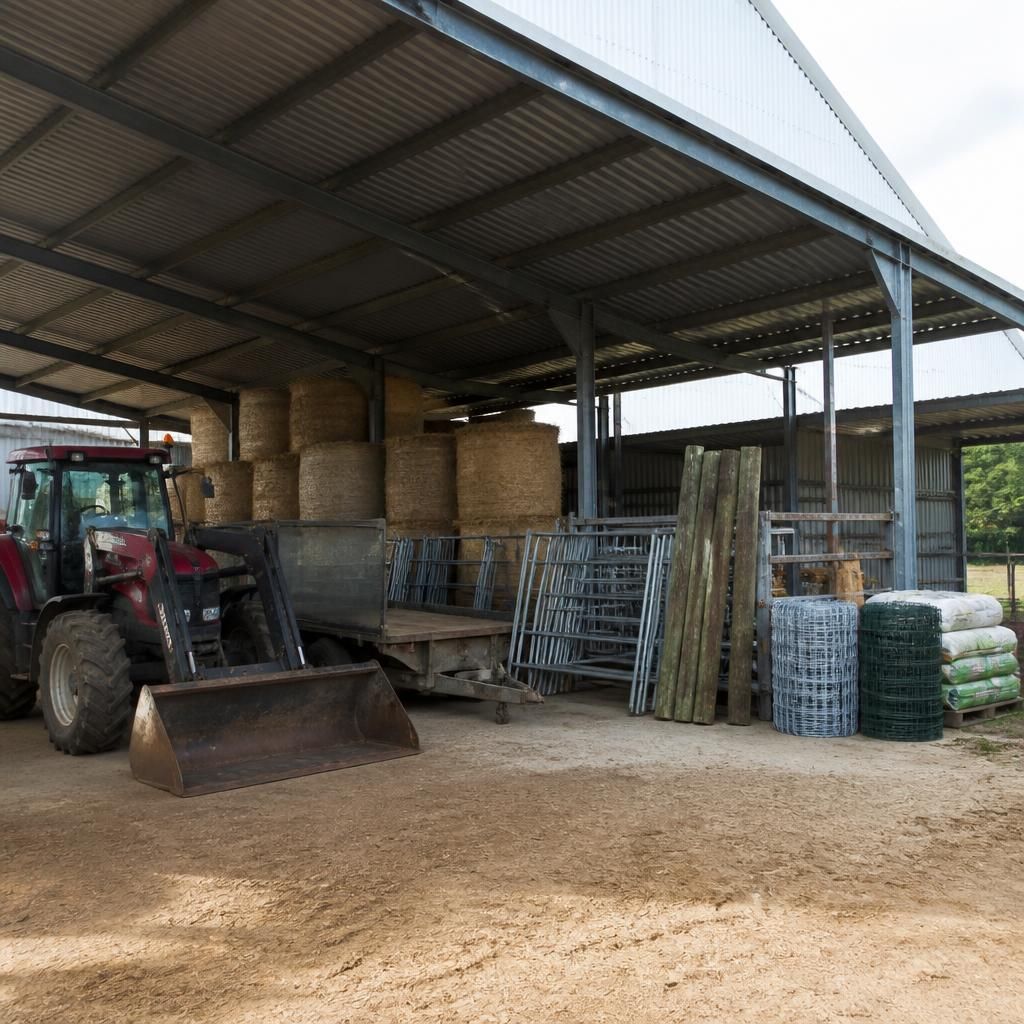
A Dutch barn shed is generally unsuitable for uncontained grain, fresh produce or other bulk materials whose quality depends on controlled moisture, temperature or pest protection. These products need an enclosed store designed for the relevant hygiene and ventilation requirements. Durable animal-handling equipment, empty feed bins and clean, sealed containers can instead be kept beneath the roof, provided they are protected from contamination and do not obstruct vehicle access.
Discuss your Dutch barn shed requirements
Discuss your Dutch barn shed requirements with Buildings UK Ltd to explore a practical layout for the items you need to store. The team can develop a bespoke design package, including planning elevation drawings and isometric fabrication blueprints, where required.