
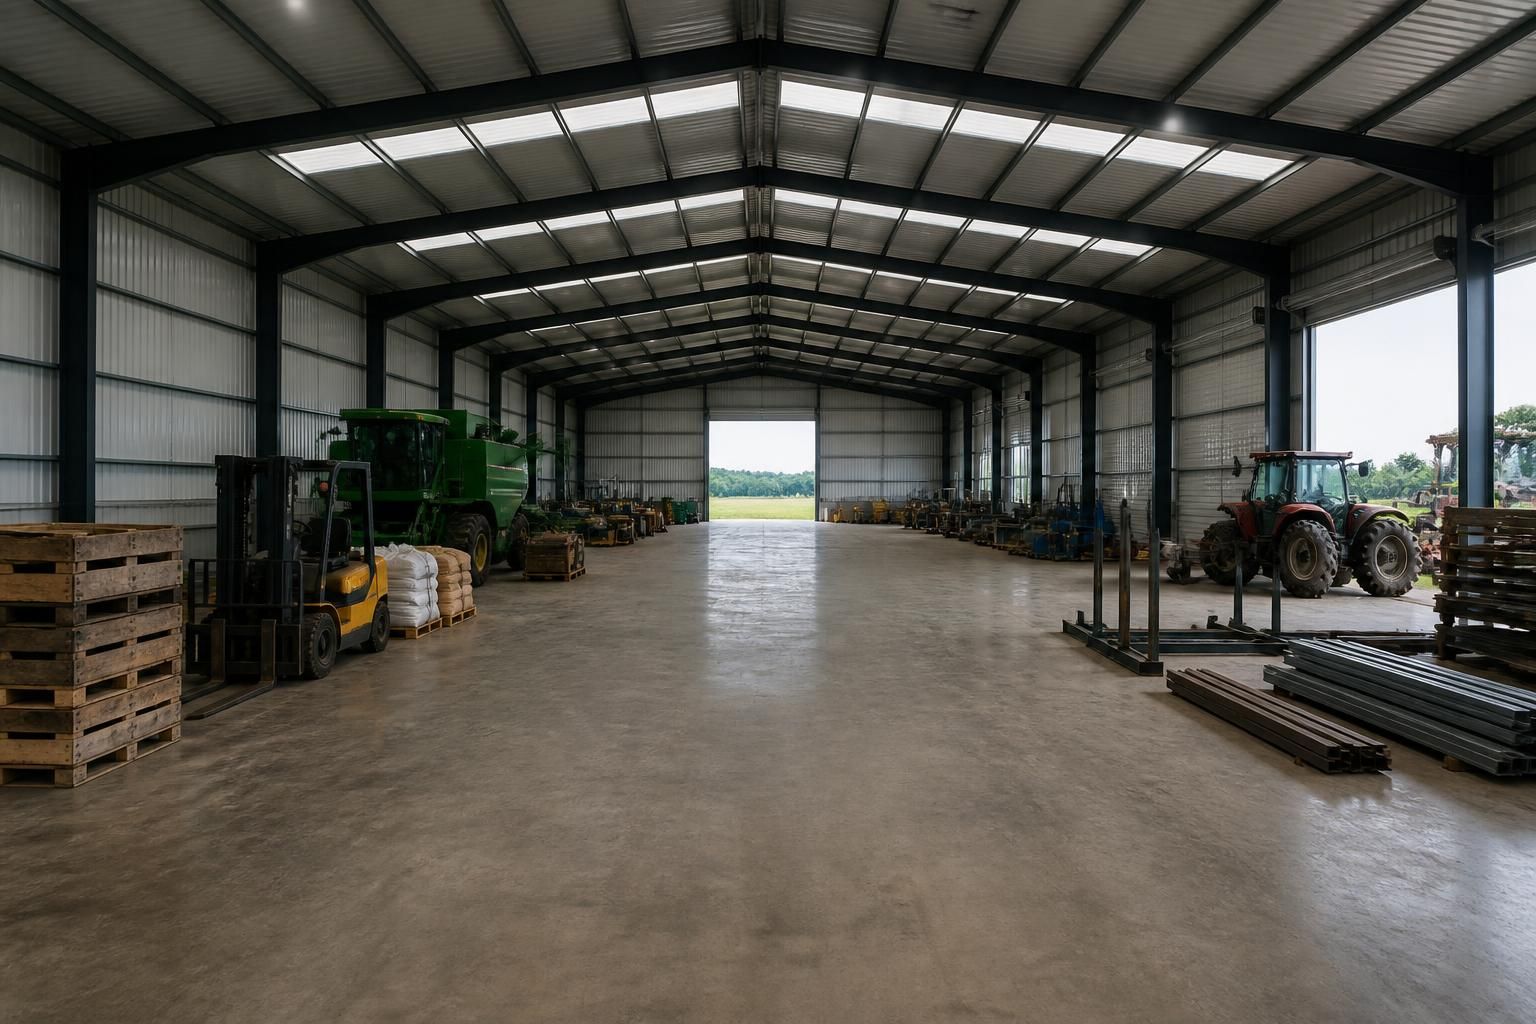
What floor area must the prefabricated steel building provide?
A prefabricated steel building must provide enough usable floor area for its activities, equipment, storage and internal access, while allowing for practical circulation and any anticipated future requirements. Establish the required footprint from a scaled layout of the building’s intended use, then check it against the site and planning constraints before finalising the design.
The required floor area is the internal, usable space needed for the building’s planned functions, rather than simply the outside footprint. It should be established by measuring each operational zone, item of equipment, storage area and access route, then allowing for the structural frame, wall build-up, doors and any fixed internal features that reduce clear space.
Begin with a scaled plan of how the building will operate. Mark the positions and dimensions of machinery, vehicles, livestock areas, workstations, racking, shelving, workbenches and stored materials. Include the space needed to use each item safely, not just its physical dimensions. For example, a machine may require room for loading, maintenance and operator access, while a vehicle store may need sufficient clearance for turning, opening doors or attaching equipment.
- Working areas: identify the floor space occupied by production, repair, handling or agricultural activities.
- Storage: include materials, finished goods, tools, feed, machinery and seasonal items, together with access to them.
- Circulation: allow for movement between zones, around obstructions and towards exits, loading doors and emergency routes.
- Fixed facilities: account for offices, welfare areas, plant rooms, partitions, stairs, service cupboards and wash-down areas where applicable.
- Operational clearances: consider lifting, opening, loading, cleaning and maintenance requirements.
A useful area schedule separates the building into these uses before the dimensions are combined. This exposes competing demands that a single total can hide. A building may have enough nominal floor area but still be impractical if storage blocks a route, a vehicle cannot approach a door, or equipment cannot be serviced without moving other items.
The proposed arrangement should then be tested against the structural layout. Hot rolled steel frames are commonly designed around a series of bays, so the preferred internal length may need to be coordinated with frame spacing, column positions and the required clear span. Internal columns, bracing and other structural elements can affect the usable arrangement even when the overall footprint appears adequate. The position and size of personnel doors, roller shutters and other openings also influence how effectively the area can be used.
Floor area should be considered alongside internal height. Higher storage, lifting equipment, vehicle access and agricultural machinery may make vertical space as important as the floor footprint. If a mezzanine, suspended equipment or overhead handling system is proposed, its effect on circulation, support requirements and the area available at floor level should be assessed at the design stage.
The site places further limits on the practical building size. Check the space available for the building itself, boundary distances, access for deliveries, vehicle manoeuvring, drainage, fire access and any required external working or storage areas. The external footprint must also accommodate wall thickness and eaves or roof overhangs where these form part of the design. Planning drawings should show the proposed dimensions and relationship with the site, allowing the floor area to be reviewed before fabrication details are completed.
Where the building will serve an evolving operation, compare the present layout with likely changes in equipment, stock levels or working methods. It may be more practical to reserve a defined zone, extend the building, or arrange doors and services so that a later alteration is feasible. Any such provision should be based on a specific operational need rather than an arbitrary addition to the footprint.
Buildings UK can develop a bespoke steel building design from the required arrangement, including planning elevation drawings and isometric fabrication blueprints. Providing a dimensioned schedule of activities, equipment and storage requirements gives the design team a reliable basis for assessing the usable floor area, frame arrangement and overall building dimensions.

Floor area should be specified by both its total size and its internal proportions. Two prefabricated steel buildings can provide the same number of square metres but accommodate equipment, vehicles or storage very differently if one is narrow and long while the other is broader and more compact.
Use the proposed layout to test suitable width and length combinations rather than selecting an area in isolation. The building’s proportions should reflect the dimensions of the largest items, the direction of vehicle or machinery movement, the location of access doors and the arrangement of work or storage zones. This can also help avoid unused strips of floor area that are difficult to access or use efficiently.
When discussing the requirement with a designer, provide the target internal width, length and clear floor area, together with any preferred bay arrangement. Reviewing these dimensions on a scaled drawing makes it easier to identify whether the proposed footprint works in practice before the steel frame is finalised.