
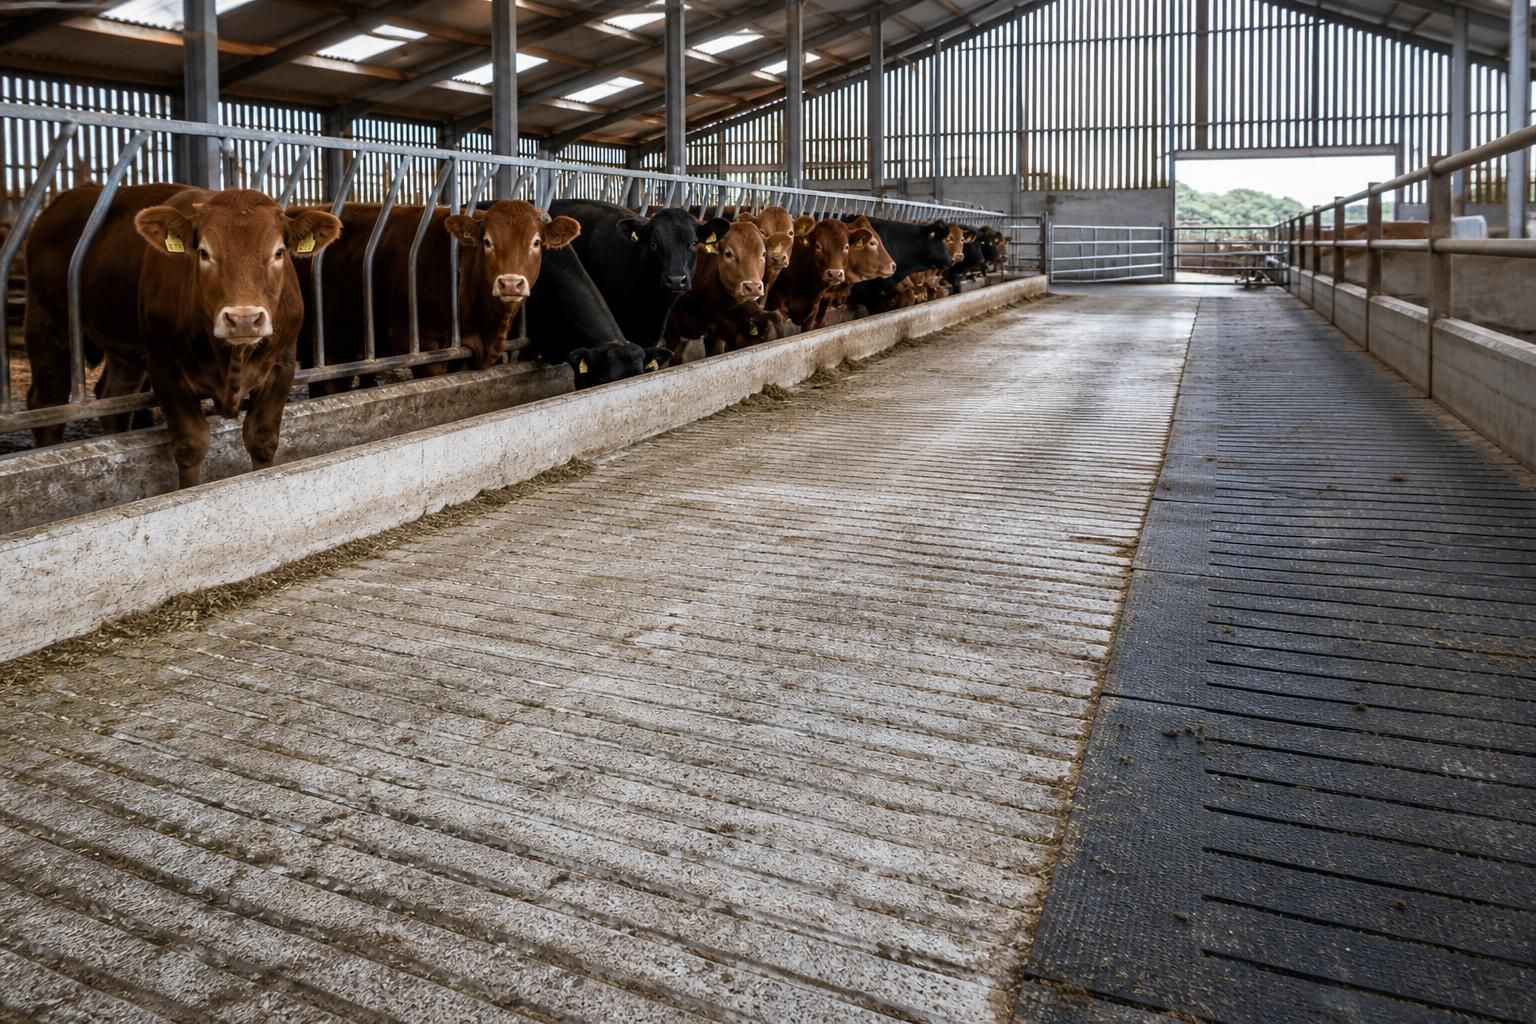
What flooring is suitable for livestock buildings?
Concrete is the most widely suitable flooring for livestock buildings because it is durable, hygienic and easy to clean, provided it has a non-slip grooved or textured finish and adequate drainage. Rubber matting can be added in standing, feeding or lying areas to improve comfort and reduce stress on livestock, while the best combination depends on the animals, housing system and cleaning requirements.
The most suitable livestock building floor is one designed for the animals, housing system and daily handling routine rather than selected as a single material for the whole building. A well-planned floor should provide secure footing, tolerate livestock and machinery, support effective manure management, and remain practical to maintain throughout the building’s working life.
Concrete flooring
Concrete is generally the principal structural floor for cattle housing, handling areas, feed passages and machinery-access routes. Its performance depends on the specification and installation, not simply on the material itself. The mix, reinforcement, thickness, joints and sub-base should be selected for the expected loads, including tractors, loaders, feed equipment and concentrated livestock traffic.
New concrete needs sufficient curing time before it is exposed to heavy use. Construction joints should be positioned where they will not create trip points or interfere with scraping equipment. Any damaged, polished or uneven areas should be repaired because local defects can become significant hazards in busy stock areas.
Rubber flooring and mats
Rubber is useful as a complementary surface in areas where animals stand for extended periods, such as collecting areas, milking approaches, feeding points and handling races. It can also be used over selected solid floors in lying zones. Mats should be thick and resilient enough for the intended stock, with a stable underside and closely fitted edges to prevent movement, curling or trapped debris.
Rubber does not remove the need for good floor design. The surface beneath must be sufficiently even, and the layout must prevent urine or wash water from remaining beneath or around the mats. Loose mats are unsuitable where they could shift under hooves, catch equipment or create a trip hazard.
Slatted and partially slatted systems
Slatted floors can be appropriate for some cattle buildings because they allow manure to pass into a channel or store below, reducing the amount of scraping required in the occupied area. They require careful coordination between the floor structure, slurry system, access points and cleaning arrangements.
Slats must be suitable for the livestock using them and kept in good condition. Broken edges, excessive wear or openings that are unsuitable for the animals can cause injury. Partially slatted layouts may combine a slatted manure area with a solid bedded or feeding area, allowing the building to be divided according to how stock feed, rest and move through it.
Bedded and loose-housing areas
Where straw, wood shavings or another bedding material is used, the underlying floor should be stable and capable of supporting the bedding without creating soft spots or depressions. A solid base helps machinery remove soiled bedding, but the transition between bedded areas and traffic routes must be level and secure.
Deep-bedded systems also need enough room for the bedding pack to build up without reducing headroom, obstructing gates or affecting drainage. The floor and wall junction should be detailed so that bedding and manure cannot collect in inaccessible corners.
Earth, hardcore and compacted surfaces
Compacted earth or hardcore may be considered for temporary, low-intensity or open-sided areas, but it is less suitable where regular washing, intensive stocking or mechanical scraping is required. These surfaces can rut, hold moisture and become uneven, particularly where water enters from entrances or where heavy equipment repeatedly follows the same route.
If an unsealed surface is being considered, assess its ability to resist contamination, retain its profile and prevent polluted run-off from reaching surrounding land or watercourses. In many permanent livestock buildings, a sealed, engineered floor is more appropriate for controlling waste and maintaining a consistent working surface.
Match the surface to each zone
- Feed passages: use a surface that withstands repeated machinery and livestock traffic and remains manageable during feeding and cleaning.
- Standing and collecting areas: prioritise secure footing, dependable drainage and a finish that will not become excessively smooth through wear.
- Lying areas: consider the bedding system first, then choose a base that remains stable and easy to renew or clean.
- Handling races and loading points: avoid abrupt changes in level and use a consistent surface to reduce hesitation and slipping.
- Doorways and thresholds: provide robust transitions that cope with weather, wheel loads and the movement of stock between internal and external areas.
Drainage, cleaning and maintenance
Flooring should be considered alongside channels, gullies, slurry storage and wash-down procedures. The route taken by dirty water matters as much as the surface itself: poorly positioned outlets can leave wet areas in traffic lanes, while inaccessible channels make routine cleaning more difficult.
Review the completed floor regularly for surface wear, cracks, loose mats, damaged slats and areas where manure or water is accumulating. Prompt repairs are particularly important around gates, feed barriers, drinking points and turning areas, where concentrated use can accelerate deterioration.
For a new livestock building, the floor specification should be developed at the same time as the structural layout and internal stock-management plan. This allows the chosen surfaces, bedding areas, drainage, access routes and machinery movements to work together rather than requiring costly alterations after construction.
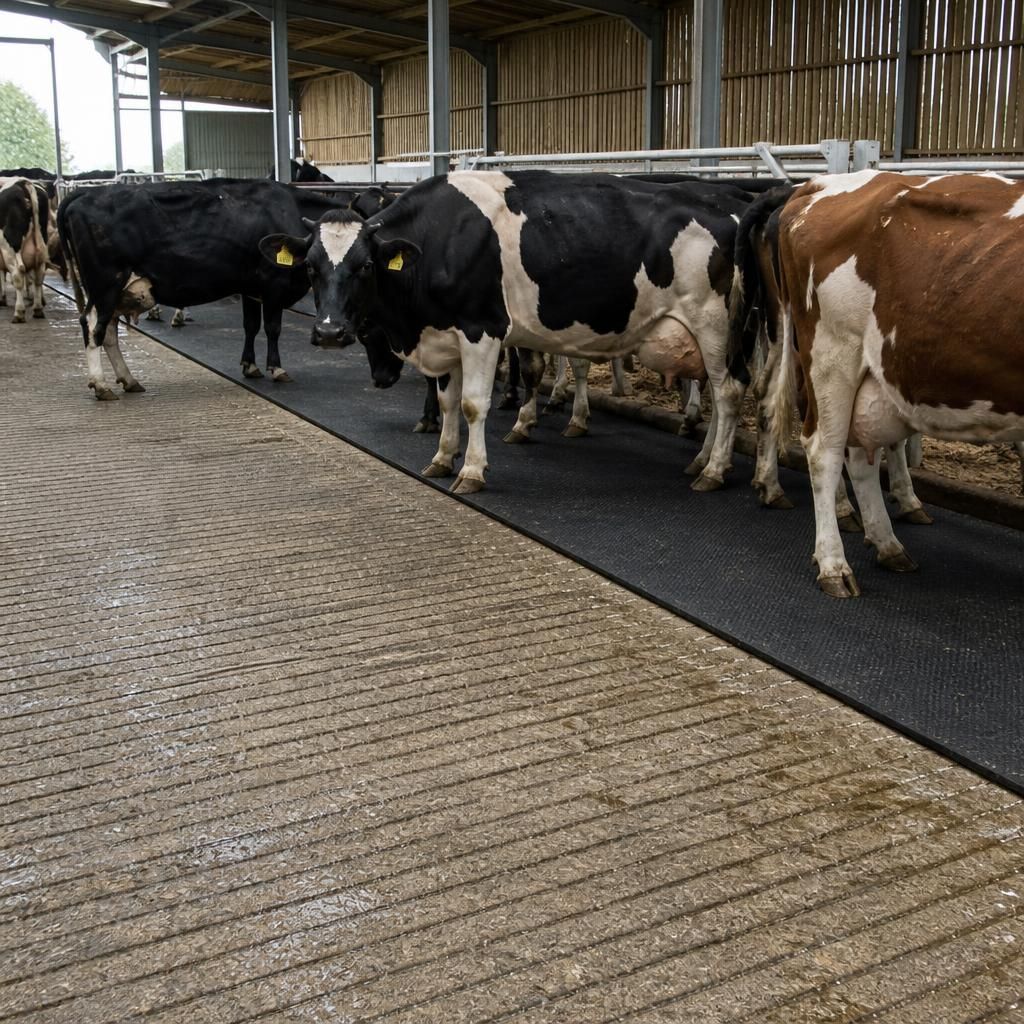
The surface finish is as important as the flooring material. In cattle areas, concrete should provide reliable traction when wet without being so aggressive that it causes excessive hoof wear. A grooved or textured finish can support movement and turning, but its pattern should remain consistent and free from sharp edges, raised defects or polished patches.
Rubber mats are most effective when used selectively to complement this base, such as beside feeding barriers or in areas where cattle stand for prolonged periods. The change from concrete to rubber should be level and secure, allowing animals to move between surfaces without hesitation. Inspect both materials together, since wear, contamination and movement at the join can affect safety more than either surface considered on its own.