
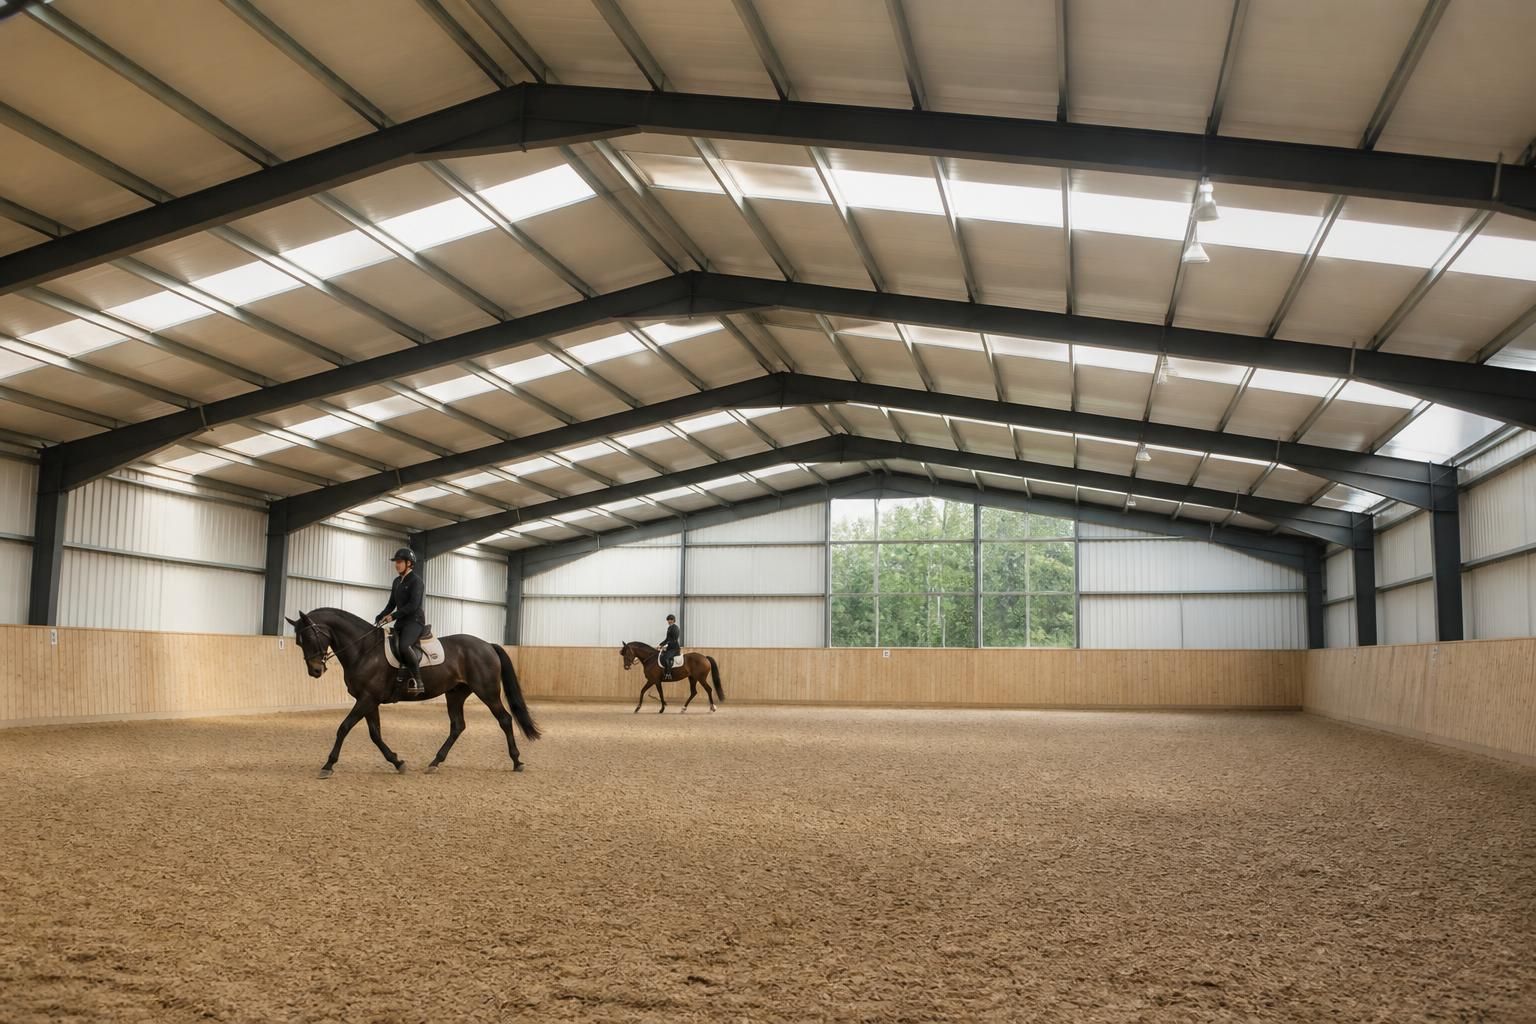
What insulation does an indoor horse riding arena need?
An indoor horse riding arena typically needs insulated roof and wall cladding to moderate internal temperatures and reduce condensation on the steel frame and building envelope. The specification should be matched to the arena’s intended use, local conditions, ventilation strategy and the balance between thermal performance and natural airflow.
The most suitable insulation for an indoor horse riding arena is usually a continuous, properly detailed system within the roof and wall envelope, selected according to whether the arena is simply sheltered or intended to provide a more controlled year-round environment. The specification should account for the building’s use, local exposure, ventilation, moisture production, natural light, door openings and the temperature requirements of horses and riders.
Common insulation options include:
- Mineral wool quilt or slab systems: These can be installed between or beneath steel framing and are often used with an internal liner. They provide useful thermal and acoustic performance, but the layers must be protected from impact, moisture and disturbance by horses or machinery.
- Composite insulated panels: These incorporate an insulating core between internal and external facings. They provide a consistent, enclosed construction with fewer exposed joints, provided that panel connections, corners, eaves and openings are properly sealed.
- Built-up roof and wall systems: These use separate outer cladding, insulation and an internal lining. They offer flexibility when designing around structural steelwork, doors, rooflights and ventilation openings, although the installation sequence and joint detailing are important.
- Partial insulation: An arena that is not heated may not require the same specification as a building containing offices, classrooms, changing rooms or viewing areas. In that situation, the ancillary accommodation may need a higher level of insulation than the riding space.
Roof insulation is particularly important. The roof is exposed to solar gain, cold external temperatures and moisture-laden internal air. A well-designed roof build-up helps limit temperature changes at the underside of the roof and reduces the likelihood of dripping or surface moisture. Rooflights should be included within the thermal and condensation assessment rather than treated as isolated additions, as poorly detailed openings can create weak points in the envelope.
Wall insulation should be continuous around the arena. Gaps at the base of walls, corners, eaves, ridge details and junctions with doors can undermine the performance of otherwise effective materials. The design should also consider the lower wall zone, where kickboards, lining systems and protective barriers may interrupt the insulation. These elements need to be coordinated so that the wall remains robust without leaving uninsulated strips or exposed membranes.
Condensation control requires more than adding insulation. Warm, moist air from horses, wet surfaces, washing-down activities and muddy clothing can meet colder parts of the building fabric. The specification should therefore include suitable vapour control layers, sealed joints and a ventilation strategy. Any penetrations for lights, fans, electrical services or structural connections should be detailed to avoid allowing moist air into the insulation layer.
Ventilation remains necessary in an insulated arena. Insulation slows heat transfer, but it does not remove humidity, odours, dust or airborne contaminants. Natural ventilation may be provided through designed openings at low and high level, while mechanical systems may be appropriate where the building has limited openings or more demanding environmental requirements. Ventilation openings should be positioned and protected so that they do not create uncomfortable draughts at horse level or compromise rain resistance.
Acoustic performance is another consideration. Hard steel cladding can amplify rain and wind noise, while activity within the arena can create reverberation. Mineral wool-based systems and carefully selected internal linings can help absorb sound, making the space more manageable for horses and more comfortable for riders. Acoustic treatment should be balanced with durability, cleanability and resistance to impacts from arena equipment.
The arena’s intended use affects the specification:
- Basic sheltered riding: The priority may be weather protection, condensation management and controlled natural ventilation rather than maintaining a heated internal temperature.
- Regular schooling and training: More consistent thermal and acoustic conditions may justify a more complete insulated envelope and better control of air movement.
- Competition or spectator use: Additional requirements may apply to entrance areas, viewing spaces, toilets, offices and other occupied rooms, which may need separate thermal and ventilation calculations.
- Mixed agricultural or storage use: The insulation and internal lining must also withstand equipment movement, dust, impact and possible changes in humidity.
Large sliding doors and roller doors deserve particular attention because they can represent a substantial interruption in the insulated envelope. Their seals, frames, thresholds and surrounding steelwork should be coordinated with the wall and floor details. Frequently opened doors will also affect internal conditions, so the insulation specification should not be considered separately from the arena’s access arrangements.
In practice, the correct approach is to design the steel frame, cladding, insulation, internal lining, rooflights, doors and ventilation as one coordinated package. A competent designer can assess the proposed construction for thermal bridging, condensation risk, structural fixings, fire performance, durability and compliance with the relevant building requirements. The result should provide appropriate protection without making the arena unnecessarily sealed or difficult to ventilate.
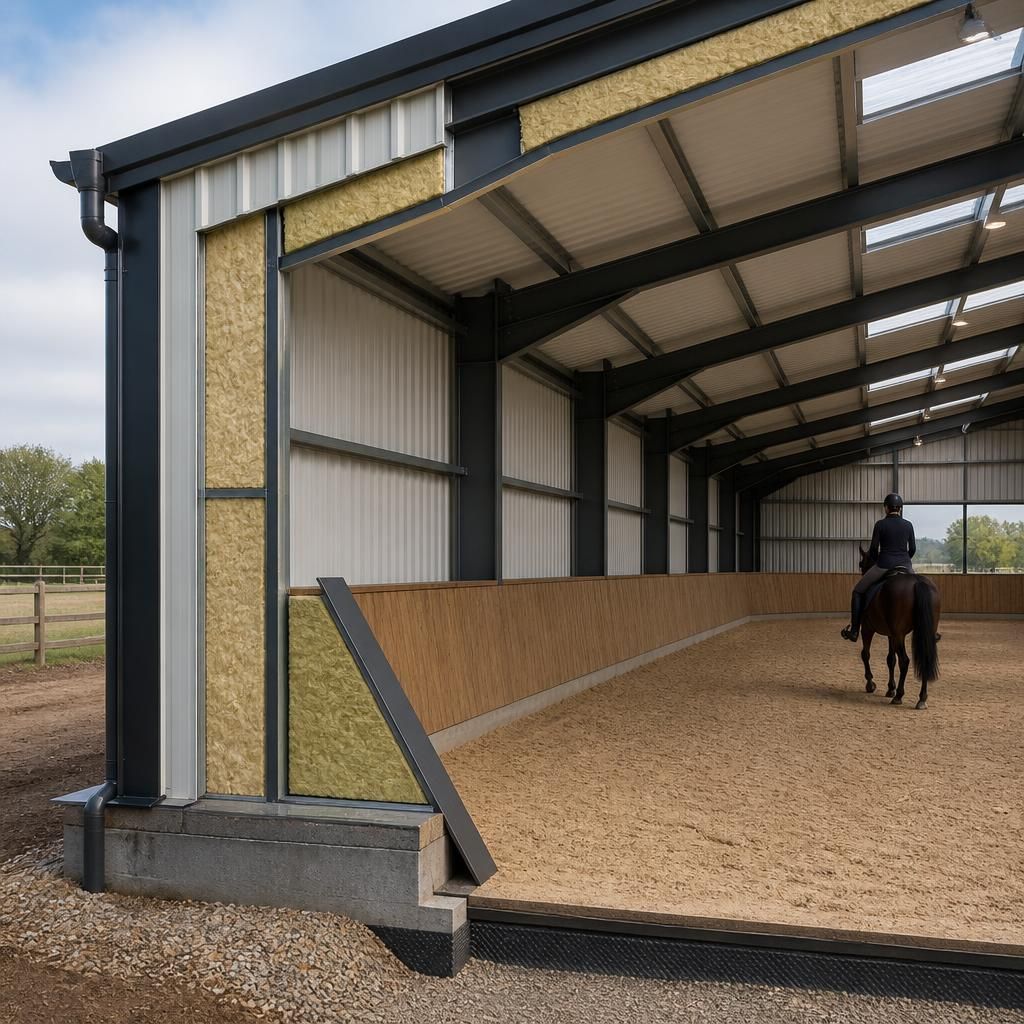
In an indoor horse riding arena, insulation is normally concentrated in the roof and walls rather than beneath the riding surface. The arena floor is primarily designed around drainage, footing stability and safe movement, so adding insulation below it should only be considered where the ground conditions, ancillary accommodation or wider building design make it necessary.
The junction between the insulated walls and the floor still needs careful detailing. The wall build-up, protective kickboards, thresholds and slab or perimeter construction should meet without leaving a cold, exposed strip at the base. This helps protect the lower edge of the envelope from moisture and impact while maintaining a practical surface for arena maintenance.
Where the building includes heated offices, toilets, changing rooms or viewing areas, those spaces may require a different floor and wall specification from the unheated riding hall. Separating their thermal design from the arena floor avoids applying an unsuitable insulation system to the footing while still providing appropriate comfort in the occupied rooms.