
Can insulation be added to an existing steel building?
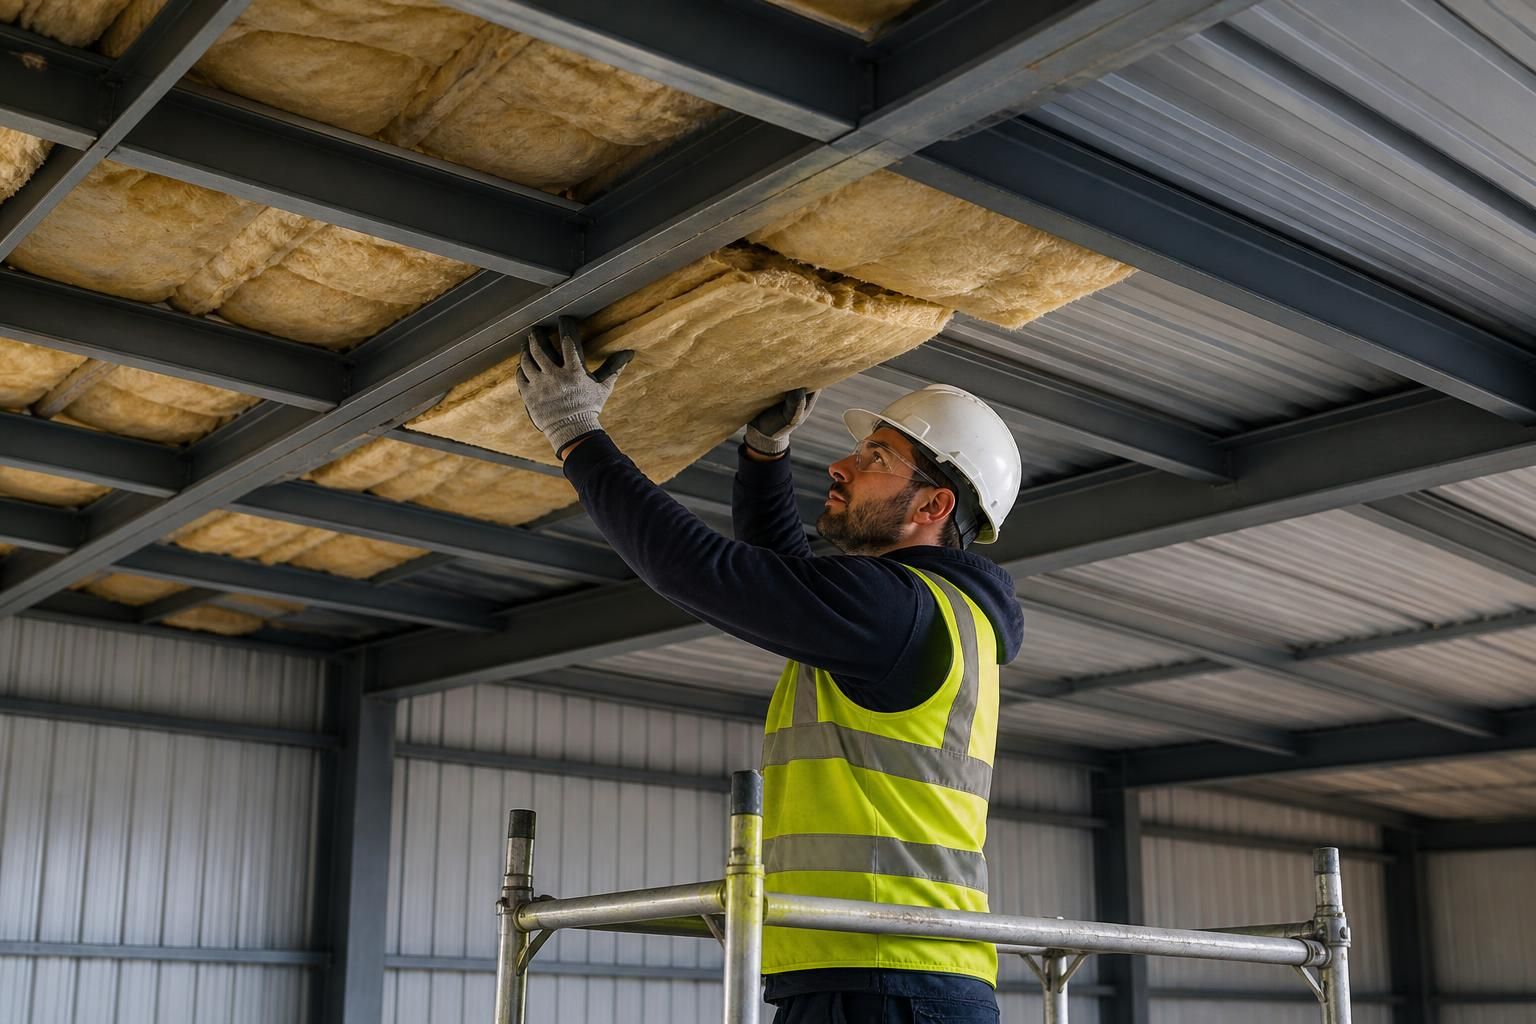
Yes, insulation can usually be added to an existing steel building, provided the structure, cladding and internal environment are assessed first. Suitable retrofit options may include insulated lining systems, composite panels or insulation fitted beneath the roof and behind wall cladding, with condensation control and fire performance considered as part of the design.
Retrofit insulation is generally feasible in an existing steel building, but the correct approach depends on the condition of the frame, the existing envelope and how the building is used. Insulation should be treated as part of a coordinated upgrade rather than simply added to the inside of the walls, because moisture, ventilation, fire safety, access and the weight of any new materials can all affect the result.
The first stage is an inspection of the building as it stands. This should identify corrosion to the frame, damaged or leaking cladding, loose fixings, failed seals, deflection, blocked gutters and any areas where water is already entering. Defects should be rectified before insulation is installed. Covering a leak or trapping moisture against steel can accelerate corrosion and make future maintenance more difficult.
The building’s use is equally important. A cold agricultural store, workshop, livestock building, warehouse and heated industrial space have different requirements. The intended internal temperature, humidity, air changes and level of occupancy help determine the required thermal performance and the type of vapour and air control needed. A system suitable for occasional heating may be inappropriate where warm, moist air is generated continuously.
Existing cladding and roof construction also influence the installation method. Insulation may be installed internally beneath the existing envelope, incorporated into a new lining, or provided as part of a replacement roof or wall build-up. Retaining the cladding can reduce dismantling, but it requires sufficient space for the new layers and careful detailing around purlins, rails, doors and openings. Replacing the external envelope may provide more consistent performance, although it involves greater access requirements and more extensive work.
Particular attention is needed at junctions. Steel members conduct heat more readily than insulated areas, creating thermal bridges where heat can escape and internal surfaces can become colder. If these areas are not detailed correctly, they may contribute to surface condensation, staining or localised mould. Insulation should therefore be continuous where practicable, with joints, penetrations and perimeter details sealed to limit uncontrolled air movement.
Roof insulation deserves careful consideration because roofs are exposed to rain, wind and significant temperature changes. The design must accommodate existing purlins, rooflights, flashings, gutters, plant supports and maintenance access. Internal linings should not obstruct essential ventilation or create a route for condensation to collect against the underside of the roof sheet.
Before work begins, check whether the added system affects the building’s structural loading. Insulation, liner sheets, suspended ceilings, service supports and replacement cladding can add weight to the roof and walls. The condition and capacity of existing rafters, columns, purlins and connections may need to be verified, particularly where the building has been altered, damaged or exposed to long-term corrosion.
Fire performance must be assessed alongside thermal performance. The selected materials and construction should be appropriate for the building’s use, occupancy, storage contents and escape arrangements. Service penetrations, compartment walls and doors may require compatible fire-stopping details. In an older building, materials that may contain asbestos should also be identified by a competent survey before cladding, linings or coatings are disturbed.
Costs are determined by more than the insulation material itself. Important factors include:
- the area of roof and wall to be treated;
- whether existing cladding can remain in place;
- the condition of the frame, sheets, rails and fixings;
- the need for repairs, access equipment or temporary protection;
- alterations around doors, windows, rooflights and ventilation openings;
- new flashings, trims, gutters and weather seals;
- electrical, lighting and mechanical services that must be moved or refitted; and
- whether the work can be completed in sections while the building remains in use.
A proper retrofit design should show the proposed build-up, insulation continuity, vapour control, junction details and fixing arrangement. It should also establish how doors, openings and services will be treated, since uninsulated gaps can undermine the performance of otherwise well-insulated walls and roofs. For buildings that require new structural alterations or a coordinated steelwork solution, Buildings UK Ltd can develop bespoke design information, including planning elevation drawings and isometric fabrication blueprints, to support a considered project specification.
In practice, the most reliable sequence is to survey the existing building, define the required internal conditions, address defects, select a compatible insulation build-up, verify structural and fire requirements, and then plan installation around the building’s use. This approach helps determine whether internal lining, partial replacement or a more comprehensive envelope upgrade is appropriate, rather than selecting insulation in isolation.
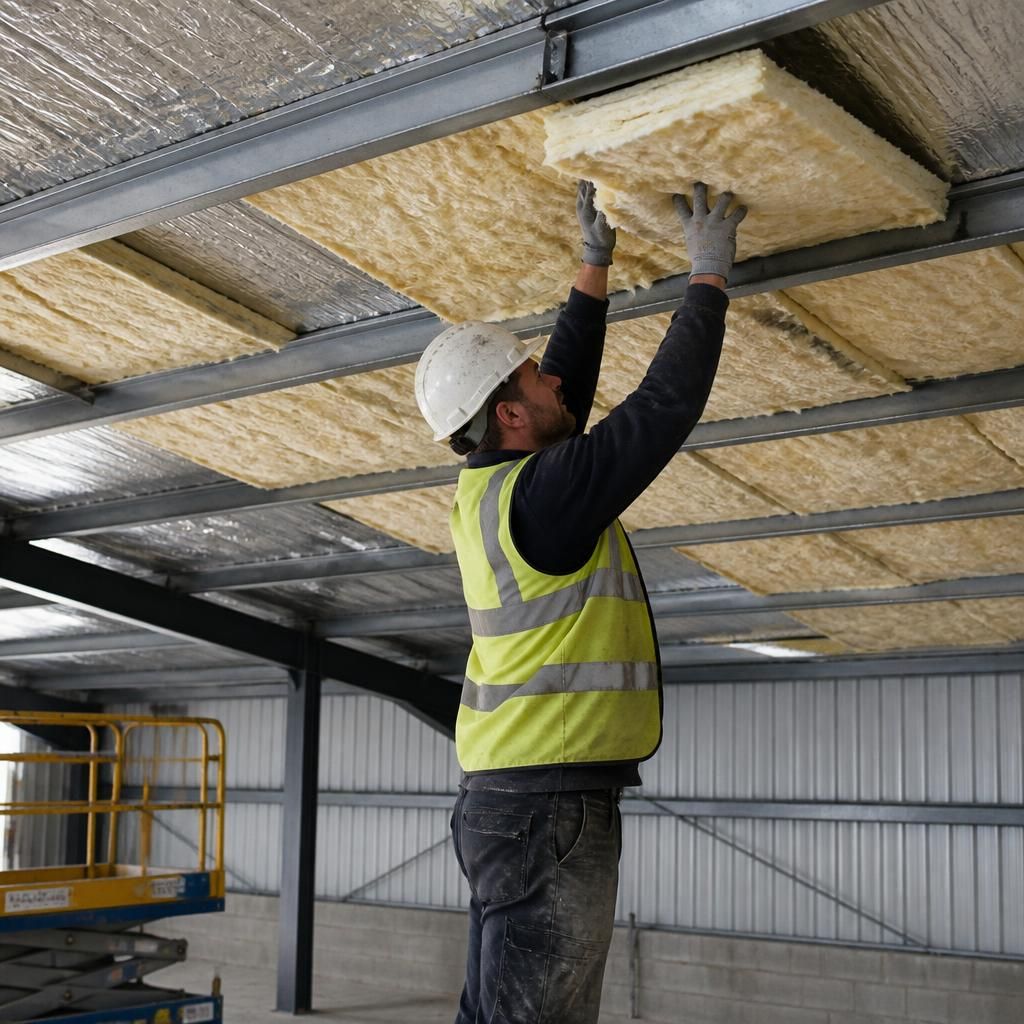
Adding insulation to an existing steel building can affect more than its thermal performance. If the work changes the external appearance, structural loading, fire strategy or the building’s use, planning and building control requirements may need to be considered before installation begins.
An internal lining may have little effect on the building’s appearance but can reduce headroom, aisle width or clearance around machinery. An external overclad or replacement envelope can preserve internal space, yet may alter the roof and wall profiles, rainwater goods, flashings and overall elevations. These consequences should be reviewed alongside the insulation specification, particularly where the building is used for storage, agricultural operations or industrial processes.
For a complex retrofit, the design information should make clear which existing elements are retained, which are replaced and how the finished envelope interfaces with doors, rooflights, services and drainage. This gives the building owner, contractor and appointed professionals a common basis for checking the proposed alteration before materials are ordered.