
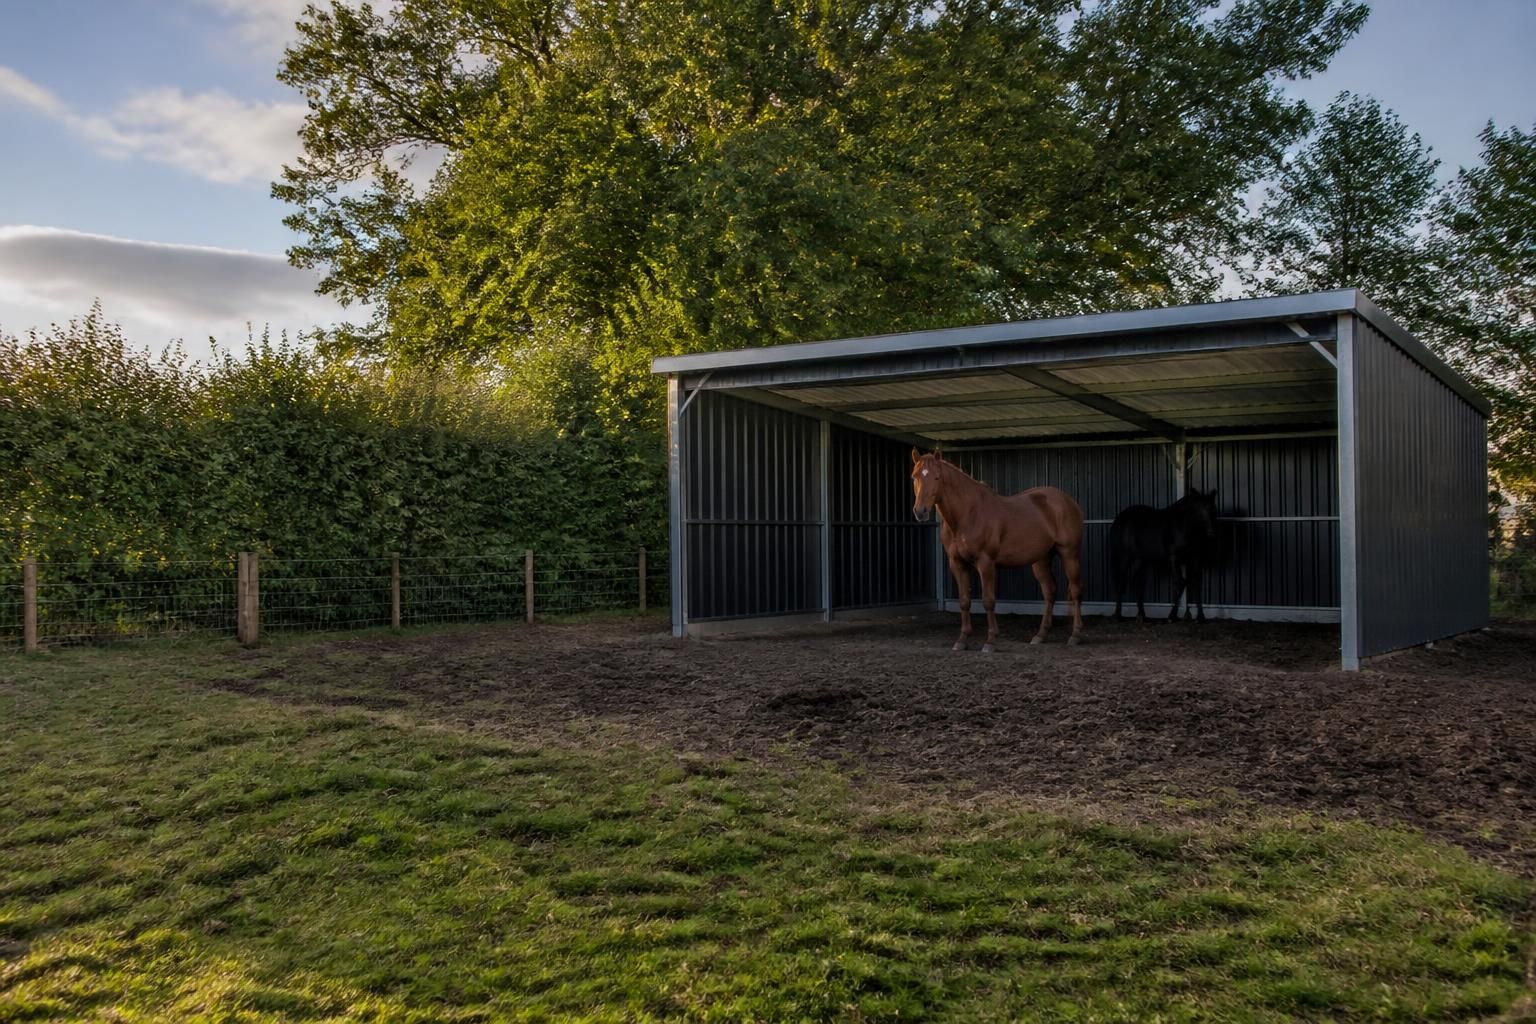
How should field shelters for horses be oriented?
Field shelters for horses should usually have their open side facing away from the prevailing wind and driving rain, while taking advantage of natural screening such as hedges or rising ground. Consider the sun’s path, surface drainage and visibility across the field so the shelter remains comfortable, dry and easy to monitor.
The best orientation for a field shelter is the one that gives horses a usable area of calm, dry cover without restricting airflow or creating uncomfortable turbulence around the structure. Compass direction is a useful starting point, but the final position should be based on the field’s contours, nearby structures, seasonal conditions and the shelter’s design.
Assess the site at horse level. Wind can behave differently near the ground than it does around a farmhouse or at the top of a boundary. Walk the proposed location during unsettled weather and note how the shelter’s opening, roofline and side panels would interact with the airflow. A solid rear wall may protect the interior, but an exposed corner or short side panel can still create swirling air at the entrance.
Do not assume that the same orientation will suit every field. Two paddocks on the same property may have different levels of exposure because of slopes, hollows, gateways, trees and neighbouring buildings. Rising ground can redirect air, while a dip may collect cold air or become uncomfortable after prolonged wet weather. The structure should be positioned where the landform supports its intended function rather than relying on a compass bearing alone.
Consider the shelter’s shape as well as its opening. A front-facing shelter, a three-sided unit and a building with enclosed ends each respond differently to wind. The direction of the opening, the depth of the covered area, the roof overhang and the height of the side walls all affect how much protection reaches the interior. Draw the proposed building on a simple site plan, including the open face, roof ridge and any enclosed elevations. This makes it easier to identify direct exposure and areas where air could be channelled between the shelter and another structure.
Good orientation should not result in a closed, stagnant interior. Horses need protection from unpleasant conditions, but trapped moisture and poor air movement can make the shelter damp. Where the design includes partial openings, vents or adjustable components, these should work with the selected position rather than allowing a direct draught through the resting area. The structure should also avoid forming a narrow wind tunnel between its walls and nearby fixed objects.
Allow for seasonal changes. The most exposed direction may vary between winter storms and warmer summer weather, and the sun’s angle changes throughout the year. If the field is used in different seasons, choose a compromise that provides reliable shelter during the periods when the horses are most likely to need it. A layout that works in summer may be less suitable once vegetation dies back or temporary screening disappears, so assess the site in both its leafy and dormant states where possible.
For more than one shelter, avoid placing the units so that one opening faces directly into another or so that horses must stand in a confined passage to move between them. Each shelter should retain a clear approach and sufficient open space around its entrance. This helps prevent one dominant horse from controlling access to the only comfortable position and reduces the chance of wind being funnelled between buildings.
A practical approach is to mark the proposed footprint with temporary stakes, indicate the open side, and observe the arrangement under different weather conditions before finalising the installation. Check whether the entrance remains clear, whether roof water is directed away from the resting area, and whether the chosen direction still works when gates, fencing or machinery are in use. For a permanent steel-framed shelter, these observations can then inform the site plan and fabrication drawings, helping the finished building match the conditions of the field rather than a standard orientation.
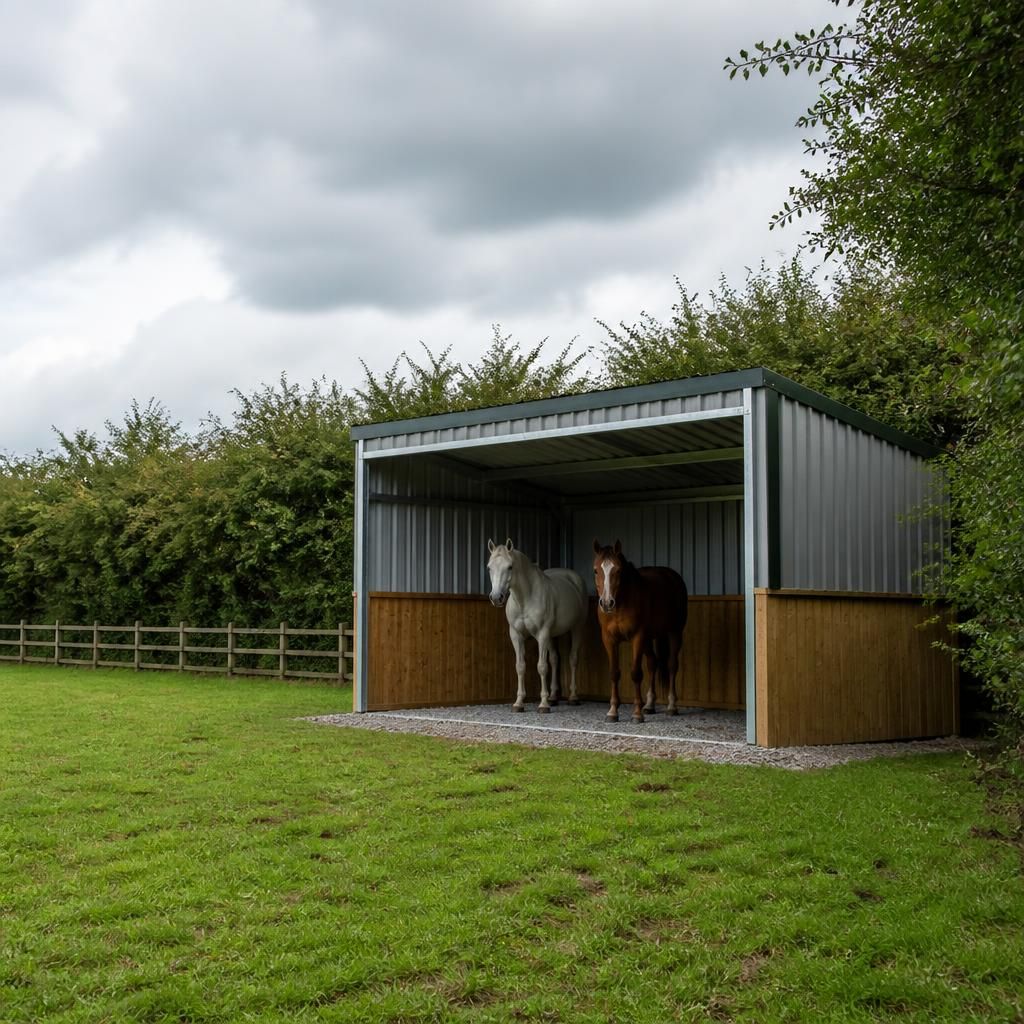
Orientation should also be considered alongside the shelter’s proposed foundation and groundworks. A building placed across uneven ground may require more cutting, filling or retaining work, while positioning it to suit the natural platform can reduce disruption to the field. The open elevation should remain level and stable, with the finished floor arranged so water cannot collect at the entrance. Before fixing the direction, mark the footprint and check that the structure can be installed securely without creating an awkward step, steep approach or unstable edge around the covered area.
Plan the right orientation for your field shelter
Discuss your proposed field shelter site with Buildings UK Ltd to develop an orientation that suits the land, access and intended use. Their bespoke design package can incorporate the agreed position into planning elevation drawings and fabrication blueprints.