
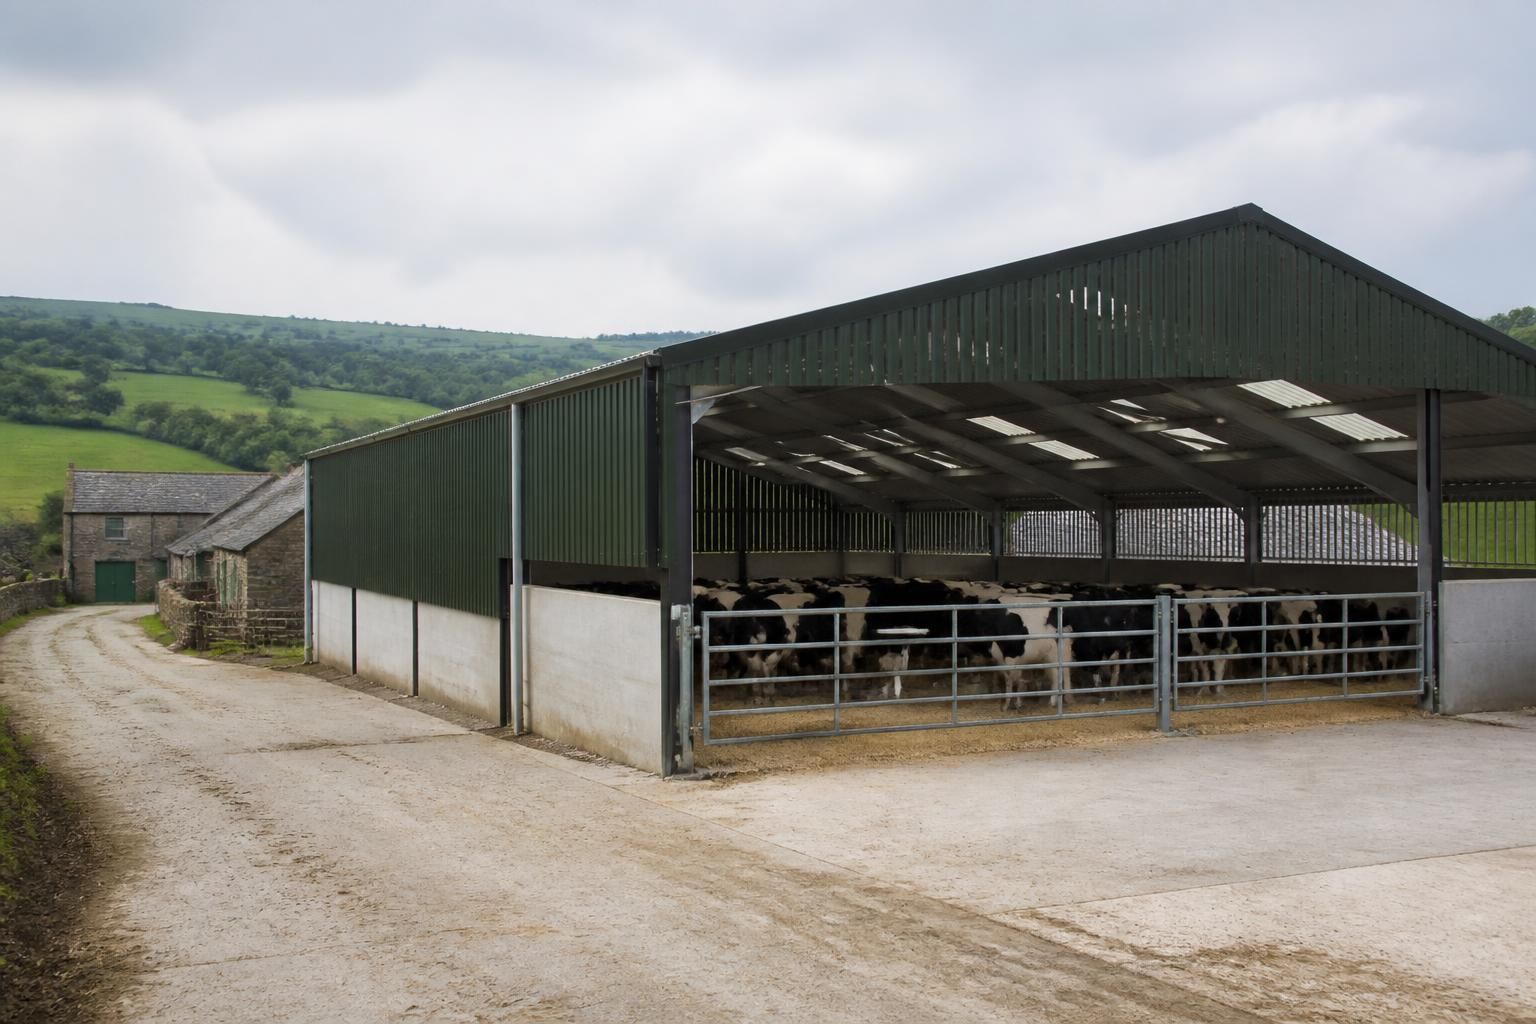
Do cattle sheds require planning permission?
In the UK, a new cattle shed will often require planning permission, although some agricultural buildings may qualify under permitted development rights. Whether an exemption applies depends on factors such as the site, building’s size and design, its agricultural use, and any local restrictions, so check with the relevant planning authority before construction.
The deciding issue is whether the proposed cattle shed falls within agricultural permitted development rights. If it does not, an express planning application is required before work begins. The rules depend on the UK nation in which the site is located, the agricultural use of the land, the building’s scale and design, and any restrictions affecting the site.
Agricultural permitted development rights
Permitted development rights can allow certain agricultural buildings and works to proceed without a full planning application. These rights are subject to detailed conditions, so they should not be treated as an automatic exemption for every cattle shed.
- The land must generally form part of a qualifying agricultural unit.
- The building must be genuinely required for agriculture, such as housing cattle, storing feed or supporting livestock management.
- The proposed location, floor area, height, access and external appearance must remain within the relevant limits.
- The development must not be excluded by the site’s planning history, designated status or other local restriction.
- Some proposals require the local authority’s prior approval even where permitted development rights apply.
Prior approval is not the same as full planning permission, but it still involves submitting information to the planning authority. The authority may need to consider matters such as siting, design, appearance, transport access, drainage, flooding, noise or the effect on nearby properties.
When a full application is more likely
An application is more likely to be needed where the shed falls outside the relevant permitted development class or where the agricultural justification is weak. Common examples include a building that is too large for the applicable rights, a proposal on land that does not qualify as an agricultural unit, or a shed intended partly or mainly for a non-agricultural activity.
Planning permission may also be necessary where the proposal involves substantial engineering works, a new or altered access onto a public road, a material change in the use of land, or development in a location with special controls. Replacing an existing structure does not automatically avoid the need for permission, particularly if the replacement is materially larger, differently positioned or used for a different purpose.
Farm diversification and change of use
A cattle building connected with the ordinary operation of a farm is treated differently from one used for a separate commercial activity. Storage, workshops, equestrian use, retailing, processing, events and other diversification projects can involve different planning considerations. If part of a proposed cattle shed is intended for such a use, explain that element clearly rather than presenting the whole project as agricultural.
Site restrictions to check
Even where the agricultural need is clear, site-specific restrictions can affect the outcome. Check whether the land is within or near a conservation area, a National Park, an Area of Outstanding Natural Beauty, a World Heritage Site, a flood-risk area or the setting of a listed building. Listed buildings, protected landscapes, heritage assets and ecological designations can introduce additional consent requirements or make permitted development rights unavailable.
Environmental factors are particularly relevant to cattle buildings. The authority may expect information about surface-water drainage, slurry and manure management, odour, noise, ammonia, tree removal, protected species and the relationship with nearby homes or public rights of way. Separate environmental permits or consents may also apply to agricultural operations; these are distinct from planning permission.
Planning permission and building regulations are separate
Planning control concerns whether the development is acceptable in its location and proposed form. Building regulations concern matters such as structural safety, foundations, fire safety, drainage and construction standards. A cattle shed can therefore require building control approval even where planning permission is not needed, and planning consent does not remove the need to meet applicable building requirements.
Information normally needed
A planning authority will usually need enough detail to understand the shed and its effect on the site. A submission may include:
- a location plan and block or site plan;
- floor plans, cross-sections and planning elevation drawings;
- overall dimensions, ridge and eaves heights, roof form and proposed materials;
- the position of existing buildings, hardstanding, access points, boundaries and nearby properties;
- details of drainage, water management, manure or slurry storage and vehicle movements;
- a written explanation of the agricultural need and how the building will be used; and
- supporting surveys or assessments where heritage, ecology, flooding, highways or landscape issues require them.
Clear drawings are important because the authority assesses the proposal as submitted. Changes to the footprint, height, cladding, doors or siting during the process may require amended plans or a fresh assessment. A design package containing planning elevations and technical fabrication information can help establish the intended form of the building, although the planning authority decides what documents and consents are required.
How to establish the position before construction
- Identify the UK planning jurisdiction and contact the relevant local planning authority.
- Review the site’s planning history, designations, access arrangements and any previous agricultural approvals.
- Define the shed’s proposed use, dimensions, materials, services and relationship to existing buildings.
- Ask the authority whether the proposal appears to qualify for permitted development rights, prior approval or a full application.
- Obtain written confirmation where appropriate, such as a lawful development certificate for a proposal claimed to be permitted development.
- Submit any required application or prior-approval information and wait for the relevant decision before starting work.
Rules differ between England, Wales, Scotland and Northern Ireland, and local restrictions can change the result from one site to another. For that reason, the safest approach is to confirm the position with the relevant planning authority using accurate site details and drawings before ordering materials or beginning groundworks.
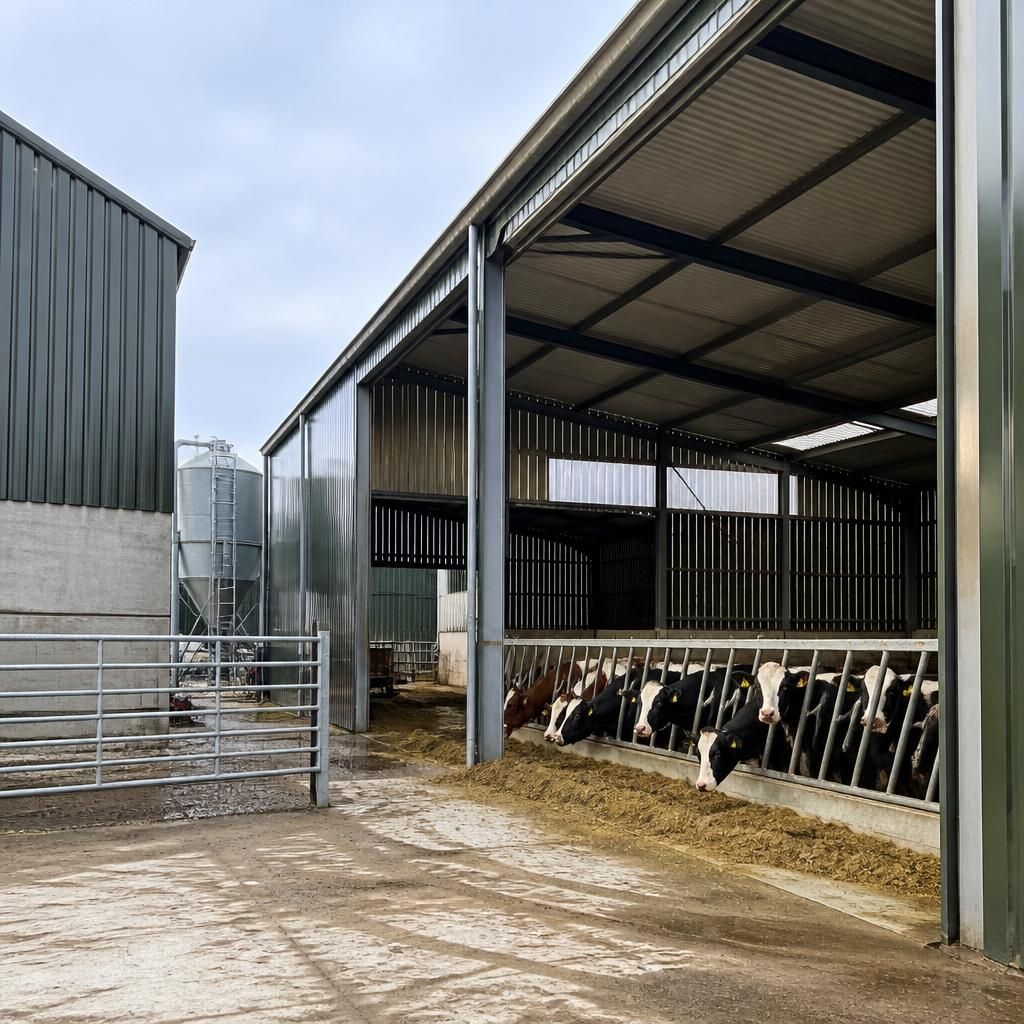
Planning permission, where required, applies to the cattle shed as it is shown in the approved plans. Conditions may control matters such as its agricultural use, external materials, drainage, landscaping or access, so approval is not a blanket authorisation for later changes.
Before altering the footprint, height, cladding, doors or intended use, check whether the change needs an amended application or further consent. A building that is lawful for housing cattle may require additional planning consideration if it is later used for storage, workshops, commercial activity or another non-agricultural purpose.