
What cladding options suit portal frame construction?
Portal frame buildings can be clad with single-skin profiled steel sheeting, insulated composite panels, or other systems selected for the building’s use and required performance. The choice depends on factors such as thermal insulation, weather resistance, appearance, durability, fire considerations and budget.
Cladding for portal frame construction is selected as a coordinated wall and roof envelope, rather than as a separate finish applied to the steel frame. The system must suit the building’s internal environment, span between the frame’s secondary steelwork, resist wind and weather loads, and provide the required levels of insulation, fire performance, security and appearance.
Profiled steel sheeting is commonly used for buildings where the internal environment does not need to be maintained at a stable temperature. It provides a relatively straightforward external envelope for storage buildings, machinery sheds and some agricultural structures. A single-skin arrangement does not provide the same thermal control as an insulated system, so ventilation and condensation risk need to be considered during design. Internal liners or separate insulation may be needed where the building’s use changes in the future.
Insulated composite panels combine an external sheet, an insulation core and an internal liner in one manufactured panel. They are suitable where the building needs a more controlled internal climate, a finished internal surface or improved resistance to heat transfer. Panel joints, corner details, openings and junctions at the roof and wall must be designed carefully so that the insulation layer remains continuous and water cannot track through the envelope.
Built-up insulated cladding uses separate outer sheets, insulation and an internal liner or vapour-control layer. This approach allows the components and insulation depth to be selected independently, which can be useful where the specification has particular thermal, acoustic or fire requirements. It also demands close attention to installation detailing: gaps in insulation, poorly sealed laps and interrupted vapour control can lead to cold bridging or interstitial condensation.
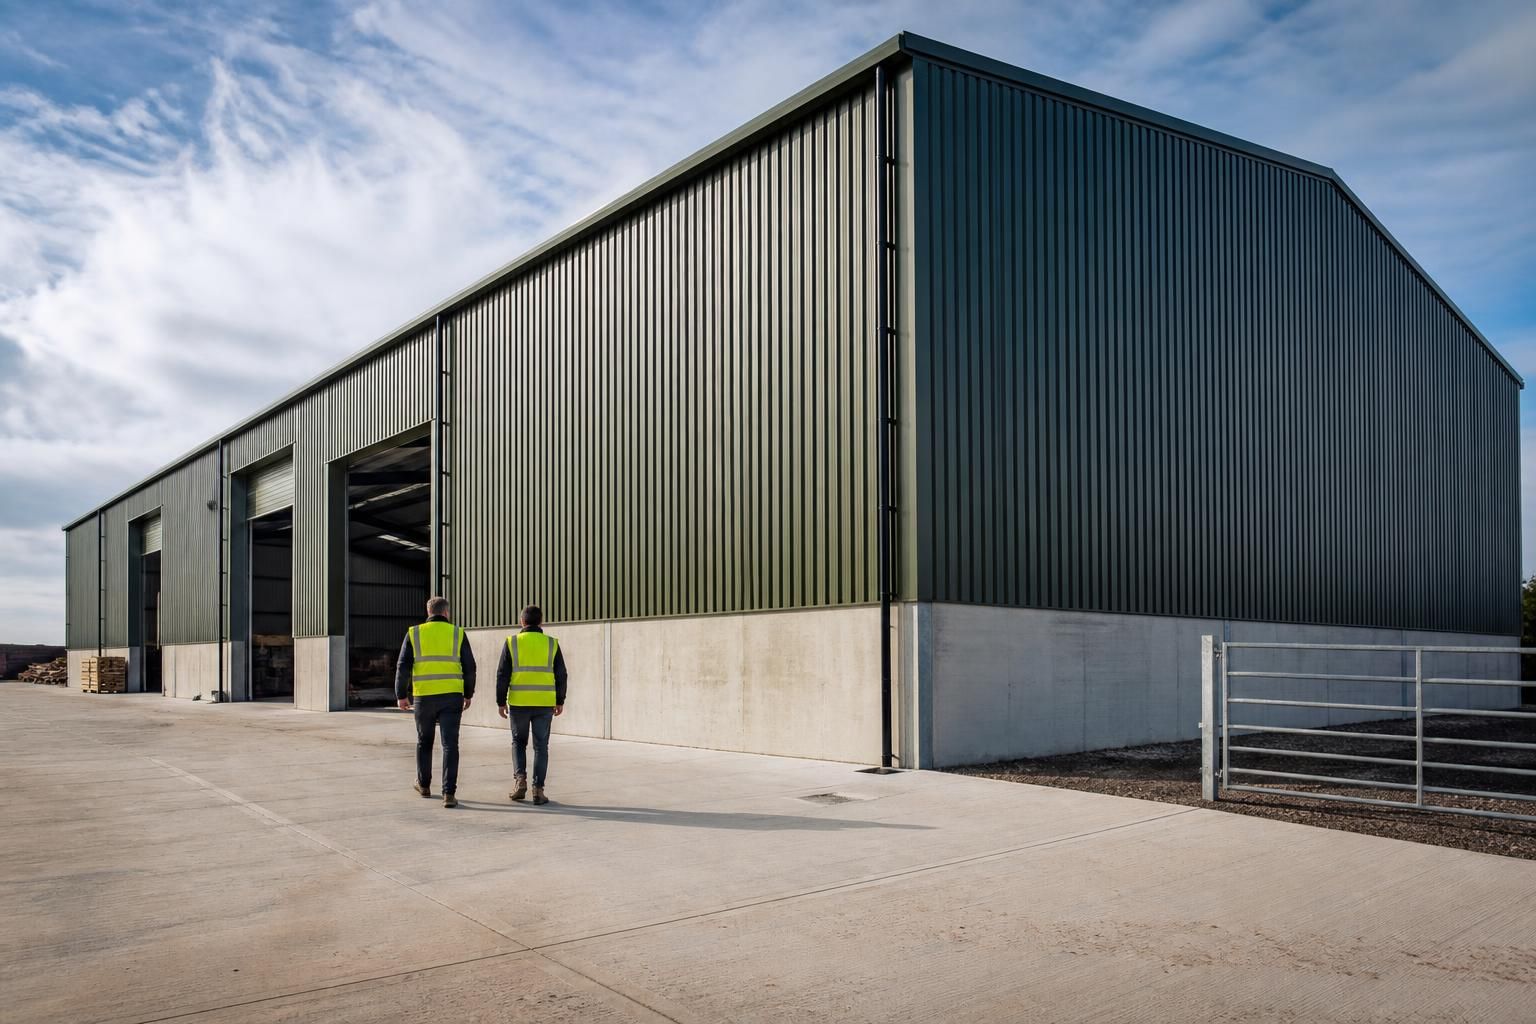
Some buildings use a mixed cladding arrangement. For example, a robust masonry or concrete block wall may be used at lower level for impact resistance, security or fire separation, with profiled steel or insulated panels above. This affects the foundation design, the connection between the wall and steel frame, drainage at the base of the cladding and the support required around openings. The transition should be resolved on the drawings before fabrication and construction.
Fibre cement sheeting can be considered for certain agricultural applications where a more traditional, robust external finish is preferred. Its weight, fixing requirements, support spacing and handling characteristics differ from steel sheeting, so the purlins, rails and connection details must be designed for the selected product. The surrounding environment also matters, particularly in buildings exposed to persistent moisture, dust or corrosive substances.
Translucent roof or wall panels are not normally a complete cladding system, but can be incorporated to introduce natural daylight. Their location and area should be balanced against solar gain, heat loss, glare, fire performance and the need for artificial lighting. They also need compatible fixing and sealing details so that the surrounding cladding remains weather-tight.
The building’s use is a primary factor in the choice:
- Agricultural buildings: storage sheds may only need weather protection, while livestock buildings require careful ventilation and condensation control. Fertilisers, slurry, ammonia and other aggressive conditions can influence the sheet coating, fixings and internal liner specification.
- Industrial buildings: workshops, warehouses and production spaces may require insulation, a durable internal finish, acoustic control, fire-rated construction or additional security. Door openings, loading bays, cranes and service penetrations must be coordinated with the cladding support system.
- Equestrian buildings: the design may prioritise ventilation, resistance to impact and moisture, safe internal surfaces and a suitable external appearance. Exposed edges, trims and fixings should be positioned to reduce damage and avoid creating hazards within occupied areas.
Roof and wall cladding do not have to use identical products, although their junctions must work together. Roof panels or sheets need suitable falls, laps, flashings and drainage arrangements, while wall systems must accommodate eaves, corners, ridges, verges, doors and windows. Every opening interrupts the normal cladding support pattern, so its trimmers, flashings and seals should be included in the design rather than treated as minor site adjustments.
Cladding selection also needs to reflect Building Regulations and the intended internal conditions. The specification may need to address thermal performance, surface spread of flame, fire resistance, ventilation, condensation, daylight and energy use. Planning considerations can affect the preferred colour, profile, reflectivity and visual treatment, particularly where the building is prominent or sits beside existing structures.
A practical specification therefore starts with the building’s purpose, whether it is heated, the expected humidity and chemical exposure, the required internal finish, likely impact, fire strategy and appearance. These decisions can then be translated into the correct sheet or panel type, insulation arrangement, coating, liner, fixings, trims and support spacing. For a portal frame building, the cladding package should be developed alongside the frame and secondary steelwork so that the finished envelope is structurally compatible, weather-resistant and appropriate for the building’s long-term use.
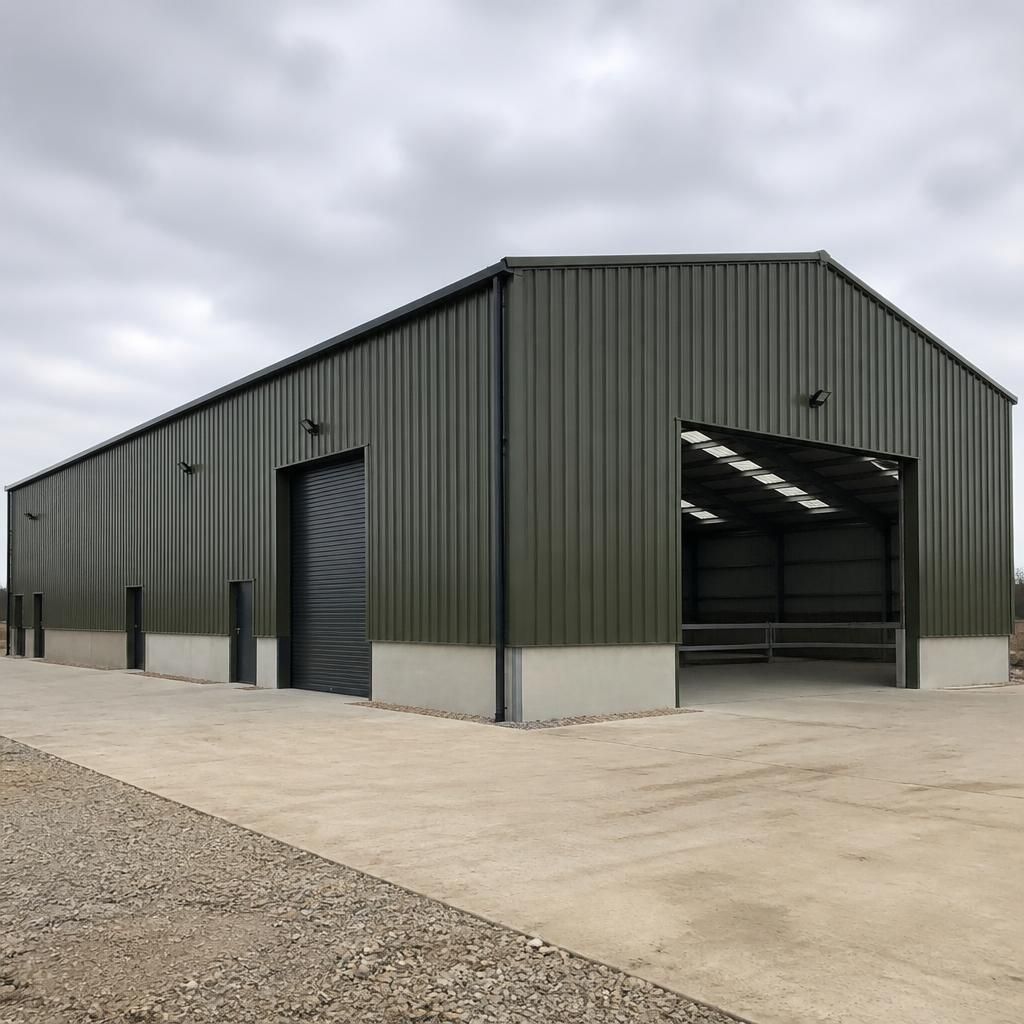
Cladding for a portal frame building should also be assessed for inspection, repair and future replacement. Panels exposed to vehicle movements, livestock, machinery or weather may require occasional attention, so the design should allow damaged sections, flashings and fixings to be accessed without unnecessarily disturbing the surrounding envelope.
Keeping records of the installed profile, coating, insulation arrangement and fixing type can simplify later repairs. Replacement components should match the existing system closely, particularly at laps, corners, roof junctions and around openings. Where the building is likely to be altered, the cladding layout should leave practical locations for new doors, service penetrations or extensions while preserving drainage and weather seals.
Discuss Cladding Options for Your Portal Frame Building
Discuss your building’s use, internal conditions and preferred finish with Buildings UK Ltd to identify a suitable cladding specification. The team can develop the cladding requirements alongside the portal frame design and fabrication drawings.