
What layouts are available for temporary stable buildings?
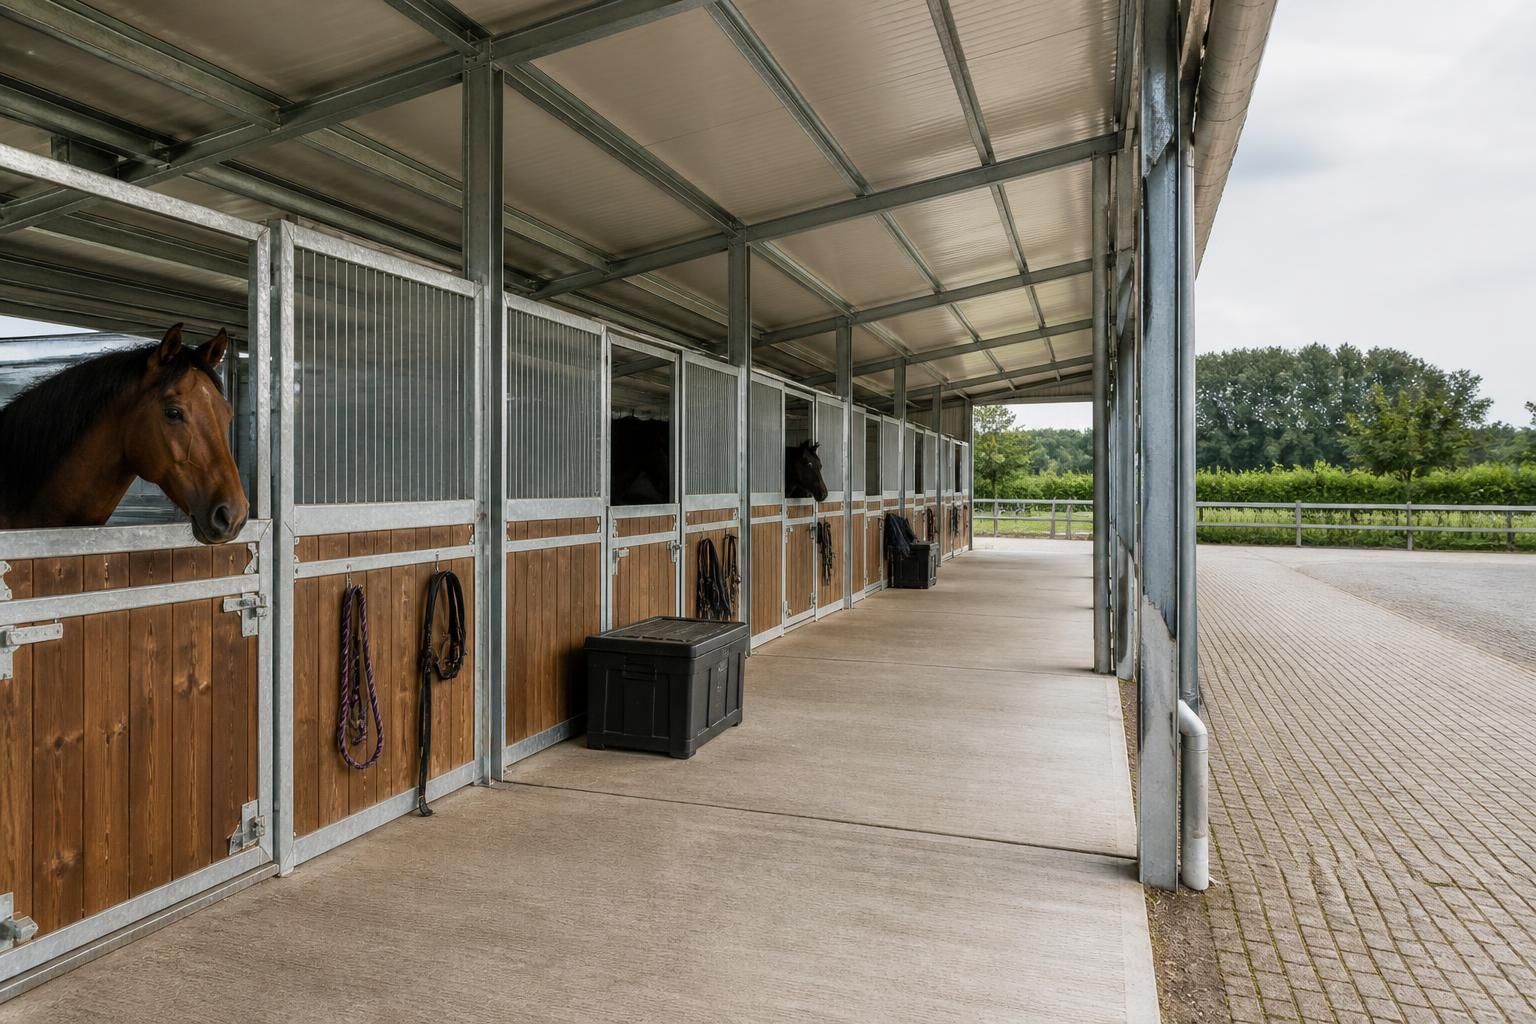
Temporary stable buildings can be arranged as open-front shelters, single or double rows of loose boxes, or multi-stall layouts with a central access aisle. The design may also incorporate separate areas for feed, tack, storage, wash-down facilities and circulation, depending on the horses, site and intended use.
Temporary stable buildings are available in modular layouts that can be configured around the number of horses, management routine, site shape and access requirements. Common options include individually arranged boxes, linear stable blocks, courtyard-style groupings and phased layouts that allow additional modules to be added later.
Individual or small grouped units suit sites where only a limited number of horses need accommodation, or where the building must be positioned in separate locations. Dividing the accommodation into smaller units can also help keep different groups apart, such as competition horses, youngstock or horses requiring individual management.
Linear layouts place stable boxes along one side of a building or access route. This arrangement is straightforward to navigate and can work well where the available ground is long and narrow. It may also make it easier to organise the building into clear sections, with particular boxes positioned close to the areas used most frequently by staff.
Courtyard and perimeter layouts arrange buildings around an external working yard rather than concentrating every function within one block. This can create a defined handling area and allow separate stable wings to follow the boundaries of an existing site. The arrangement must still provide suitable turning space, safe pedestrian movement and unobstructed access for deliveries, vehicles and emergency use.
Mixed-purpose layouts combine horse accommodation with operational spaces such as a secure tack room, feed store, equipment area or isolation facility. These areas should be positioned so that routine tasks can be completed without unnecessarily passing through the horses’ accommodation. Clean storage should be kept protected from contamination, while waste handling and wash-down routes should not interfere with feed preparation or normal circulation.
Layouts can also be planned around the way the stable is managed:
- A private yard may prioritise direct access to each box and compact storage.
- A livery or working yard may need clearer separation between individual users, shared equipment and horse-movement routes.
- An agricultural or equestrian business may require larger service access, space for handling equipment and a layout that supports changing horse numbers.
- A temporary competition or event facility may favour a simple, repeatable arrangement that can be erected, adapted or removed as the site use changes.
Modular construction makes it possible to treat the layout as a series of connected zones rather than a fixed, one-piece building. This can be useful where the site has an irregular boundary, existing structures or restrictions on where foundations and vehicle access can be placed. It also allows the initial arrangement to reflect current requirements while leaving a practical route for future extension, provided the surrounding land and access have been considered from the outset.
When comparing layout options, assess more than the number of boxes. Check the relationship between stable doors, pedestrian routes, vehicle access, storage and handling areas. Consider prevailing weather, drainage, natural light, ventilation, prevailing wind exposure and the position of neighbouring buildings. The layout should reduce sharp conflicts between horses, people and vehicles, with doors and gates opening into spaces that can be controlled safely.
A suitable plan normally starts with a measured site layout and a schedule of activities rather than a preferred building shape. List how horses will arrive, leave, exercise, receive feed, receive veterinary attention and move between accommodation and turnout. The resulting circulation pattern can then be used to compare a compact block with separate or linked modules. Planning elevation drawings and fabrication information can translate the selected arrangement into a buildable proposal, but the layout should first be checked against site constraints, welfare needs and day-to-day stable management.
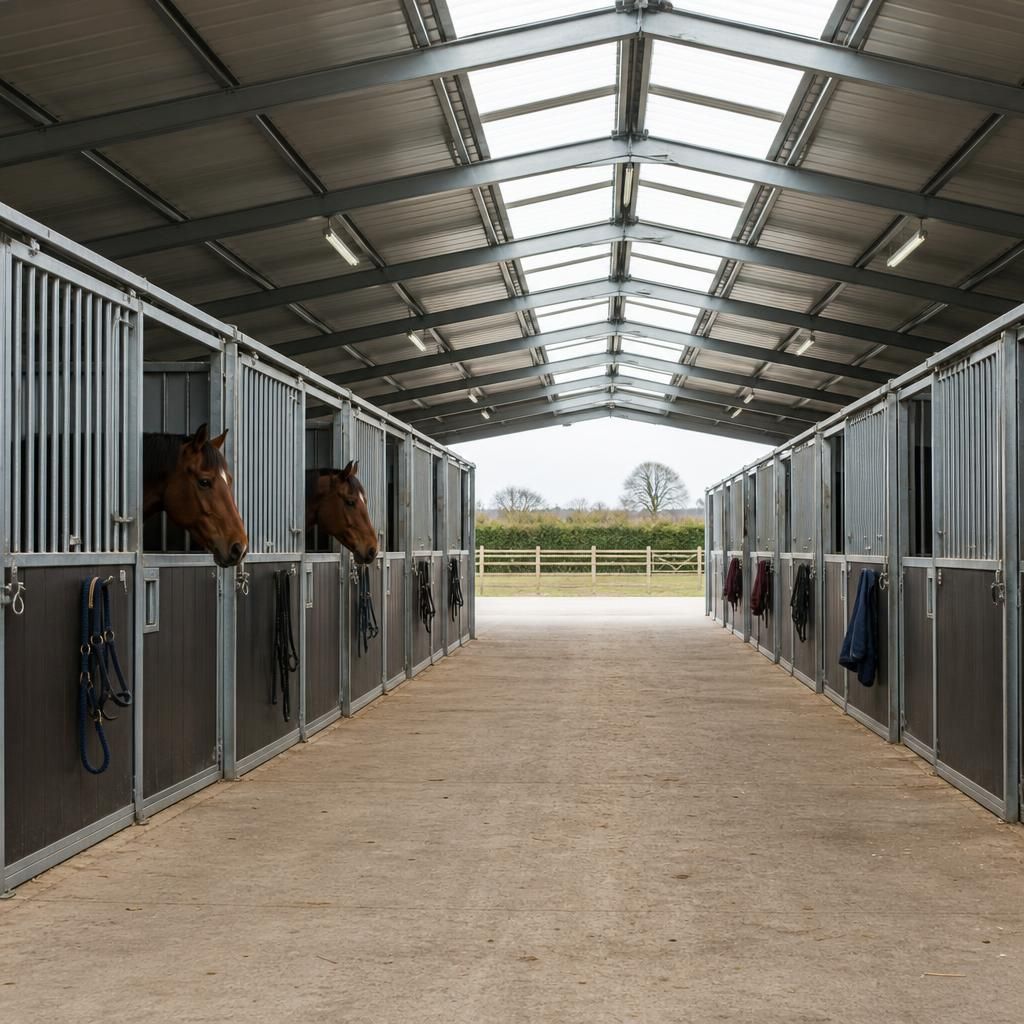
A key layout decision is whether stable boxes open onto a covered central aisle or directly onto an external yard. A central aisle provides a protected route between boxes and can accommodate routine leading, feeding and inspection, while an external-access arrangement keeps circulation outside the building and may suit a simpler site plan.
The choice should reflect how horses and handlers will move through the facility in different conditions. Check that doors do not face one another where this could create conflicts, and allow enough clear space for safe turning, leading and temporary handling. The aisle or yard should also connect logically with turnout, storage and vehicle access without making horses pass through service areas unnecessarily.
Discuss your temporary stable building layout
Discuss your proposed temporary stable building layout with Buildings UK Ltd to assess the site, access arrangements and accommodation requirements. Their bespoke design service can develop the agreed arrangement into planning elevation drawings and fabrication information.