
When is portal frame design appropriate for a steel building?
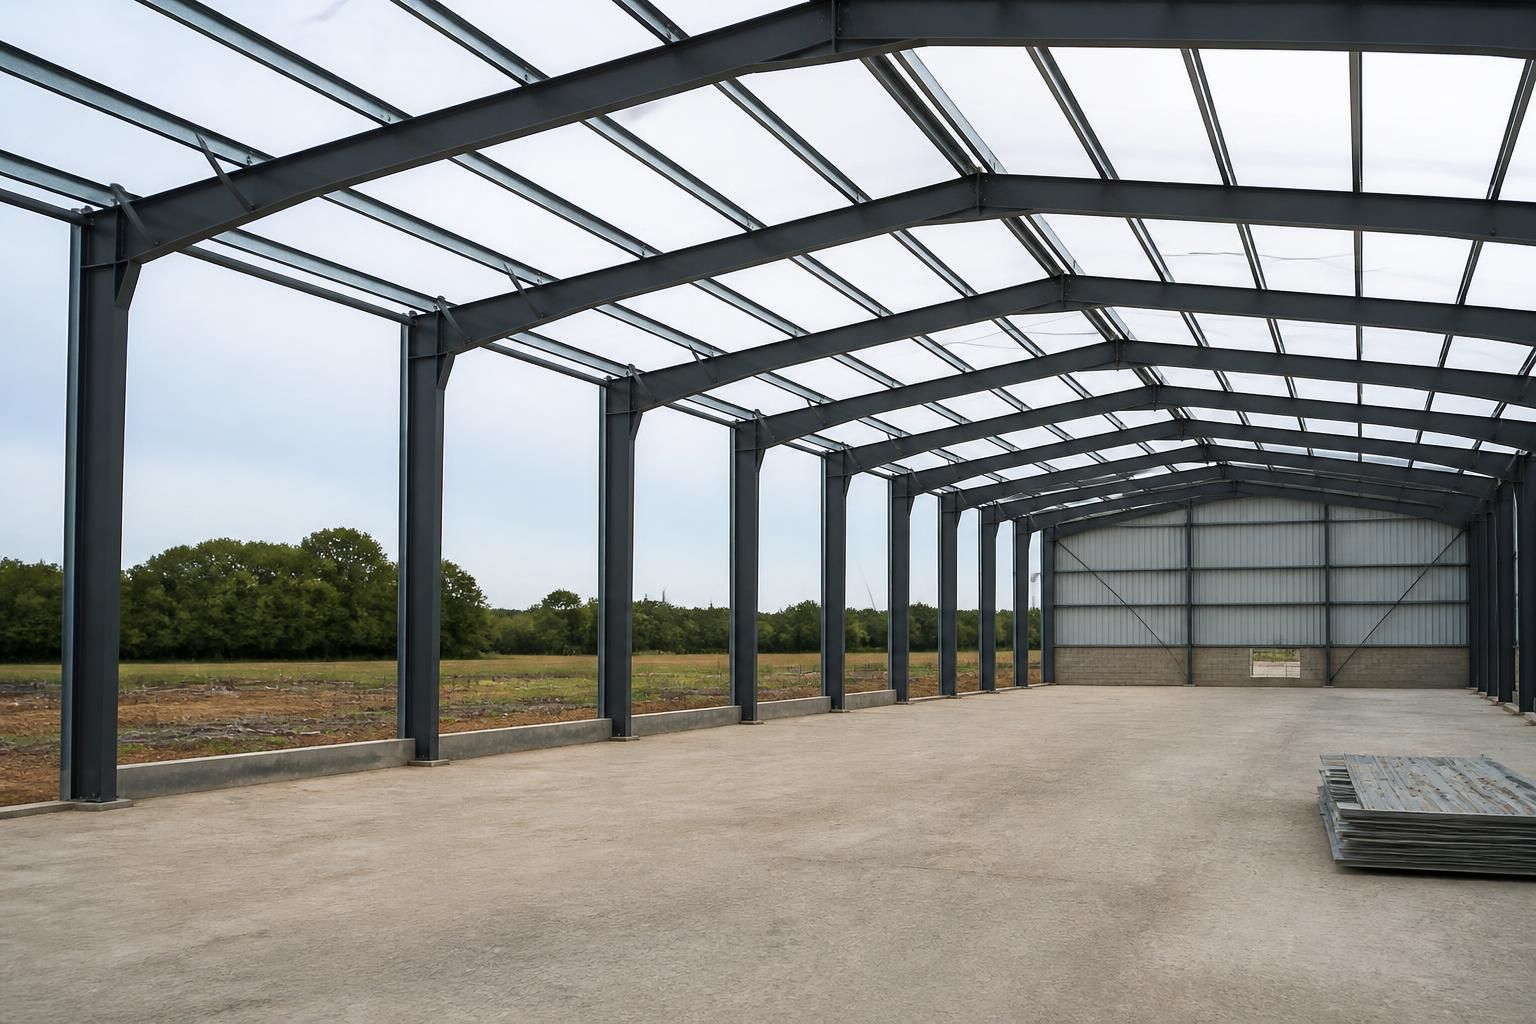
Portal frame design is appropriate where a steel building needs a clear, unobstructed internal span, such as an agricultural building, industrial unit or equestrian facility. Its rigid, braced frame transfers roof and wall loads efficiently to the foundations, making it suitable for open-plan buildings with practical access and flexible internal use.
Portal frame design is most appropriate when a building requires a structurally efficient steel frame with repeated bays, predictable loading and a practical roof profile. It is commonly selected for warehouses, workshops, agricultural buildings, storage facilities and equestrian buildings where the structure must accommodate operational use without relying on numerous internal supports.
The main suitability factors are the building’s geometry and intended use. Portal frames work particularly well on relatively regular footprints with a consistent width, length and eaves arrangement. Repeating the frame at planned intervals creates a logical structural grid for cladding, roof coverings, doors, lighting, ventilation and internal services. A more irregular plan, multiple changes in level or several large openings may still be possible, but these features need to be incorporated into the structural design rather than treated as simple additions.
Portal frame design is also appropriate where the roof and wall loads are broadly consistent across the building. The frame is designed to resist combinations of permanent loads, imposed loads and environmental actions, including the effects of wind and, where applicable, snow. The design must account for the building’s location, height, exposure, cladding system, openings and any equipment that will be attached to the structure. These factors influence the size and arrangement of the steel members, connections, bracing and foundations.
The building’s operational requirements are central to the decision. Portal frames can suit:
- agricultural buildings requiring space for machinery, livestock, feed or crop storage;
- industrial and commercial units used for storage, fabrication, distribution or workshop activities;
- equestrian facilities containing arenas, stables, covered yards or associated storage;
- buildings with large roller doors, sliding doors or other access points that must be coordinated with the frame;
- projects where the internal arrangement may change and fixed columns would restrict future use.
Openings and internal equipment do not automatically rule out a portal frame, but their position matters. Large doors can affect the wall members and bracing layout, while cranes, conveyors, mezzanines, solar panels, extraction systems and suspended services can introduce additional loads or connection requirements. These provisions should be identified during design so that the frame is checked for its intended use rather than altered after fabrication.
Portal frame design can be less straightforward where a building has highly varied roof levels, unusual architectural forms, extensive glazing or a plan that changes substantially from one end to the other. In such cases, a portal arrangement may be combined with other structural elements, or another framing strategy may be more suitable. The correct choice depends on the complete building brief, not simply on whether steel is being used.
Foundations must be considered alongside the frame. Portal frames transfer vertical and horizontal reactions through their bases, so ground conditions, foundation movement, drainage, finished floor levels and any nearby structures can affect the design. A suitable frame therefore requires coordination between the steelwork, foundation design, cladding, doors and site layout. Foundation assumptions should be verified through the appropriate ground and structural assessments before construction.
A useful design assessment begins with the proposed dimensions, building use, site location, ground information, access requirements, openings, services and any future loading expectations. Buildings UK Ltd can develop bespoke design information including planning elevation drawings and isometric fabrication blueprints, allowing the proposed portal arrangement to be reviewed before manufacture. This helps clarify the relationship between the frame, external appearance and practical operation.
In summary, portal frame design is right for a steel building when the project has a reasonably regular form, repeated structural bays, known loading conditions and a need for adaptable internal space. It remains suitable for many agricultural, industrial and equestrian applications, provided the frame is designed around the site, building use, openings and future requirements rather than selected as a generic solution.
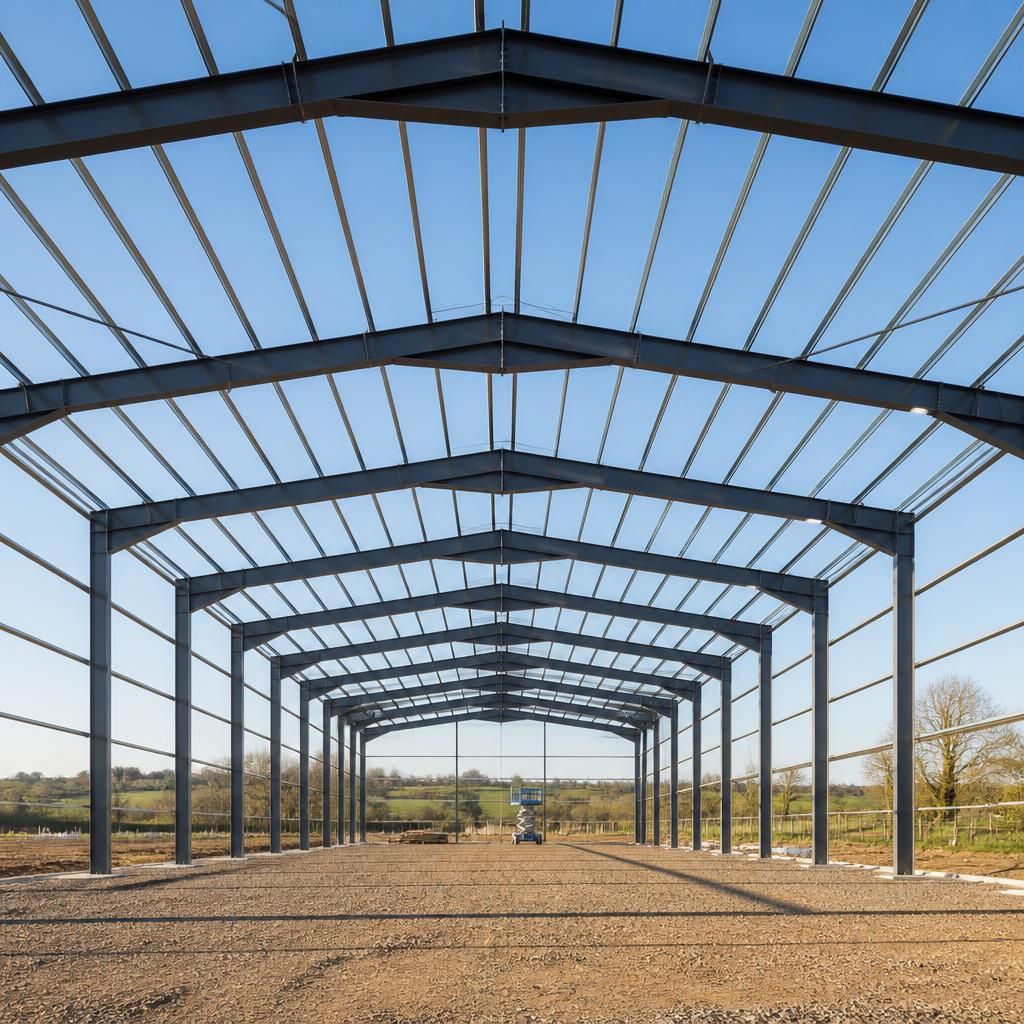
Portal frame suitability depends on controlling movement as well as carrying loads. Rafter deflection, column sway and rotation at the eaves can affect cladding, doors, glazing and internal finishes, even where the steel members are strong enough for the applied forces.
For buildings with large access doors, sensitive equipment or tightly fitted cladding systems, these serviceability requirements should be established at the design stage. The frame arrangement, member sizes and connection details can then be assessed against the building’s operational needs, helping confirm that a portal frame is appropriate for the completed structure rather than only for its basic load-bearing function.