
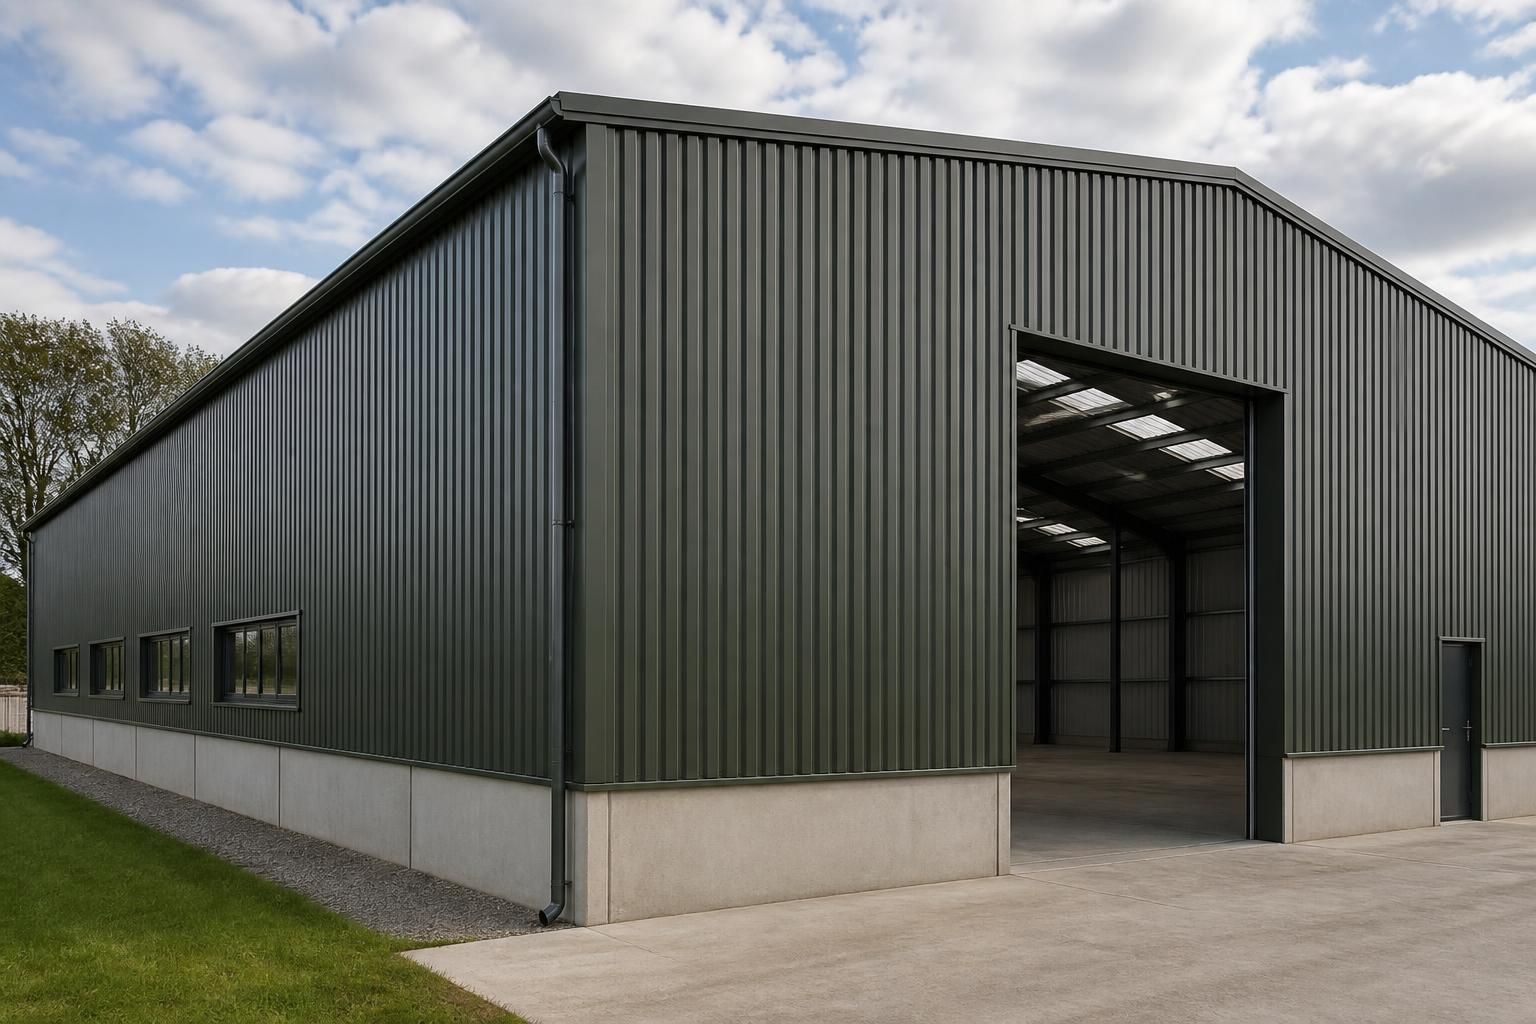
What cladding options suit portal frame building structures?
Profiled steel sheeting, insulated composite panels and fibre-cement cladding are the main options for portal frame building structures. The most suitable choice depends on the building’s required insulation, durability, appearance, internal environment and project budget.
The correct cladding specification for a portal frame building is the one that meets its thermal, structural, weather-resistance, fire-safety and appearance requirements without creating avoidable complications at the design or installation stage. The wall and roof build-ups should be selected together, because insulation, ventilation, drainage, fixings and the supporting steelwork all need to work as one system.
Profiled steel sheeting is commonly used where a practical, economical enclosure is required and the building does not need a highly insulated internal environment. It is lightweight, available in different profiles and coatings, and can be installed to walls and roofs. A single-skin arrangement may suit stores, machinery shelters and some agricultural buildings, but it can allow condensation and temperature fluctuations if the internal conditions are not controlled.
Where single-skin sheeting is used, the design may need to include insulation, a liner system, anti-condensation measures or suitable ventilation. These additions affect the internal finish, thermal performance and fixing requirements. The building’s use is therefore important: a cold storage shed, workshop, livestock building and enclosed production area will not necessarily require the same sheeting arrangement.
Insulated composite panels provide a complete wall or roof solution in which the external and internal skins are manufactured around an insulated core. Their continuous construction can provide a cleaner internal finish and more consistent thermal performance than a basic single-skin system. They are often considered for workshops, commercial premises, offices, production areas and storage buildings where internal temperatures, condensation control or hygiene are significant factors.
Panel selection involves more than choosing an insulation thickness. The specification should consider the core type, fire performance, joint design, span capability, impact resistance and the environment in which the panels will be installed. Joints, corners, eaves, ridge details, doors and service penetrations must be properly coordinated so that the stated performance is not weakened by gaps or poorly resolved interfaces.
Fibre-cement sheeting can provide a more textured, solid-looking external finish than profiled metal. It is suited to projects where visual character, weathering and a robust agricultural appearance are important. The sheets are relatively heavy and require careful handling, adequate support and correctly designed fixings. Their brittleness also means that cutting, drilling and installation need to be carried out in accordance with the product requirements.
Fibre-cement cladding may be combined with other materials rather than applied uniformly across the building. For example, it can be used on prominent elevations while a more economical metal system is used on less visible sides. Any change between materials needs suitable flashings, movement allowances and weather seals to prevent water ingress and to maintain a coherent external finish.
- Thermal performance: insulated panels or a separately insulated built-up system are generally more appropriate where the building is heated, temperature-sensitive or occupied for extended periods.
- Condensation: the internal humidity, temperature difference and ventilation strategy should be assessed, particularly in livestock, machinery and process environments.
- Fire performance: the cladding and insulation build-up should be checked against the building’s use, size, boundaries and applicable Building Regulations requirements.
- Durability: coating selection, exposure, pollutants, moisture and contact with corrosive substances can affect the expected service life of metal cladding.
- Impact and maintenance: areas exposed to vehicles, machinery or livestock may need a tougher lining, protective zone or easily replaceable panels.
- Appearance and planning: colour, profile, reflectivity and the relationship with neighbouring buildings can influence planning acceptability and the finished appearance.
- Structural coordination: purlins, rails, bracing, openings and cladding rails must be sized and positioned for the selected system, including wind actions and the weight of heavier materials.
Roof cladding requires particular attention to falls, laps, gutters, rooflights, ridge details and maintenance access. Wall cladding must accommodate doors, roller shutters, personnel doors, windows and service openings without compromising the weather line. In both cases, the junctions at the eaves, corners, base of wall and changes in material are often more critical than the main sheets themselves.
The internal environment should also influence the finish. A building containing livestock, fertiliser, chemicals, damp materials or machinery may expose the cladding to moisture or corrosive substances. In these conditions, the specification should address drainage, wash-down arrangements, protective coatings, ventilation and the resistance of fixings and trims, rather than relying on the external sheet alone.
For a straightforward unheated agricultural enclosure, profiled sheeting may be sufficient. A heated workshop or industrial building may justify an insulated composite or built-up system, while a project with a particular visual requirement may use fibre-cement, either throughout or as part of a mixed elevation. The final choice should be confirmed through coordinated drawings and calculations so that the cladding, steel frame and building services remain compatible.
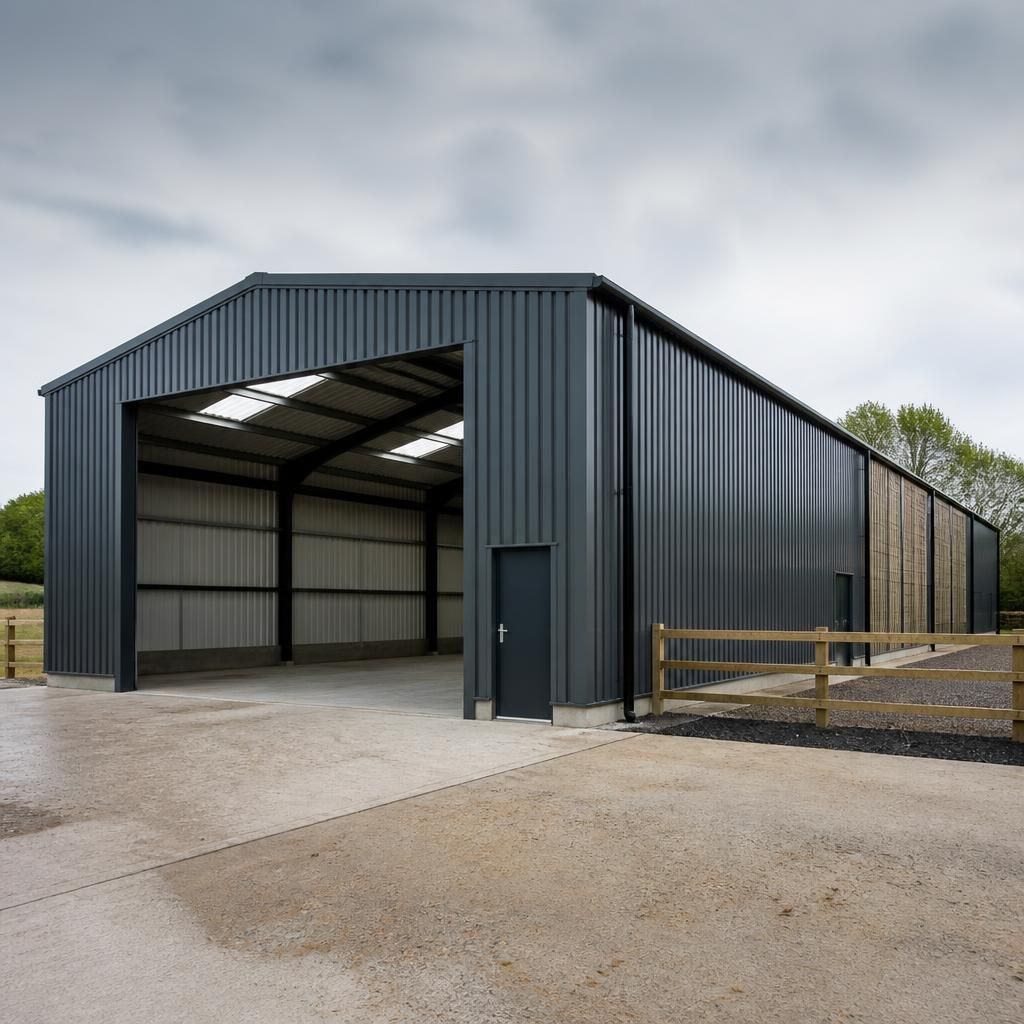
Acoustic performance is an additional factor when selecting cladding for a portal frame building, particularly where machinery, processing equipment or nearby properties may be affected by noise. The outer sheet alone does not determine the result; the full wall or roof build-up, including insulation, liners, joints and openings, influences how sound is transmitted.
A single-skin metal enclosure generally provides limited acoustic separation. A more substantial insulated build-up may reduce external noise transmission, while carefully sealed joints and well-detailed doors can prevent weak points around the main cladding. Where noise control is important, the required performance should be identified at the design stage so the cladding specification, internal layout and ventilation strategy are considered together.