
When is a steel frame building more suitable than alternative construction?
A steel frame building is more suitable than alternative construction methods when a project requires clear internal spans, adaptable space, durable structural performance or a bespoke layout. It is particularly practical for industrial, agricultural and equestrian buildings where the frame, cladding and internal arrangement must accommodate specific operational needs.
A steel frame building is more suitable than an alternative construction method when the project’s structural, operational and future-use requirements justify a framed system rather than load-bearing walls, timber construction or a concrete structure. The decision should consider the complete building solution, including foundations, cladding, insulation, fire protection, services, erection and future maintenance, rather than comparing the frame price alone.
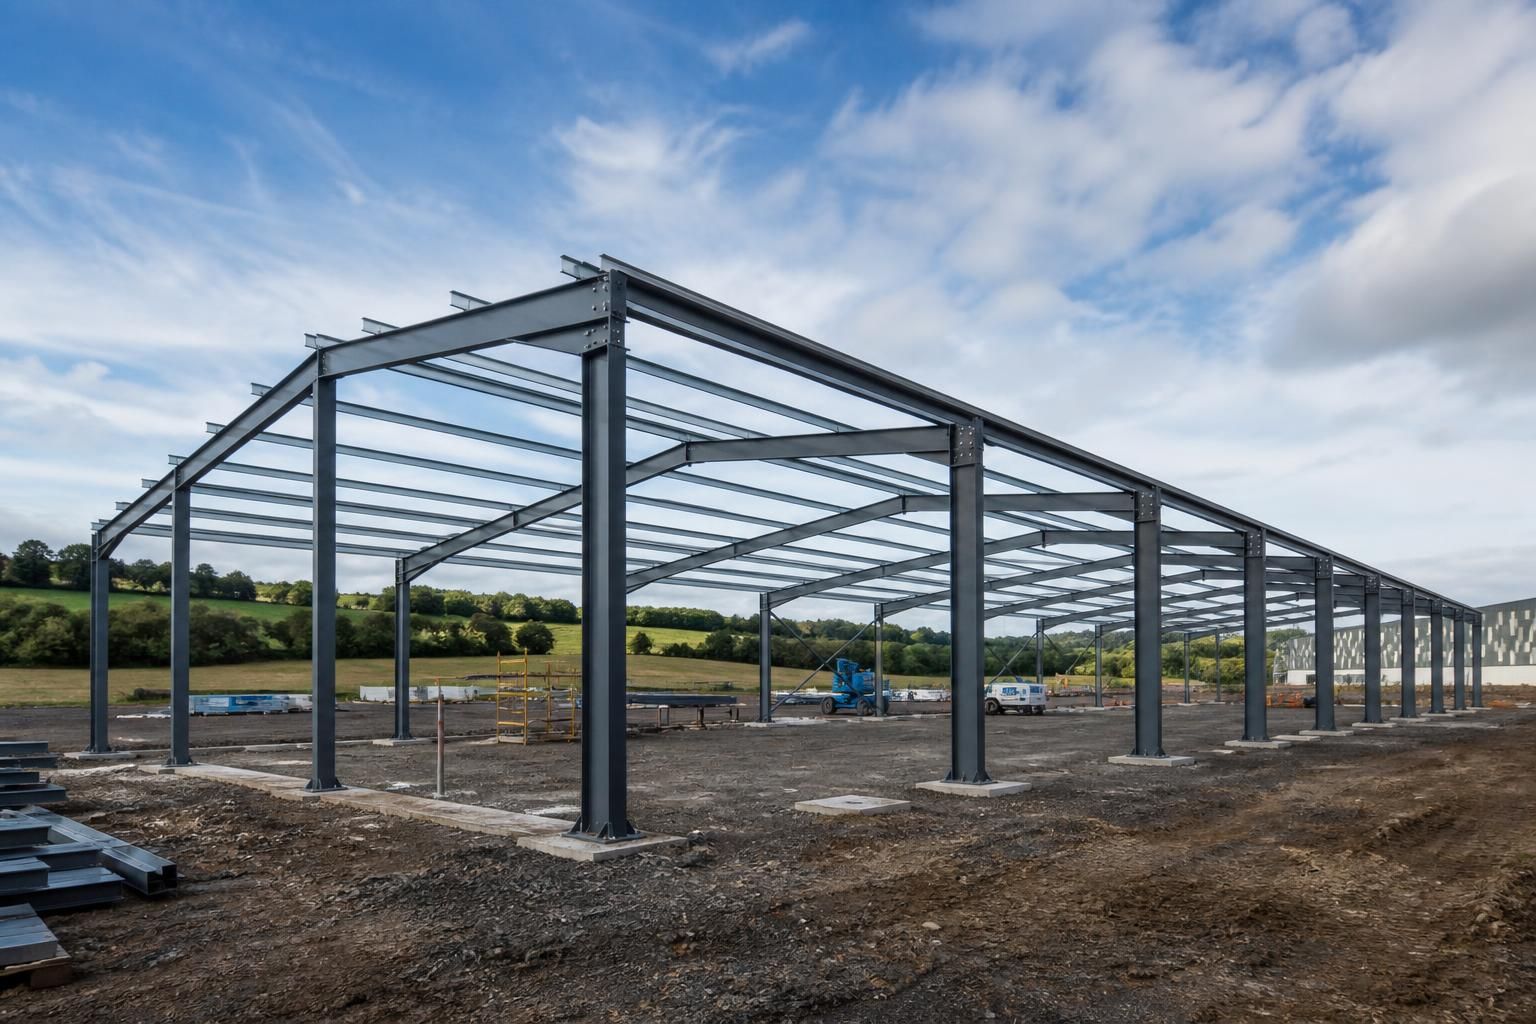
Steel is often the stronger choice where the building must accommodate demanding use. Industrial units, agricultural buildings and equestrian facilities may need large unobstructed working areas, substantial doors, specialist equipment or internal arrangements that cannot easily be supported by frequent load-bearing walls. A steel frame transfers loads through columns and beams, allowing the external envelope and internal fit-out to be designed around the intended operation.
Compared with masonry or concrete construction, a steel frame can reduce the amount of structural material occupying the internal space and can be fabricated to a defined design before it reaches site. This makes it suitable where dimensional accuracy, coordinated connections and a controlled sequence of assembly are important. Masonry may still be preferable where the building is small, cellular or primarily requires solid load-bearing walls. Concrete can be advantageous where exceptional mass, impact resistance or thermal performance is central to the brief.
Steel can also be more appropriate than timber in exposed or intensive working environments. Agricultural buildings may experience moisture, condensation, dust and corrosive atmospheres, while industrial premises can involve vehicle movements, machinery or regular cleaning. These conditions do not make steel maintenance-free: the frame must be specified with suitable corrosion protection, drainage and ventilation, and the design should reflect the particular environment. Timber may remain a sensible option for lighter, smaller or more traditionally detailed buildings where those demands are limited.
Fire performance is another consideration. Steel is non-combustible, but its strength and stiffness reduce as temperatures rise, so the required fire strategy may involve protection to selected members, compartmentation or other measures. The appropriate solution depends on the building’s use, occupancy, dimensions and regulatory requirements. An alternative construction method may be more suitable if it provides the required fire resistance with a simpler overall build-up.
The method is particularly suitable when the building is likely to change during its service life. Internal partitions, doors, storage arrangements, machinery and services may be revised as an agricultural or industrial operation develops. A framed structure separates the primary structure from much of the internal fit-out, which can make future alterations easier to assess. Any proposed change must still be checked by a competent designer, especially if it affects columns, bracing, roof loading or foundations.
Cost comparisons should cover the complete specification rather than the steelwork in isolation. Relevant items include:
- structural design, calculations and connection details;
- ground investigation, foundations and groundworks;
- cladding, roofing, insulation and ventilation;
- doors, openings, drainage and internal finishes;
- fire protection and corrosion protection where required;
- transport, access, lifting equipment and erection; and
- future inspection, maintenance and potential alterations.
A steel frame may therefore be more suitable even when another material appears cheaper at the frame-only stage, provided its installation and specification fit the project. Conversely, a simple building with short spans, limited openings and little likelihood of alteration may not gain enough from a steel frame to justify the additional design and fabrication requirements.
Planning and building regulations also influence the choice. The proposed use, external appearance, height, drainage, fire strategy, insulation levels and relationship with neighbouring properties may place constraints on every construction method. A steel frame is not a substitute for this assessment; it is the structural option around which the rest of the building must be coordinated.
For a practical comparison, define the intended use, required internal arrangement, imposed loads, openings, environmental conditions, fire requirements and expected future changes before requesting prices. A bespoke design package can then set out planning elevations and fabrication information so that the steel solution is assessed alongside its foundations, envelope and erection requirements. Buildings UK Ltd provides steel building kits or a full erection service, allowing the specification to be considered as a complete project rather than as an isolated frame.
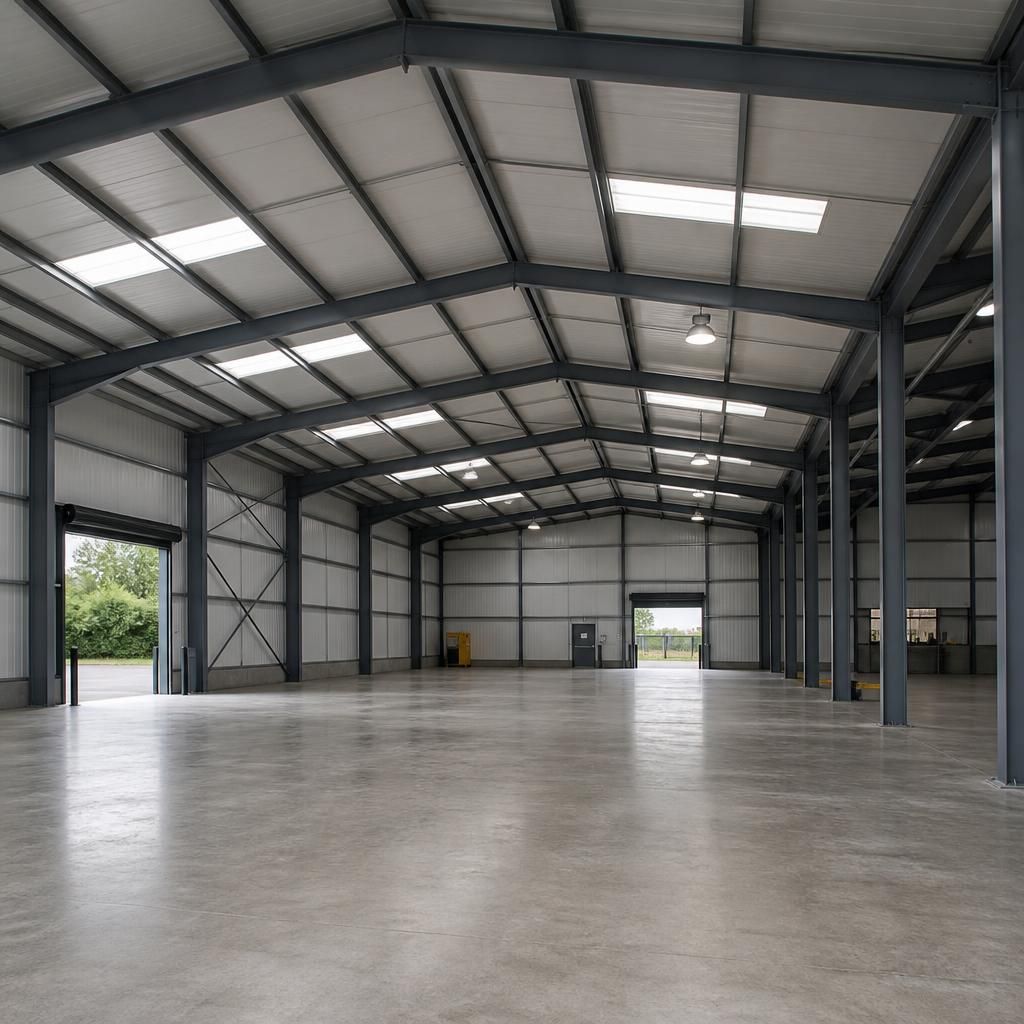
A steel frame is particularly suitable where the building must coordinate structural members with specialist services, suspended equipment or fixed internal installations. Lighting, ventilation, extraction, conveyors and other systems can be allowed for during the structural design, rather than being treated as later additions that may conflict with load-bearing walls or roof construction.
This is important in industrial, agricultural and equestrian buildings where services may need defined routes or where equipment imposes local loads. Any suspended load, opening or attachment must be identified before fabrication so that the relevant beams, rafters, purlins and connections are designed accordingly. A steel frame is therefore most suitable when the operational layout and service requirements can be established early and incorporated into a coordinated design package.
Discuss Whether a Steel Frame Building Suits Your Project
Discuss your proposed building with Buildings UK Ltd to assess whether a bespoke steel frame solution is suitable for its use, site and future requirements. The team can help you review the specification and consider the appropriate design package, building kit or erection service.