
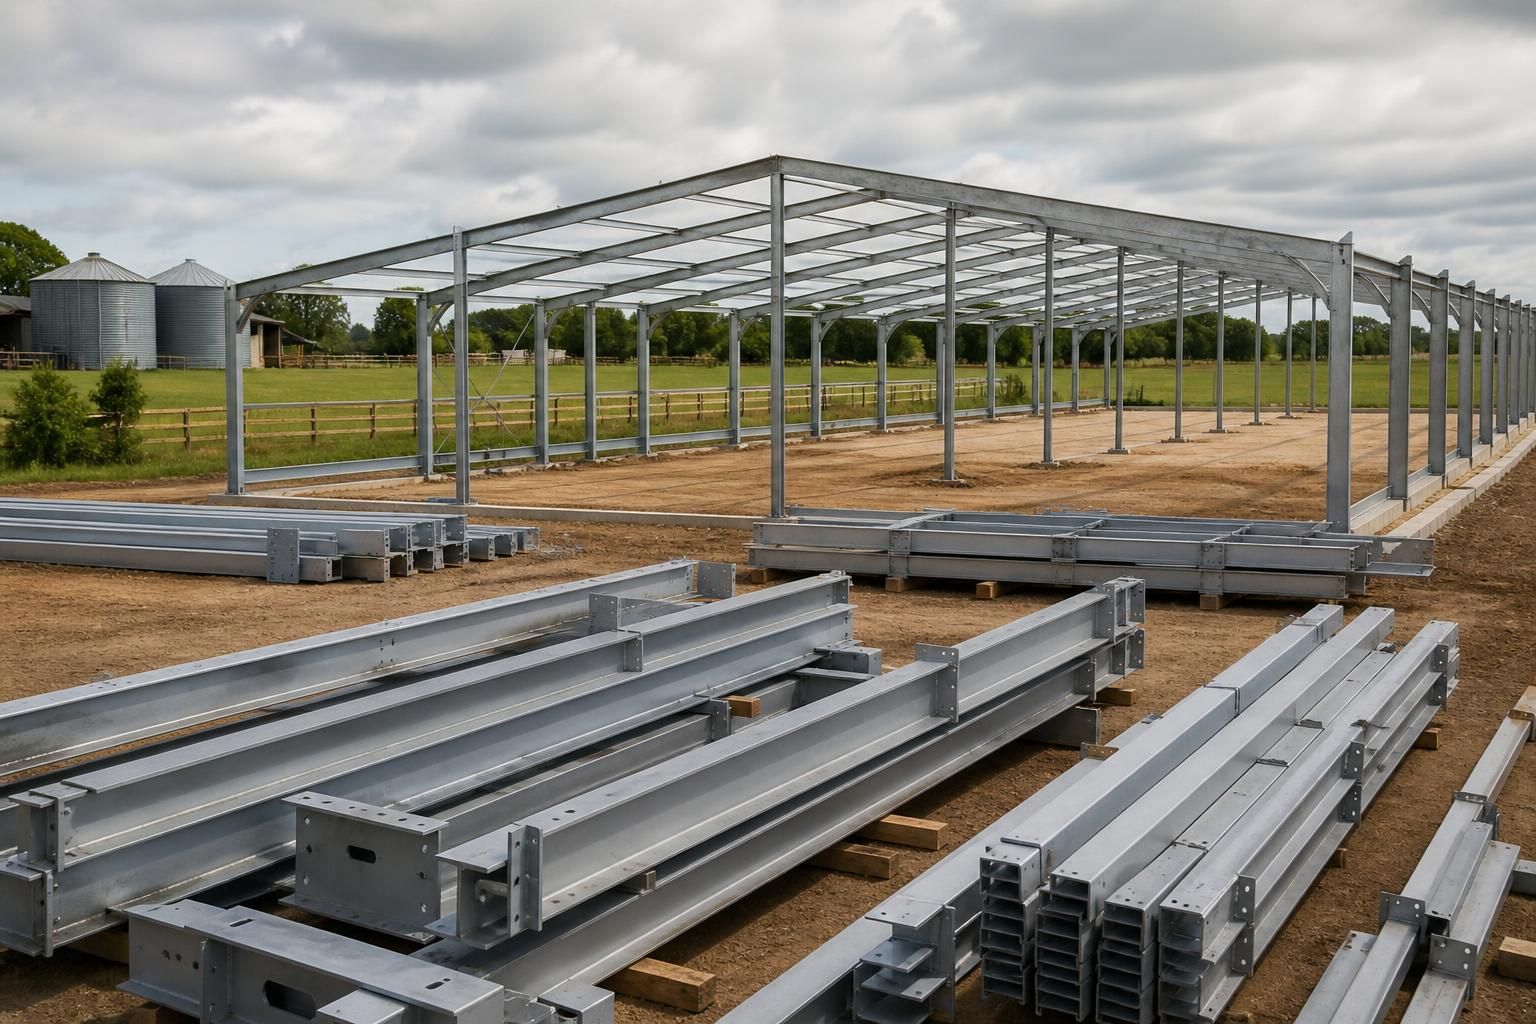
Can poultry sheds be supplied as building kits?
Yes, poultry sheds can be supplied as bespoke building kits using British-made, CE marked hot rolled steel frames. Buildings UK Ltd can provide the design information and structural steel components needed for on-site construction, with a full erection service also available where required.
A poultry shed building kit is a set of bespoke structural steel components supplied with the technical information needed for construction on the intended site. This approach allows the shed to be designed around the proposed footprint, internal arrangement and operational requirements, rather than relying on a standard, fixed-size structure.
The kit is based on a hot rolled steel frame manufactured to the approved design. The design package can include planning elevation drawings, which show the external appearance and principal dimensions, together with isometric fabrication blueprints. These detailed drawings identify the individual steel members and their relationship within the frame, helping the installer understand how the structure is assembled.
Before manufacture, the proposed building needs to be considered in relation to its use and site. Relevant points include:
- the required length, width and eaves height;
- the position of access points and other openings;
- the intended internal layout and poultry-handling arrangements;
- ground conditions and the foundation design needed to support the frame; and
- planning and building-control requirements applicable to the site.
As the frame is designed specifically for the project, the final kit should be based on confirmed dimensions rather than estimates made during installation. This reduces the risk of ordering structural components that do not correspond with the approved layout. Planning drawings can be used as part of the planning process, but they do not remove the need to obtain any permission or approvals required for the particular development.
A building-kit arrangement is suited to customers who have their own construction resources or who intend to appoint a suitable contractor for assembly. The supplied fabrication information provides a reference for positioning and connecting the steelwork, while site preparation, foundations and construction activities must be coordinated with the agreed project responsibilities. Where the customer does not want to manage the assembly, a full erection service can instead be selected so that the frame is constructed as part of the wider supply arrangement.
Using a CE marked, British-made hot rolled steel frame provides a clearly specified structural basis for the poultry shed. The kit format separates the design and manufacture of the primary steelwork from the on-site construction stage, giving the customer a defined set of components and drawings to work from. Buildings UK Ltd can therefore provide either the structural package for customer-managed construction or a more complete route that includes erection, depending on the requirements of the project.
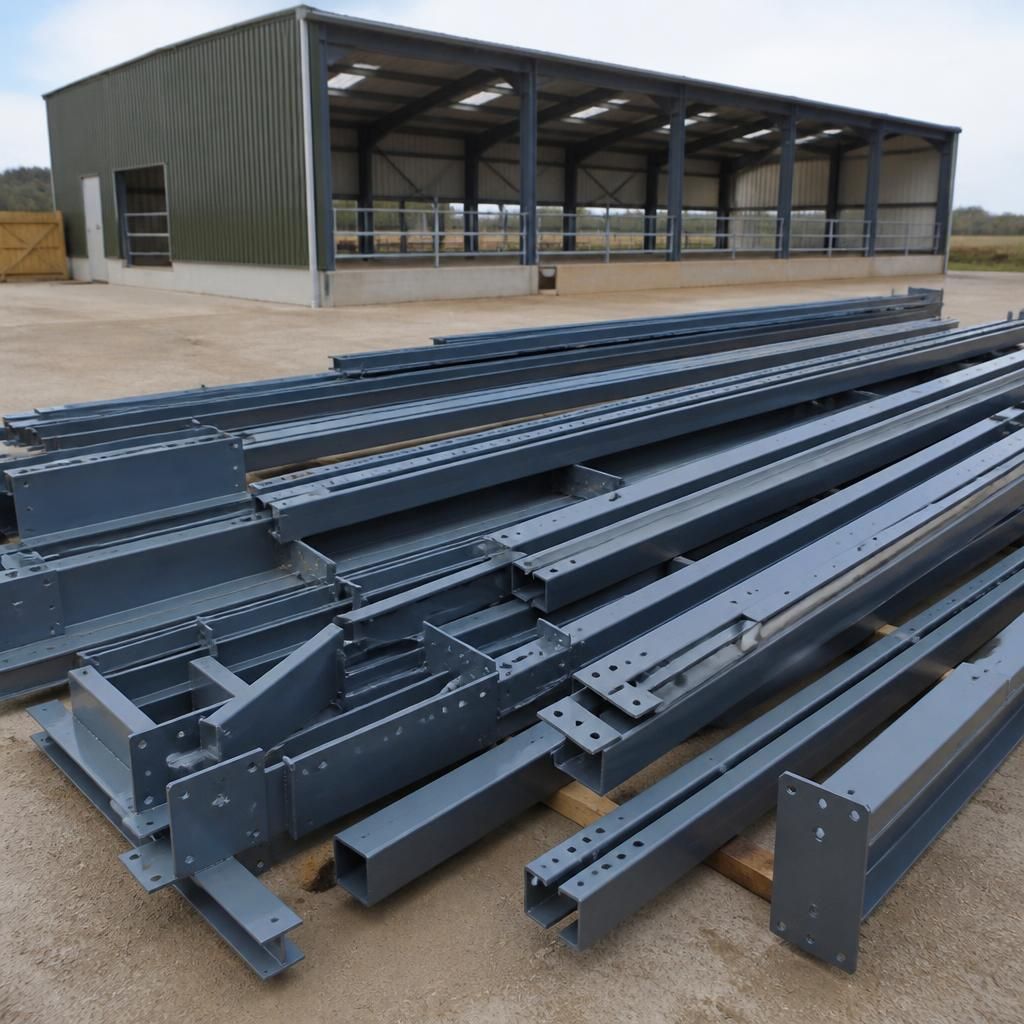
A poultry shed building kit should be treated as the structural framework for the building, not automatically as a complete poultry-production facility. The steel frame provides the principal structural support, while items such as cladding, doors, ventilation, lighting, feeding equipment, drinking systems, drainage and internal fittings need to be identified separately within the project specification.
This distinction is important when comparing kit options. The proposed use of the shed should inform the required openings, service routes and internal arrangement before the steelwork is finalised. Confirming which elements are included in the supply package also helps coordinate the frame with the contractors responsible for foundations, enclosure and poultry equipment. Buildings UK Ltd can provide the structural steel building kit as the defined core of the project, with the remaining construction and operational requirements agreed around it.
Discuss your poultry shed building kit requirements
If you are assessing a poultry shed building kit, discuss your proposed layout, site constraints and construction responsibilities with Buildings UK Ltd. This will help establish the appropriate structural package and identify any information required before the design is progressed.