
Do you need planning drawings with your steel building kit?
Planning drawings are often needed when a steel building kit requires planning permission, although the exact requirements depend on the site, proposed use and local planning authority. Buildings UK Ltd can provide planning elevation drawings as part of a bespoke design package for projects across the UK.
Planning drawings are not automatically required for every steel building kit. They are generally needed where the proposed building requires planning permission, while a project that falls within permitted development rights may not need a full planning application. The decision depends on factors such as the site, building dimensions, intended use, position, appearance and any planning restrictions affecting the land.
Planning drawings show the local planning authority what is proposed and how it will relate to the site. For a steel framed building, these drawings commonly include:
- Existing and proposed site location plans
- Site or block plans showing the building’s position and access
- Proposed floor plans
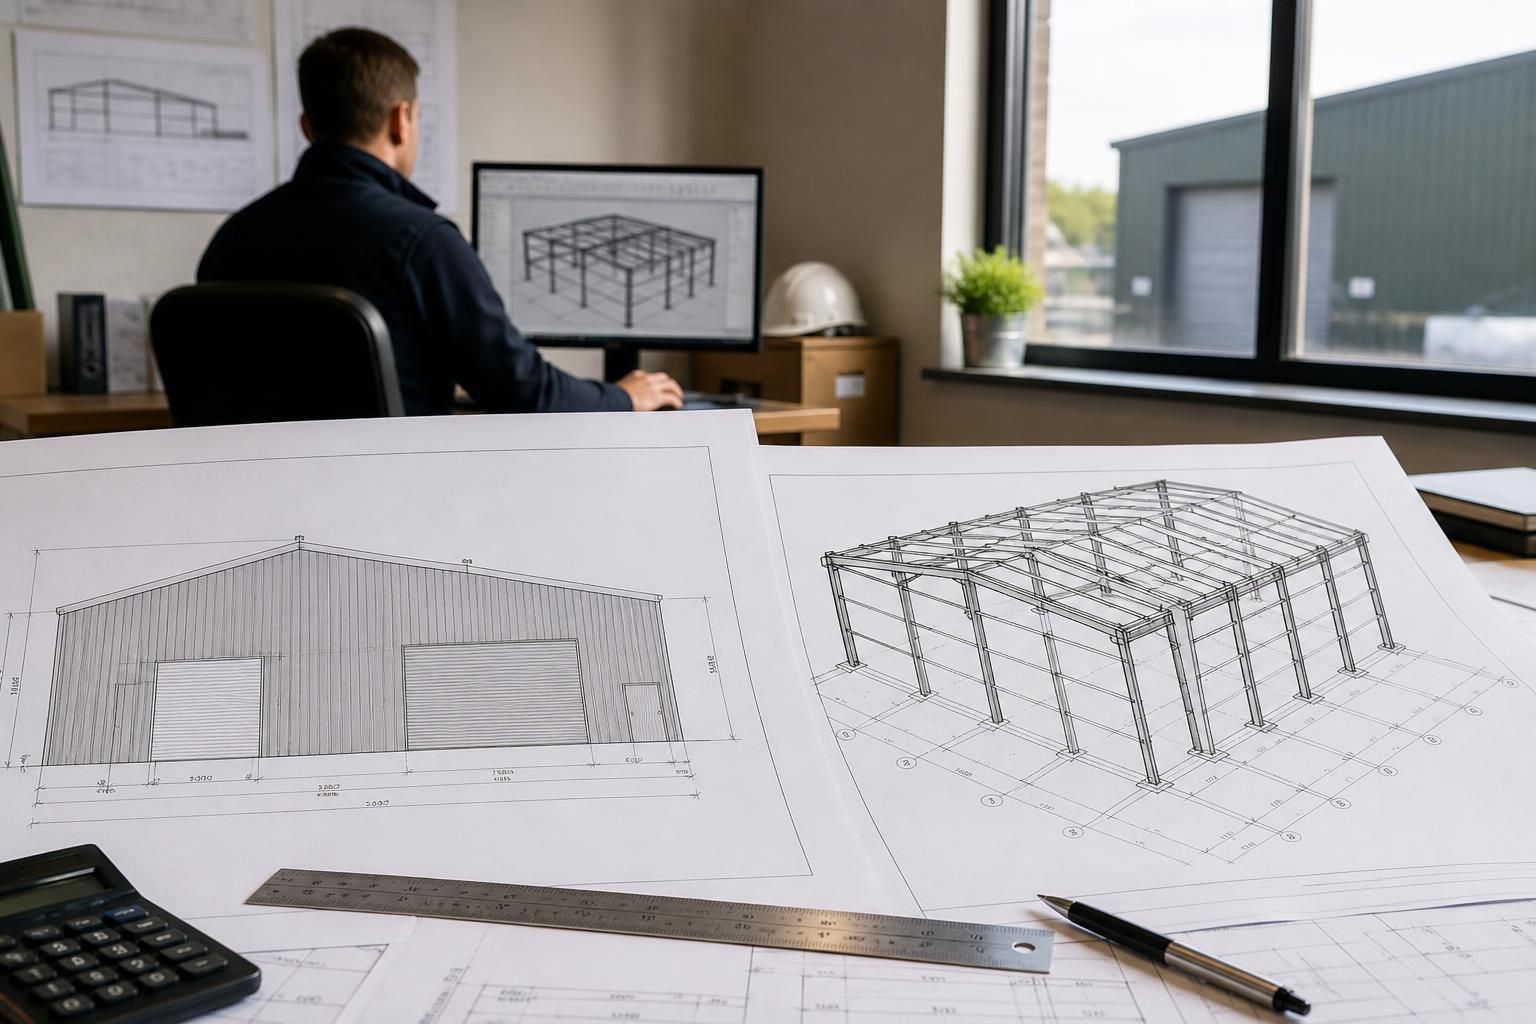
- Planning elevation drawings showing each external face
- Indicative dimensions, ridge height, eaves height and overall footprint
- External materials, cladding colours, doors, windows and other visible features
The drawings need to represent the building accurately enough for the authority to assess its scale, appearance and effect on the surrounding area. They may also need to show neighbouring buildings, boundaries, access arrangements, hardstanding or changes in ground level, depending on the application and the site.
Planning drawings are different from fabrication drawings. Planning elevations communicate the building’s external form and appearance. They are prepared for the planning process and are not normally a complete manufacturing or erection set. Fabrication drawings contain the technical information needed to manufacture and assemble the steelwork, such as member sizes, connection details, bracing arrangements and component positions. A planning application should not rely on fabrication information alone, because a highly detailed structural drawing may not provide the presentation or site context required for planning assessment.
Whether a planning application is needed should be checked before the building is designed in detail. Agricultural buildings can sometimes benefit from permitted development rights, but these rights have conditions and limitations. They may be affected by the building’s use, its location, the size and number of existing buildings, proximity to boundaries, protected land, previous development and whether a change of use is involved. Industrial and commercial buildings are subject to their own planning considerations, and an existing agricultural use does not automatically make a new building exempt from permission.
It is also important to distinguish planning permission from building regulations and other approvals. Planning deals primarily with land use, siting, appearance and the effect of development on its surroundings. Building regulations deal with matters such as structural safety, fire safety, drainage, ventilation and access. A project may need to address both, and planning permission does not remove the need to comply with building regulations. Other permissions may also be relevant where the site has environmental, heritage, highway or drainage constraints.
Before requesting drawings, gather the information that affects the proposed layout. This normally includes:
- The site address and a plan identifying the land
- The proposed building length, width and height
- The intended use, including storage, livestock, agricultural, workshop or industrial activities
- Existing buildings and the proposed relationship between them
- Access points, vehicle movements and nearby roads
- Boundary distances, neighbouring properties and visible surroundings
- Any known planning restrictions, site designations or previous applications
Accurate dimensions matter because changing the footprint, ridge height, cladding, openings or position after submission may require amended drawings. A change that appears minor from a fabrication perspective can affect the planning assessment, particularly where it alters the building’s visibility, proximity to a boundary or relationship with nearby properties.
Buildings UK Ltd can incorporate planning elevation drawings into a bespoke design package for a steel building kit. Once the proposed requirements are understood, the drawings can show the intended external arrangement before the kit is manufactured. The company also produces isometric fabrication blueprints for the technical steelwork package; these serve a different purpose from planning drawings and should be treated as part of the later design and manufacturing information.
The local planning authority remains responsible for deciding whether permission is required and whether an application is acceptable. Where the position is uncertain, a planning professional or the relevant authority can advise on the applicable process. Obtaining that clarification before finalising the kit helps ensure that the proposed building, drawings and subsequent steelwork package are based on the same dimensions and intended use.
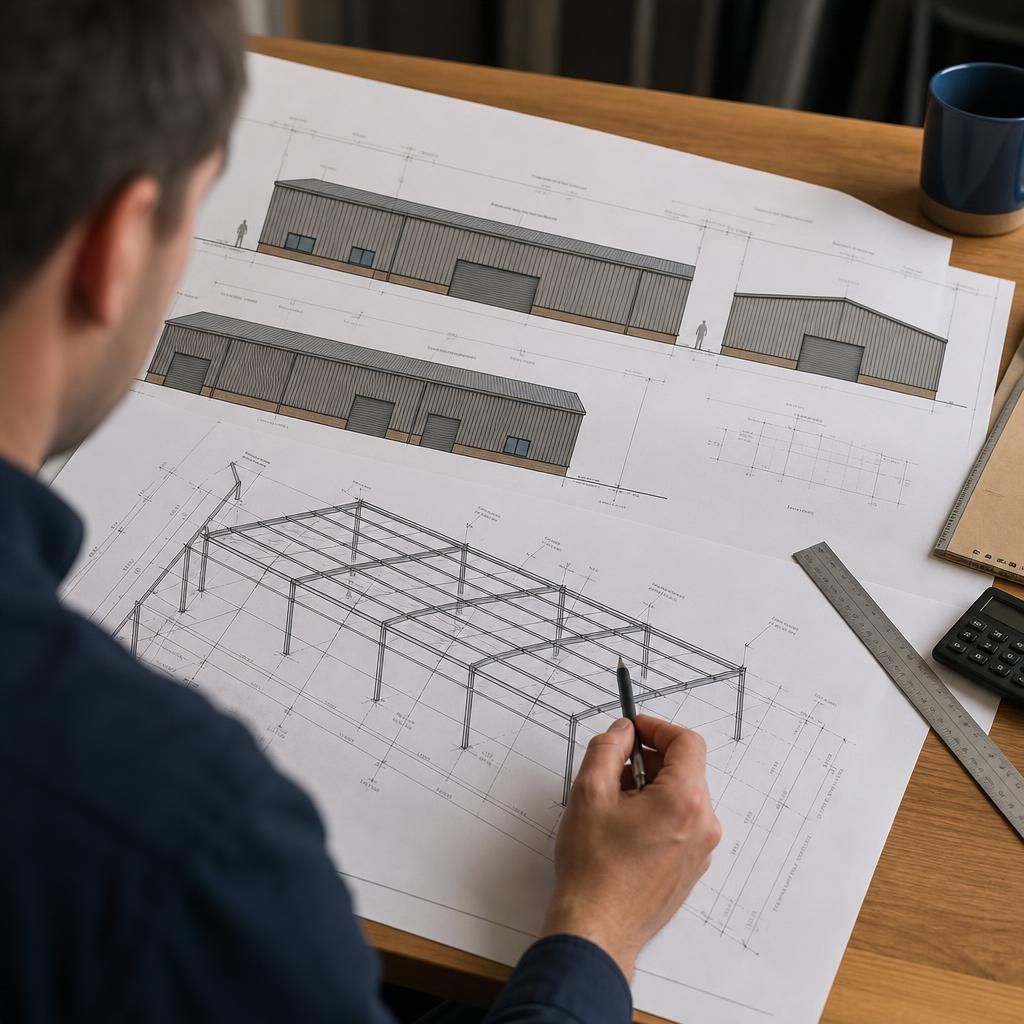
Keep the planning drawing as the reference version for the building’s approved external arrangement. Before ordering or manufacturing the steel building kit, check that the latest dimensions, roof profile, openings, cladding and building position match the information submitted for planning.
If the design changes after submission or approval, record the revision clearly and establish whether amended drawings or further planning advice are needed. This document control helps prevent a kit being produced to a different layout from the one assessed by the local planning authority.
Discuss planning drawings for your steel building kit
Discuss your proposed building and site requirements with Buildings UK Ltd to establish what planning drawing information your steel building kit may need. The team can then prepare a bespoke design package aligned with the intended building arrangement.