
What maintenance does a steel framed Dutch barn require?
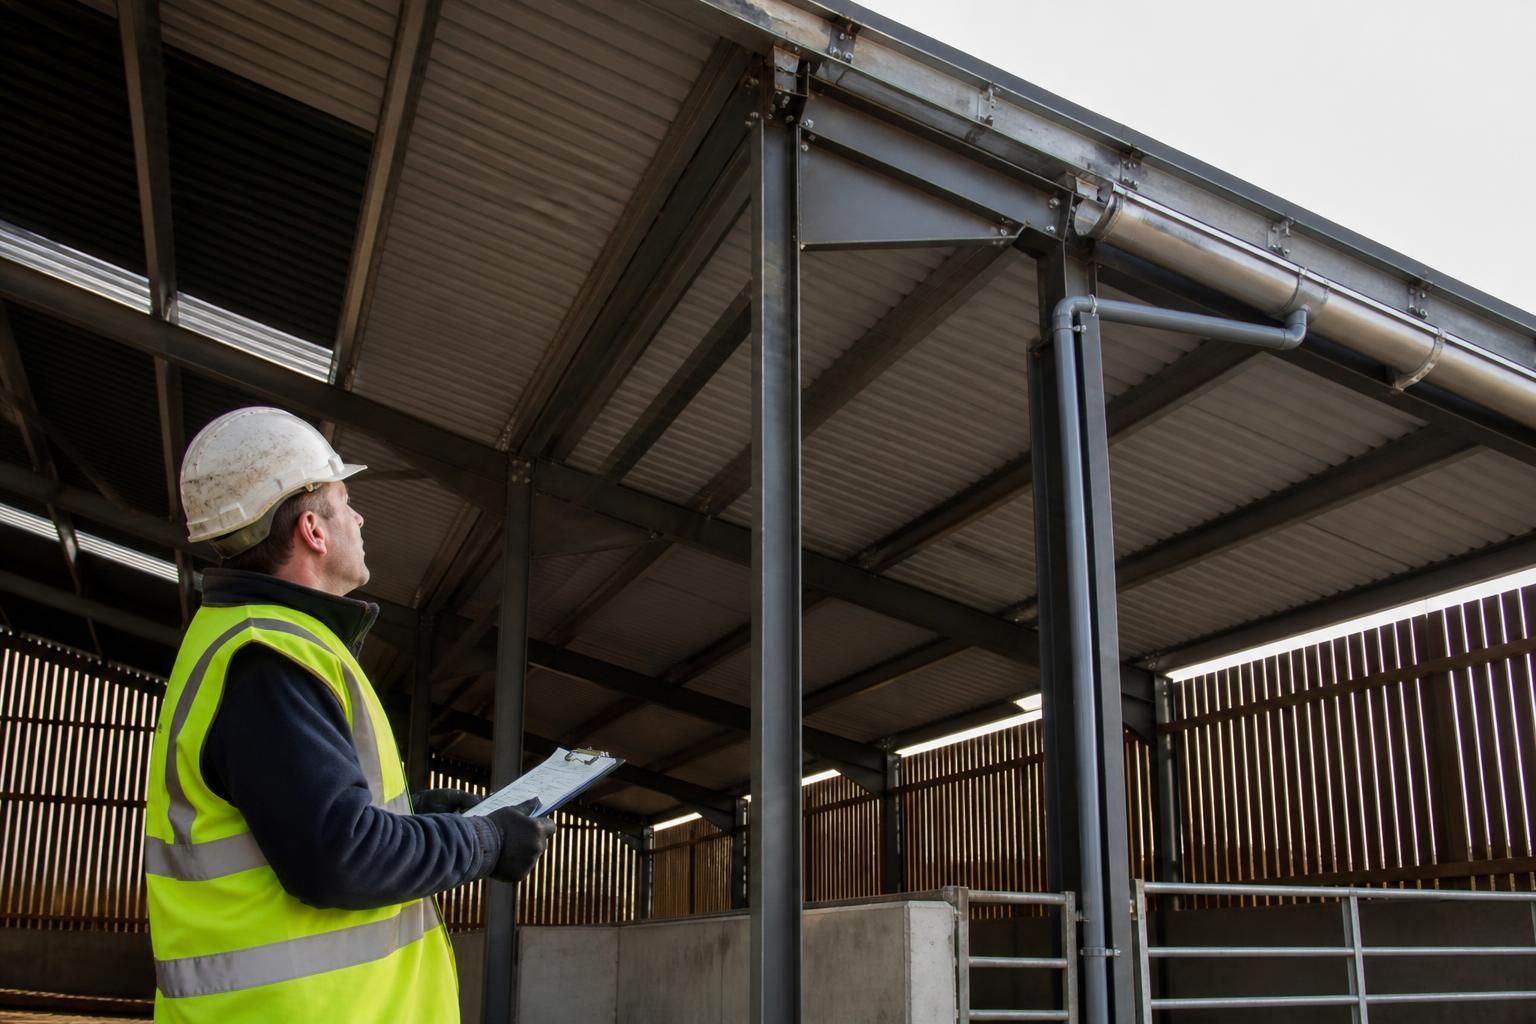
A steel framed Dutch barn requires periodic inspections for corrosion, damaged protective coatings, loose fixings and distortion, with defects repaired before they affect the structure. Maintenance should also include checking roof sheets, flashings, gutters, doors and weather seals, while keeping drainage routes clear and the frame free from conditions that trap moisture.
Maintenance of a steel framed Dutch barn is a planned process of monitoring the structure, controlling the conditions in which it operates and correcting defects before they develop into structural problems. The appropriate regime depends on the barn’s use, exposure and internal environment, particularly where it houses livestock, fertiliser, machinery or corrosive materials.
Start with the building’s records. Keep the structural drawings, fabrication information, product instructions and details of any later alterations together. These records help identify the intended frame arrangement, materials and protective systems. Record inspections, remedial work, accidental impacts and changes in use so that developing issues can be assessed against the building’s history rather than treated as isolated events.
Inspect the structure after unusual events. A formal inspection should follow a vehicle impact, severe storm, exceptional snow or accidental overloading. Look for new movement, bent members, displaced cladding, cracking around supports and changes in the way doors or other moving elements operate. Damage that appears local can affect the load path through the frame, so a qualified structural professional should assess any suspected loss of capacity before the affected area is put back into service.
Protect the columns and lower frame from impact. Dutch barns used for agricultural or industrial work may be exposed to tractors, telehandlers, forklifts and stored materials. Keep traffic routes clear of the frame and use suitable physical protection where vehicles operate close to columns. Protection should not be fixed to the steel without checking that it will not introduce unintended loads or prevent proper inspection.
Manage changes to the building carefully. Do not attach hoists, conveyors, solar equipment, suspended services or storage systems to the frame unless the proposed loads and connection details have been checked. The same applies to installing heavier equipment, storing materials at greater height or changing an open-sided barn into an enclosed workspace. A change in use can alter wind, snow, suspended and imposed loads, even when the steelwork itself has not changed.
Maintain the surrounding ground and supports. Observe areas around the foundations for settlement, washout, standing water or changes in ground level. Cracking in adjacent hardstanding, uneven thresholds and doors that become difficult to operate can be useful indications of movement, although they do not by themselves establish the cause. Excavation, drainage work or the construction of nearby retaining features should be planned so that the foundations and surrounding ground are not undermined.
Keep the internal environment suitable for the use. Livestock buildings, stores containing fertiliser and workshops can create conditions that are more demanding than a general-purpose agricultural store. Follow appropriate storage and handling arrangements for chemicals, keep aggressive substances away from structural members and clean deposits that could retain contaminants. Where the building contains systems that affect humidity, temperature or air movement, maintain those systems in accordance with their instructions.
Check any specialist treatments or protection systems. If the design includes fire protection, insulation, specialist linings or other applied systems, inspect them for impact, peeling, disbonding or unauthorised removal. Repairs must use a compatible method and should not conceal damage to the steelwork. Product-specific instructions take priority because cleaning agents, preparation methods and repair materials are not interchangeable.
Use a proportionate inspection routine. A practical maintenance plan normally includes:
- a visual review as part of routine site management, noting new damage, unusual movement or changes in the building’s use;
- a more methodical inspection at an interval suited to the site’s exposure and activities;
- additional checks after impact, extreme weather, alterations or a significant change in stored goods;
- prompt isolation of unsafe areas where damage could endanger people, animals, equipment or stored materials; and
- recorded repairs, including the defect, its location, the action taken and any follow-up inspection required.
Minor non-structural defects can often be dealt with through planned site maintenance, but a structural member that is bent, cracked, displaced or behaving differently from the rest of the frame requires competent assessment. Avoid drilling, cutting, welding or removing members as an informal repair. The correct solution may involve a designed strengthening detail, replacement component or investigation of the underlying cause.
For a building that remains in its original use and condition, consistent observation and good housekeeping are usually more valuable than occasional unplanned repairs. Where the site is exposed to aggressive materials, heavy vehicle activity or changing operational demands, the maintenance plan should be more detailed and should include periodic review by a suitably qualified professional.
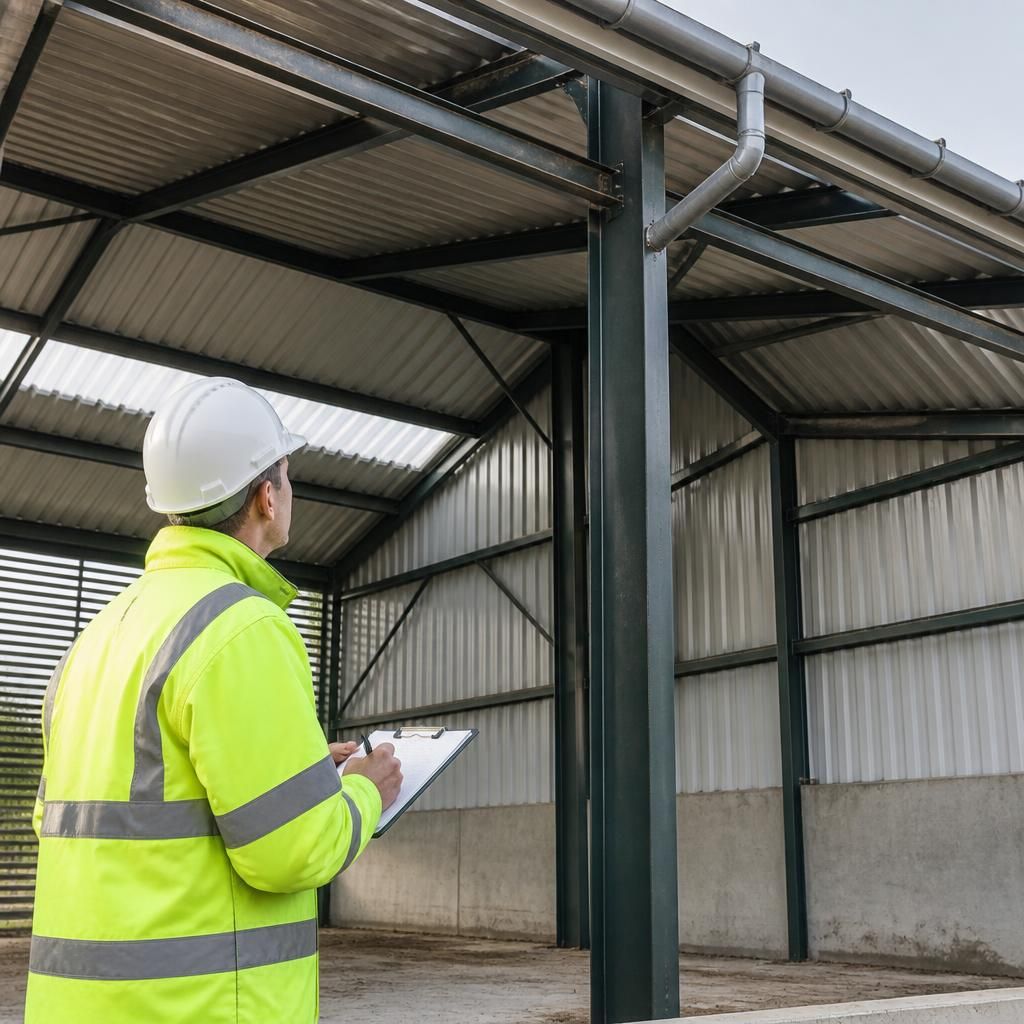
Corrosion maintenance should distinguish between surface deterioration and loss of steel section. Pay particular attention to column bases, bolted connections, eaves, cladding interfaces and areas where dirt or water can collect. If rust is lifting the coating, spreading around a connection or causing visible pitting, the affected steel should be assessed before any repainting takes place.
Re-coating is not simply a matter of applying new paint over the affected area. The source of moisture or contamination should be addressed first, followed by preparation of the steel and application of a compatible protective system in accordance with the product instructions. Where corrosion has reduced the thickness or shape of a member, a designed repair may be necessary rather than a cosmetic coating treatment.
Plan your steel framed Dutch barn maintenance
For advice on maintenance considerations for a proposed steel framed Dutch barn, discuss the building’s intended use, exposure and protection requirements with Buildings UK Ltd before finalising the design. Their bespoke design package can help identify practical inspection and access requirements from the outset.