
How should you compare steel frame building quotations?
Compare steel frame building quotations on a like-for-like basis, checking the structural specification, dimensions, materials, design information, finishes and what installation work is included. A lower price may reflect omitted items, so confirm the scope, exclusions, assumptions and any separately priced requirements before choosing a quotation.
The most reliable way to compare steel frame building quotations is to assess the total defined project cost, responsibilities and technical deliverables rather than comparing the headline figures alone. Two quotations may describe buildings of similar size while differing significantly in design assumptions, included components, site work, documentation and installation responsibilities.
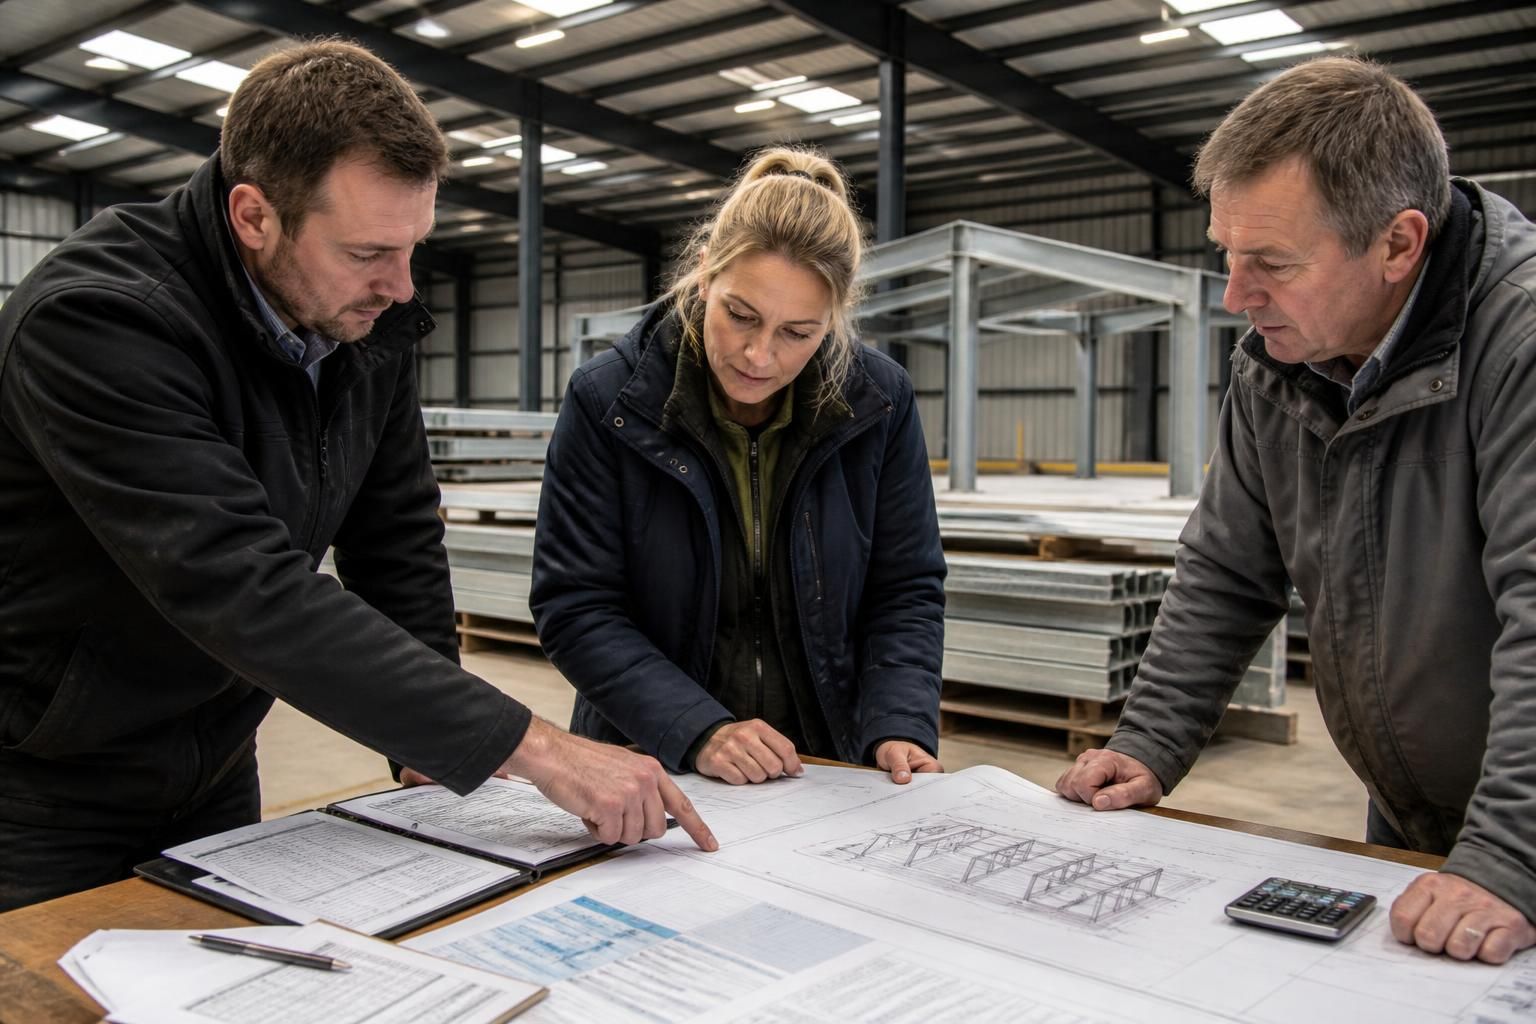
Start with a common project brief. Give each supplier the same information, including the proposed building use, location, dimensions, roof and wall requirements, openings, internal clearances, storage or machinery needs and any known planning constraints. Include relevant site information where available. A quotation based on a fuller brief is usually easier to assess than one prepared from a simple footprint and approximate use.
Record the assumptions made by each supplier. These might include the intended occupancy, imposed loads, wind exposure, snow loading, cladding arrangement, door sizes or the type of ground available. If one quotation assumes different conditions from another, the prices are not directly comparable. Ask the supplier to identify which assumptions need confirmation before the design is finalised.
Check exactly what the quoted building comprises. Read the itemised description rather than relying on phrases such as “complete building”. Establish whether the price includes the frame, purlins and rails, roof and wall cladding, flashings, gutters, personnel doors, vehicle doors, ventilation, rooflights, insulation and internal finishes where required. Components that appear minor in a summary can affect both the finished specification and the overall budget.
Pay particular attention to openings and interfaces. A quotation should make clear whether door frames, lintels, trims, thresholds and weather seals are included, and where the building supplier’s work ends at each opening. Similarly, establish whether gutters discharge to ground, to a drainage system or to a point prepared by others. These details help prevent items being assumed to be included by both parties—or by neither.
Separate the building price from associated site costs. Steelwork quotations commonly depend on work being completed by others, such as surveys, access preparation, foundations, ground beams, concrete floors, drainage, services, lifting equipment or removal of waste. Check whether these items are excluded, allowed for as provisional sums, or priced separately. A low quotation may simply transfer more work to the client or another contractor.
Ask what foundation information the supplier requires and whether the proposed arrangement is subject to a ground investigation or engineer’s confirmation. The supplier may provide reactions or setting-out information for a foundation designer, while the foundations themselves remain outside the building quotation. The division of responsibility should be recorded in writing, particularly where the frame, cladding, floor and drainage systems meet.
Examine the design and approval process. Confirm which drawings and calculations are supplied, who prepares them and what stage they represent. Planning elevation drawings, general arrangement drawings, connection details, fabrication drawings and foundation information serve different purposes. A quotation should state whether revisions required after client changes, planning comments or site discoveries are included or charged separately.
Also establish who is responsible for checking the design against the final site conditions and intended loads. Ask whether the quotation includes the technical information needed by building control, a structural engineer, a planning consultant or other appointed professionals. Documentation supplied for manufacture is not necessarily the same as documentation required for approval or construction.
Compare materials and finishes in practical terms. Look for descriptions of the steelwork protection system, cladding profile, coating or colour, insulation performance and internal lining. Where a quotation uses a generic term such as “cladding” or “insulated panels”, request the relevant product description and performance information. The objective is not merely to compare appearance: the specification can affect durability, condensation control, maintenance and suitability for livestock, machinery, storage or industrial use.
For steelwork manufactured to a stated specification, check that the quotation identifies the applicable quality and conformity information. If the building is supplied as a kit, establish what labelling, certificates, installation instructions and fabrication information accompany the components. This is especially important when the purchaser intends to appoint a separate erection contractor.
Clarify the installation arrangement. If erection is included, the quotation should explain what the installation team is expected to receive on site. Check requirements for hardstanding, access, unloading, storage, lifting equipment, welfare facilities and safe working conditions. Confirm whether the price covers only steel frame erection or also cladding, doors, trims, gutters and other finishing work.
If the building is purchased as a kit, identify the purchaser’s responsibilities for unloading, checking components, storage, assembly, fixings, sealants and waste. Confirm whether technical support is available during assembly and what happens if components are damaged, missing or found to require clarification. This allows a kit price to be compared fairly with a quotation that includes a more extensive erection service.
Review commercial terms as carefully as the specification. Check whether prices include VAT, delivery, transport to site, unloading, lifting, design fees, surveys and any stated allowances. Look for provisional sums, daywork rates, delivery restrictions and charges caused by aborted deliveries or unsuitable access. A quotation should also state its validity period and the circumstances in which the price may change, such as alterations to the brief, material changes or additional site requirements.
Compare the payment schedule, deposit requirements, stage payments and balance due date. These terms affect project cash flow and should be considered alongside the total price. Check the process for approving variations, including who can authorise them and how their cost is agreed before work proceeds.
Assess the documents together. Create a comparison table with separate rows for the building components, design information, site responsibilities, installation, exclusions, taxes, delivery, payment terms and after-sales obligations. Mark each item as included, excluded, provisional or requiring confirmation. Do not fill gaps by assumption; send the same written questions to each supplier and retain their answers with the quotation.
Finally, compare the supplier’s contractual responsibilities, defect reporting process, product documentation and after-sales support. The cheapest quotation is not necessarily the lowest-cost option if it leaves design coordination, missing components or site interfaces unresolved. A sound decision is based on a clearly defined scope, transparent assumptions and a total cost that reflects the building you actually need to deliver.
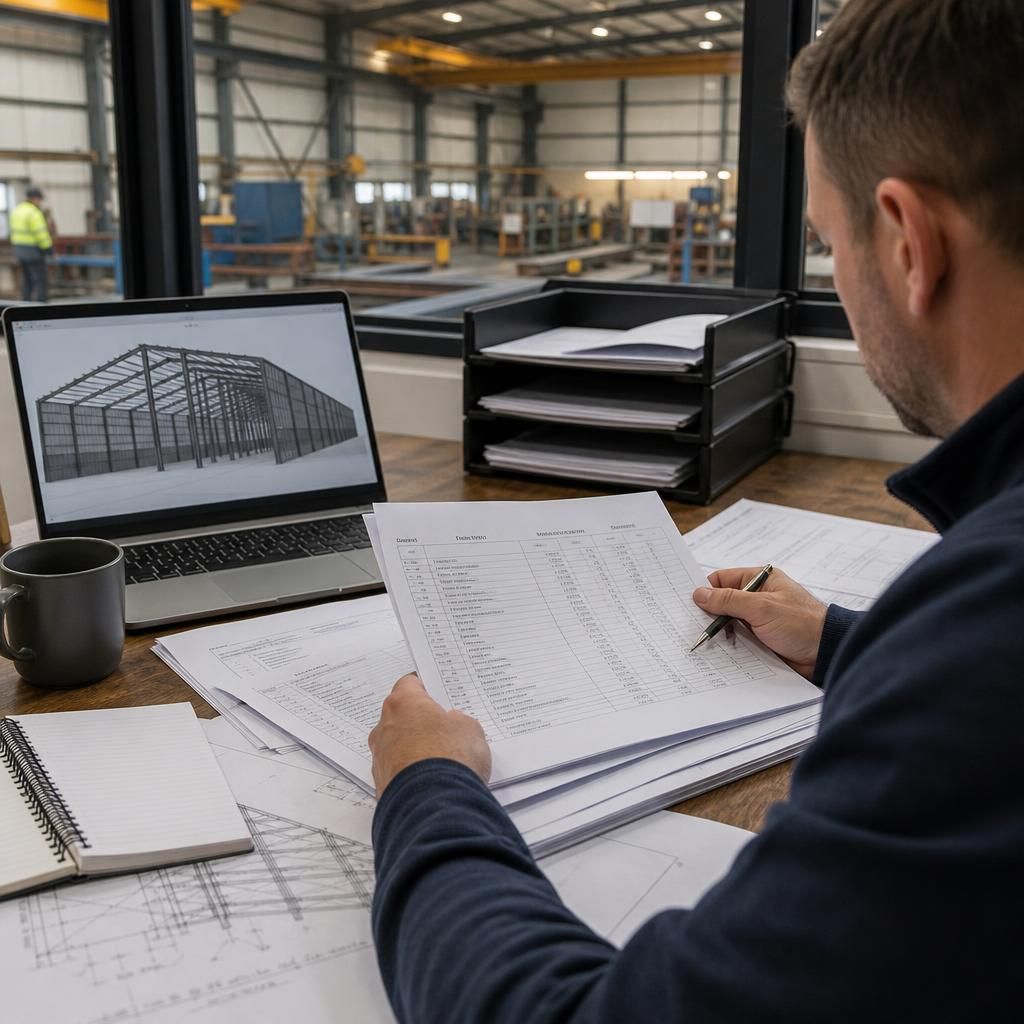
Compare the engineering basis behind each quotation, not simply the amount of steel listed. Check the proposed frame spacing, clear spans, bracing arrangement and design loads, including any requirements for suspended equipment, storage, solar panels or future alterations. Two buildings with the same footprint may have different structural capacity and usable internal space.
Also ask whether serviceability criteria are identified, such as limits on deflection or movement. These can affect the operation of roller doors, overhead equipment, cladding and internal partitions even where the frame satisfies its strength requirements. Recording the design basis alongside the price helps establish whether each quotation provides an equivalent building.