
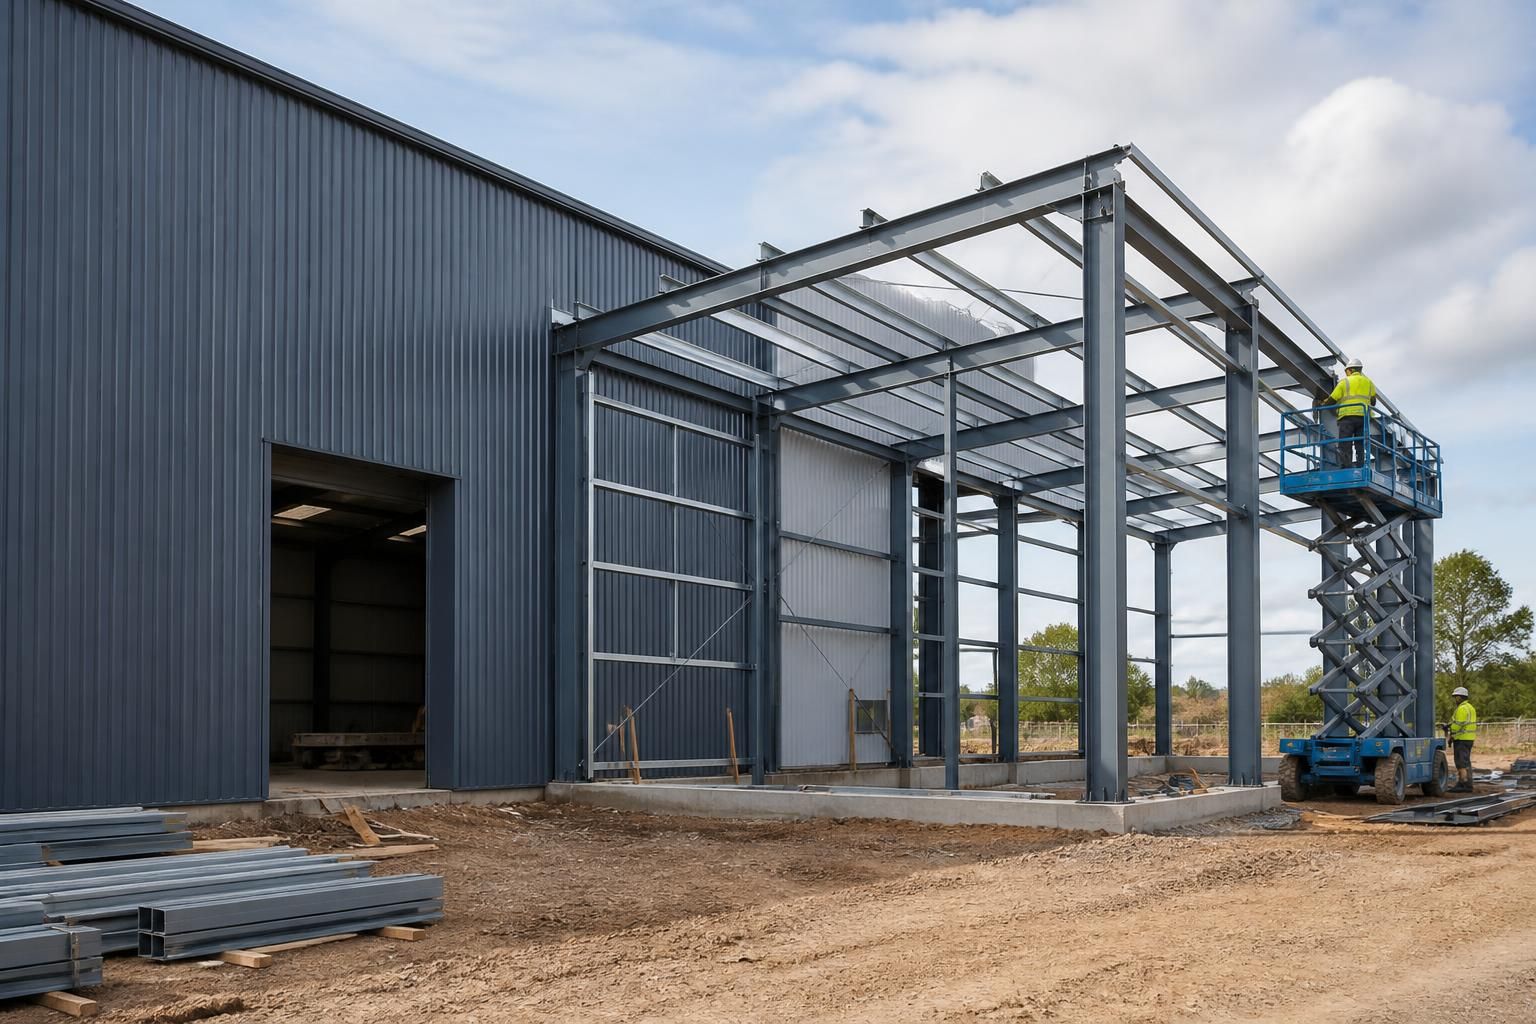
Can prefab industrial buildings be extended or adapted later?
Yes. Prefab industrial buildings can be extended or adapted later, provided the original steel frame, foundations and proposed changes are assessed by a competent designer before work begins. Buildings UK Ltd can develop bespoke steel solutions that take future requirements such as additional floor space, altered access points or changes in use into account from the outset.
Prefab industrial buildings can usually be extended or adapted, but the practicality and cost depend on the existing frame, foundations, cladding, connections, site constraints and the proposed change. A later alteration should be treated as a new structural design exercise rather than an assumption that additional bays or equipment can simply be attached to the original building.
Common extension options include adding bays to the end of a portal-framed building, widening one side with a lean-to structure, or creating a separate adjoining volume linked to the original building. End extensions are often more straightforward where the frame has been designed with a suitable future connection point. Side extensions may require changes to gutters, eaves details, bracing and internal circulation. The available space around the building, boundary positions, drainage routes, vehicle movements and ground conditions can all affect which option is appropriate.
Adaptation does not always involve increasing the building’s footprint. Existing industrial buildings may be altered to accommodate:
- larger or repositioned roller doors, personnel doors and loading access;
- internal partitions, offices, welfare areas or segregated production zones;
- mezzanine floors, storage platforms or heavier operational equipment;
- additional ventilation, extraction, lighting, insulation or service penetrations;
- replacement cladding or roof materials to improve the building’s performance; and
- changes in internal layout or use that affect imposed loads, fire precautions and escape routes.
Each alteration introduces different technical considerations. A new door opening can interrupt wall bracing or require a new steel frame around the opening. A mezzanine adds load to the foundations and may affect headroom, fire separation and means of escape. Installing machinery can create concentrated loads, vibration or impact risks that were not present in the original design. Removing cladding or cutting through steel members without a designed replacement arrangement can compromise the stability of the building.
Before an extension is detailed, a designer would normally review the original fabrication drawings, connection details, foundation information and design load assumptions. If those records are unavailable, a measured survey and site investigation may be needed. The condition of the steelwork, evidence of movement or corrosion, existing drainage and the capacity of the ground should also be considered. The proposed work can then be checked against the current use, intended loads and any changes made since the building was first erected.
Planning permission may be needed for an extension or a material change of use, depending on the site, building and proposed development. Building regulations can also apply to structural alterations, fire safety, thermal performance, access and drainage. These requirements should be established before fabrication, particularly where the change affects the building’s use or creates a larger floor area. An approval route may also require updated drawings and structural calculations.
Where future flexibility is important, it is sensible to address it during the initial design. Measures can include allowing for additional bays, selecting a frame arrangement that permits later connections, reserving space for services, planning door positions and checking that foundations are suitable for the intended future loads. This does not remove the need for a later assessment, but it can reduce the amount of redesign and avoid alterations that conflict with the original structure.
Buildings UK Ltd can incorporate future expansion and adaptation requirements into a bespoke steel building design, supported by planning elevation drawings and isometric fabrication blueprints. For an existing building, the proposed changes still need to be reviewed against the actual structure and site conditions so that the extension or adaptation is properly engineered before work proceeds.
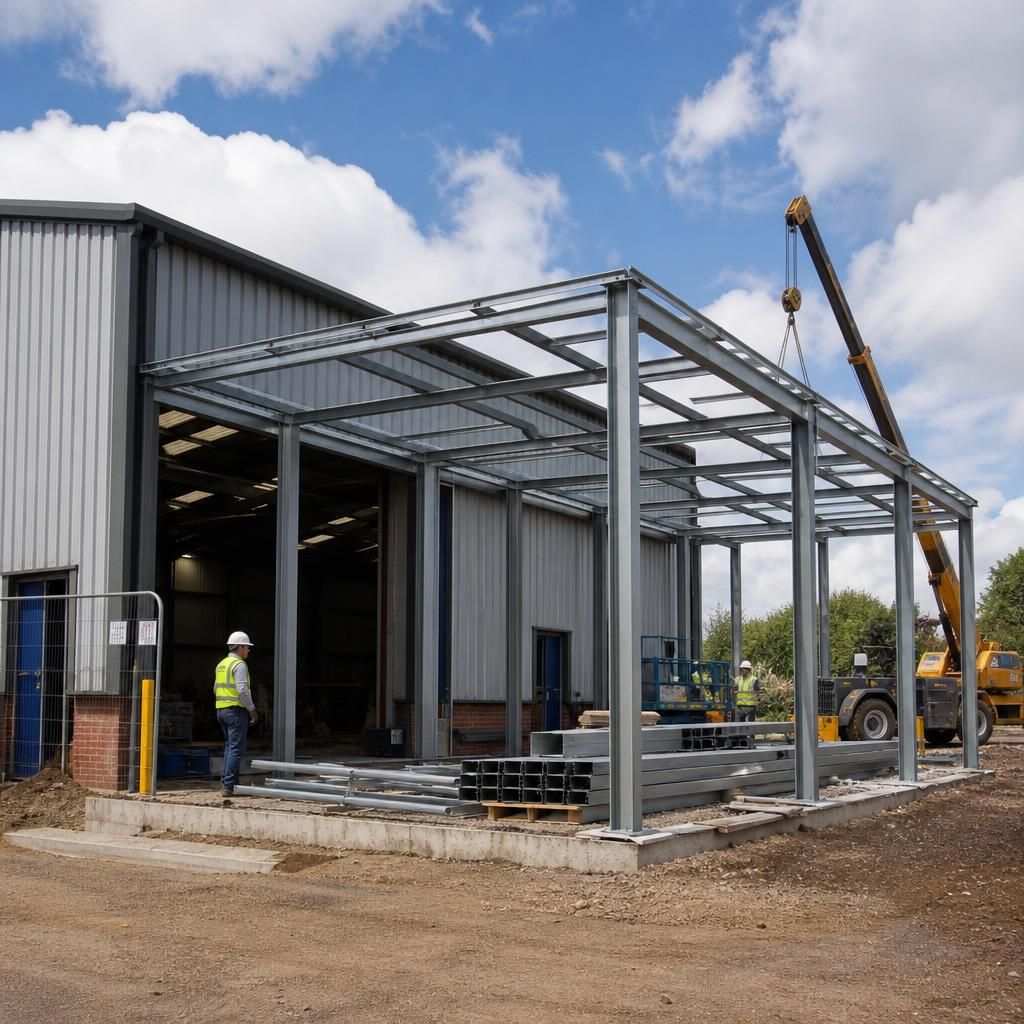
Extending a prefab industrial building later also depends on how the construction work is sequenced. The original building may need temporary support while an end wall, cladding, bracing or other components are removed, and the new steelwork must be connected without leaving the existing structure unstable or exposed to weather.
A phased approach can help manage this interface. The extension may be fabricated alongside the existing building, followed by controlled removal of the relevant external elements and installation of the new frame, cladding, gutters and services. Access for cranes, delivery vehicles and site operations should be considered in advance, particularly where the building must remain partly operational. The junction between old and new construction also needs careful detailing so that movement, drainage, fire separation and weather sealing are properly addressed.