
Are factory shop buildings suitable for trade counters?
Yes, factory shop buildings can be suitable for trade counters when they are designed with a clear separation between customer-facing sales areas, stock storage and goods handling. A bespoke hot rolled steel frame can accommodate trade counter requirements such as accessible entrances, display space, secure storage, loading access and future changes to the internal layout.
Factory shop buildings are suitable for trade counters when the building is designed as a hybrid retail, storage and distribution facility rather than as a conventional shop. The steel frame can provide a clear, adaptable shell, while the internal specification must support customer transactions, staff operations, stock control and the movement of goods safely.
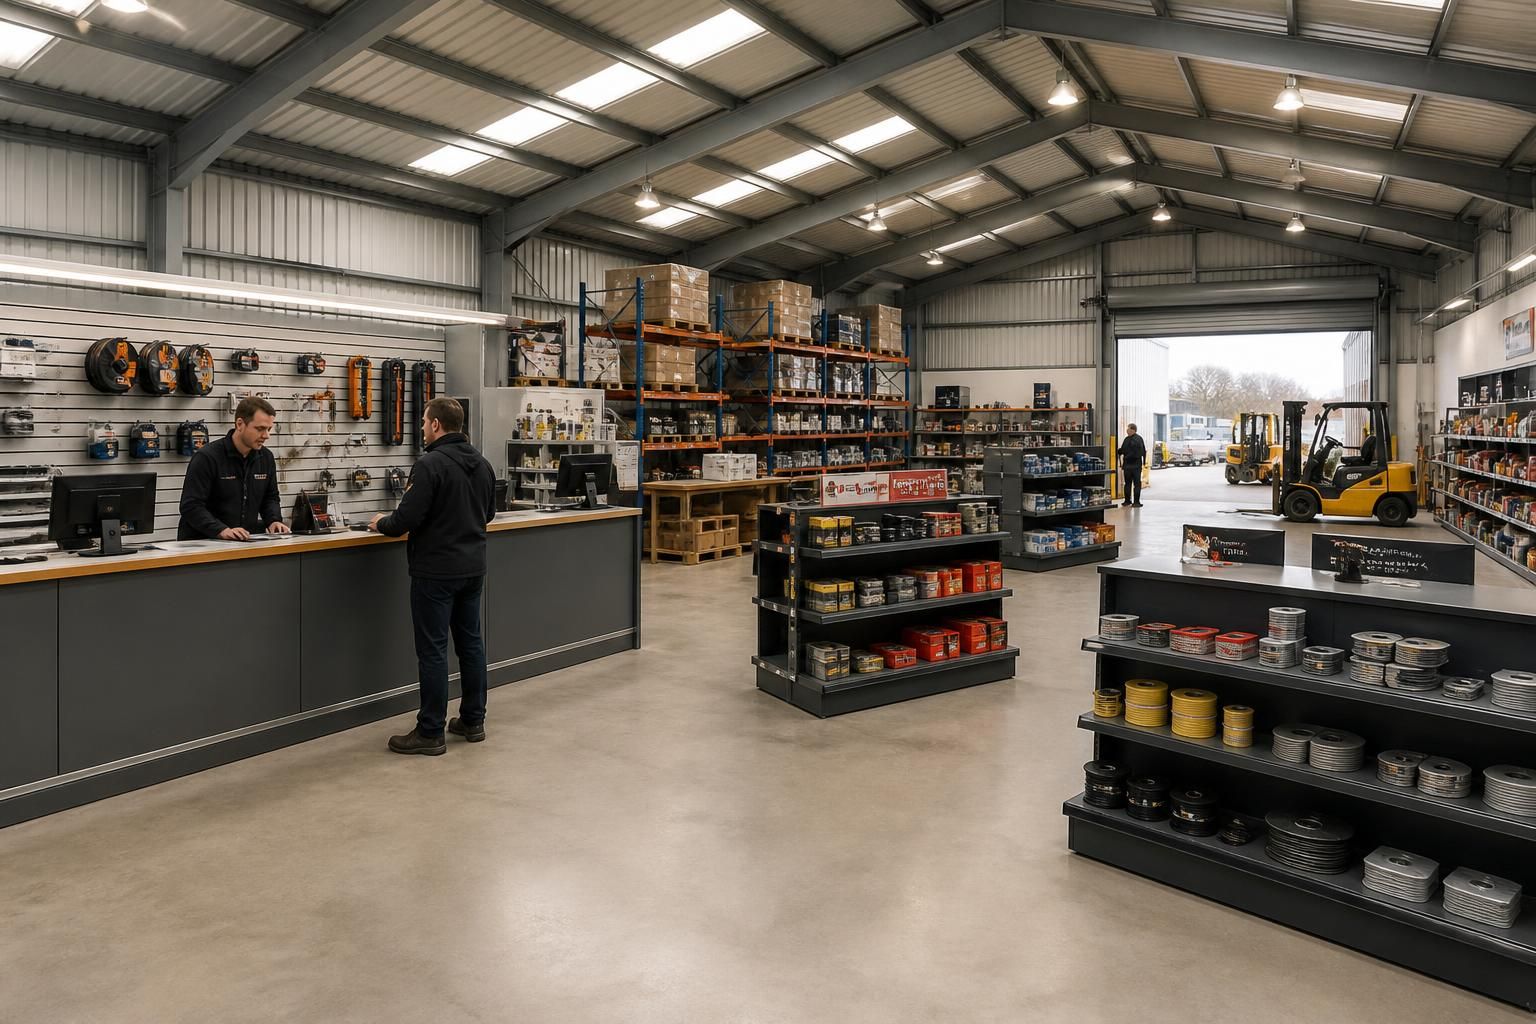
The layout should reflect how the trade counter will operate. A typical arrangement may include a customer reception and sales area, a service counter, product displays, offices, staff facilities and a larger back-of-house stock area. The counter should be positioned so that staff can serve customers without obstructing stock handling or creating conflict between pedestrians and vehicles. Visibility from the sales area into the collection or despatch zone can also help staff manage customer movements and collection orders.
Trade counters often handle heavier, longer or more awkward products than ordinary retail premises. The specification should therefore consider the dimensions of stock, the equipment used for handling it, and the route from delivery or storage areas to the customer collection point. Floor levels, door openings, turning spaces and the position of columns all need to be reviewed at the design stage. A hot rolled steel frame is well suited to this type of planning because the internal arrangement can be developed around the operational requirements rather than being restricted by a domestic-style layout.
Customer and staff circulation should be planned separately wherever practical. Customers need a straightforward route from arrival through the sales area and towards collection or payment, while staff may need access to offices, storage, goods-in areas and handling equipment. Clear routes reduce congestion and make it easier to control the building. If vehicles enter or approach the collection area, the design should account for sightlines, pedestrian protection, reversing movements and the safe transfer of goods.
The building envelope also needs to match the intended use. A trade counter with regular customer occupation will usually require more than an uninsulated storage shed. The specification may need to include suitable insulation, internal lining, heating or ventilation, electrical power, lighting, data connections and security measures. Lighting should support both product inspection and safe movement through stock areas. The correct combination depends on the products sold, the number of staff, the level of public access and the equipment used on site.
Planning and compliance considerations should be addressed before the frame is finalised. The proposed use, signage, parking, vehicle access and relationship with neighbouring premises may affect the planning position. Building Regulations can also apply to matters including structural design, fire safety, means of escape, ventilation, energy performance and access. The project team should confirm the requirements with the relevant professionals and local authority, particularly where an existing industrial or agricultural building is being converted to trade counter use.
Key points to establish in the brief include:
- the products to be displayed, stored and collected;
- the expected number of customers and staff using the premises;
- the required counter length, office accommodation and staff facilities;
- the dimensions and weight of typical goods;
- the type of delivery and handling equipment required;
- the separation of pedestrian, customer and vehicle movements;
- the insulation, lighting, heating, ventilation and power requirements; and
- any planning, fire safety, accessibility and building control requirements.
A bespoke design package can translate this information into planning elevation drawings and fabrication details before manufacturing begins. This allows the position of doors, openings, internal areas and structural elements to be coordinated with the trade counter’s operating needs. It also helps identify practical issues, such as restricted handling routes or insufficient service space, before they become costly changes on site.
In summary, a factory shop building can provide an effective trade counter premises where its structure, services, customer areas, stock management and site access are designed together. The most suitable solution is not simply a large open building; it is a coordinated layout that supports sales, storage, collection and safe daily operation.
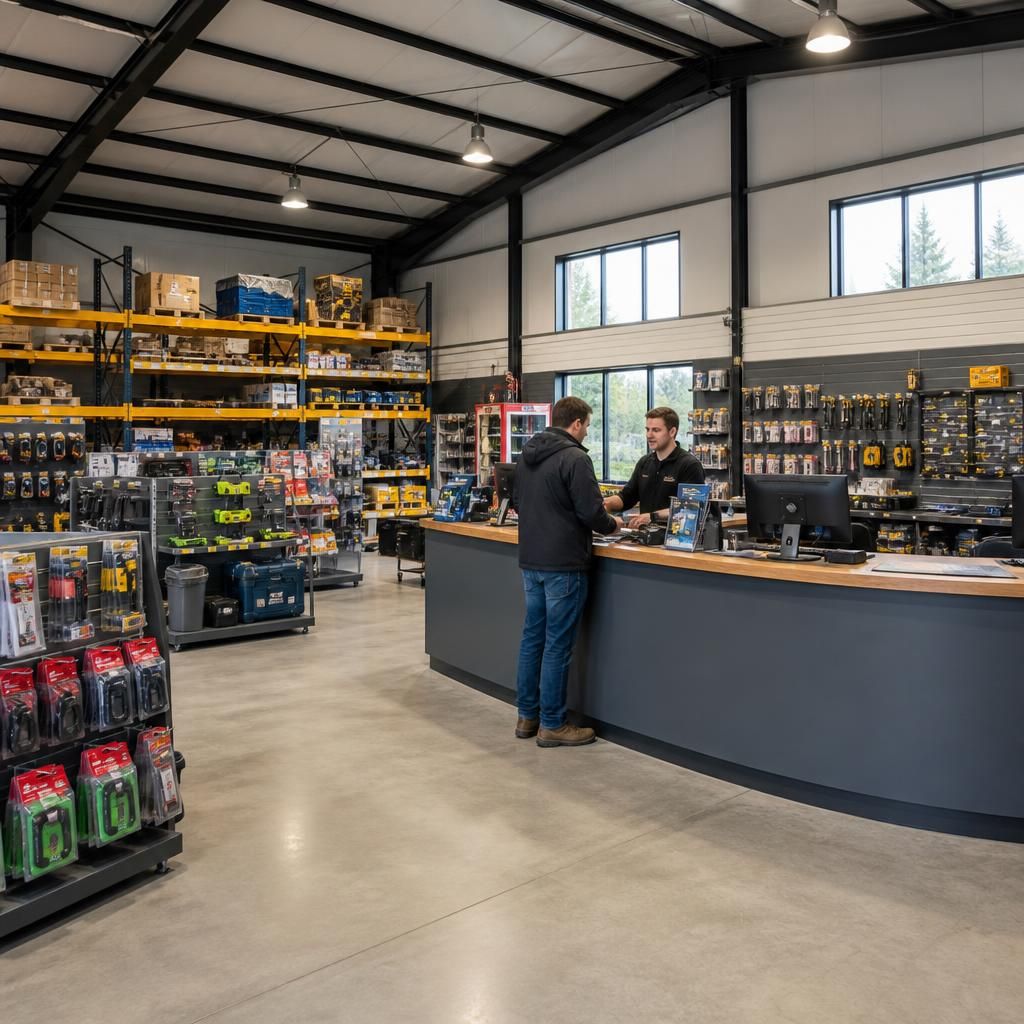
A factory shop building is suitable for a trade counter when customer access can be managed independently from the higher-risk activities associated with stock storage and goods handling. This is particularly important where customers may enter a building containing racking, forklifts, cutting equipment or bulky materials.
The design should allow the public-facing part of the premises to be secured without unnecessarily restricting staff access to the stock areas. Fire-resistant separation, protected escape routes, emergency lighting, alarms and suitable security measures may all need to be considered as part of the overall specification. The exact requirements depend on the building’s use, layout and risk assessment, so they should be established before fabrication details are completed.
This approach allows the trade counter to operate as a controlled customer facility while retaining the practical advantages of a steel-framed industrial building. It can also make future changes easier, provided that any alterations maintain the required separation, escape arrangements and security of the premises.