
What planning permissions may an industrial workshop building require?
An industrial workshop building will often require planning permission because its use, size, siting, access and external appearance can affect the surrounding area. Some proposals may qualify as permitted development, but this depends on the site and circumstances, so the relevant local planning authority should be consulted before design and construction proceed.
An industrial workshop building may require full planning permission for its construction, change of use, extension or alteration. The correct route depends on the site’s existing lawful use, the proposed workshop activities, the building’s dimensions and appearance, and any permitted development rights applying to the land. Planning permission is separate from building regulations approval, so both requirements should be assessed before work begins.
Check the proposed use first
Planning authorities classify land and buildings according to their use. A workshop carrying out manufacturing, fabrication or repair work may fall within general industrial use, while storage and distribution activities may be treated differently. Offices, trade counters, retail areas, vehicle operations and staff facilities can also affect the overall use of the proposal.
A change from agricultural, storage or another established use to an industrial workshop may therefore require a change-of-use application, even if an existing building is being reused. Where several activities will take place, the planning application should describe the main use and explain how the supporting activities relate to it.
When permitted development may apply
Some development benefits from permitted development rights, meaning that a full planning application may not be necessary if specific conditions and limitations are met. These rights can differ according to the type of land, the existing use, the location and the scale of the work. Agricultural buildings and certain commercial or industrial premises may be subject to different permitted development provisions.
Permitted development is not an automatic exemption. Restrictions may apply in conservation areas, national parks, areas of outstanding landscape value, heritage settings or locations affected by special planning controls. The rights may also limit matters such as floor area, height, external materials, position on the site, access, noise and the relationship with neighbouring properties.
If there is uncertainty, an application for a lawful development certificate can provide a formal decision on whether an existing or proposed use or development is lawful. This is not the same as planning permission and does not remove other statutory requirements.
What a full planning application normally considers
- Site location and boundaries: the authority will need to understand the site, surrounding land uses, neighbouring properties and the position of the proposed building.
- Scale and appearance: building height, roof form, cladding, doors, windows, colour, lighting and views from public areas can influence the decision.
- Access and transport: the application may need to address vehicle access, delivery movements, turning space, parking, servicing and the effect of traffic on local roads.
- Noise and disturbance: machinery, fabrication, vehicle movements, extraction systems, operating hours and external plant may be relevant, particularly near homes or other sensitive uses.
- Drainage and flood risk: new roofs and hardstanding can change surface-water flows. The proposal may need an appropriate drainage strategy and an assessment of flood risk.
- Environmental matters: ecology, trees, contaminated land, air quality, waste management and possible pollution risks may need investigation, depending on the site and activities.
- Heritage and landscape: listed buildings, conservation areas, archaeological interests and protected views can impose additional design or assessment requirements.
Information likely to accompany the application
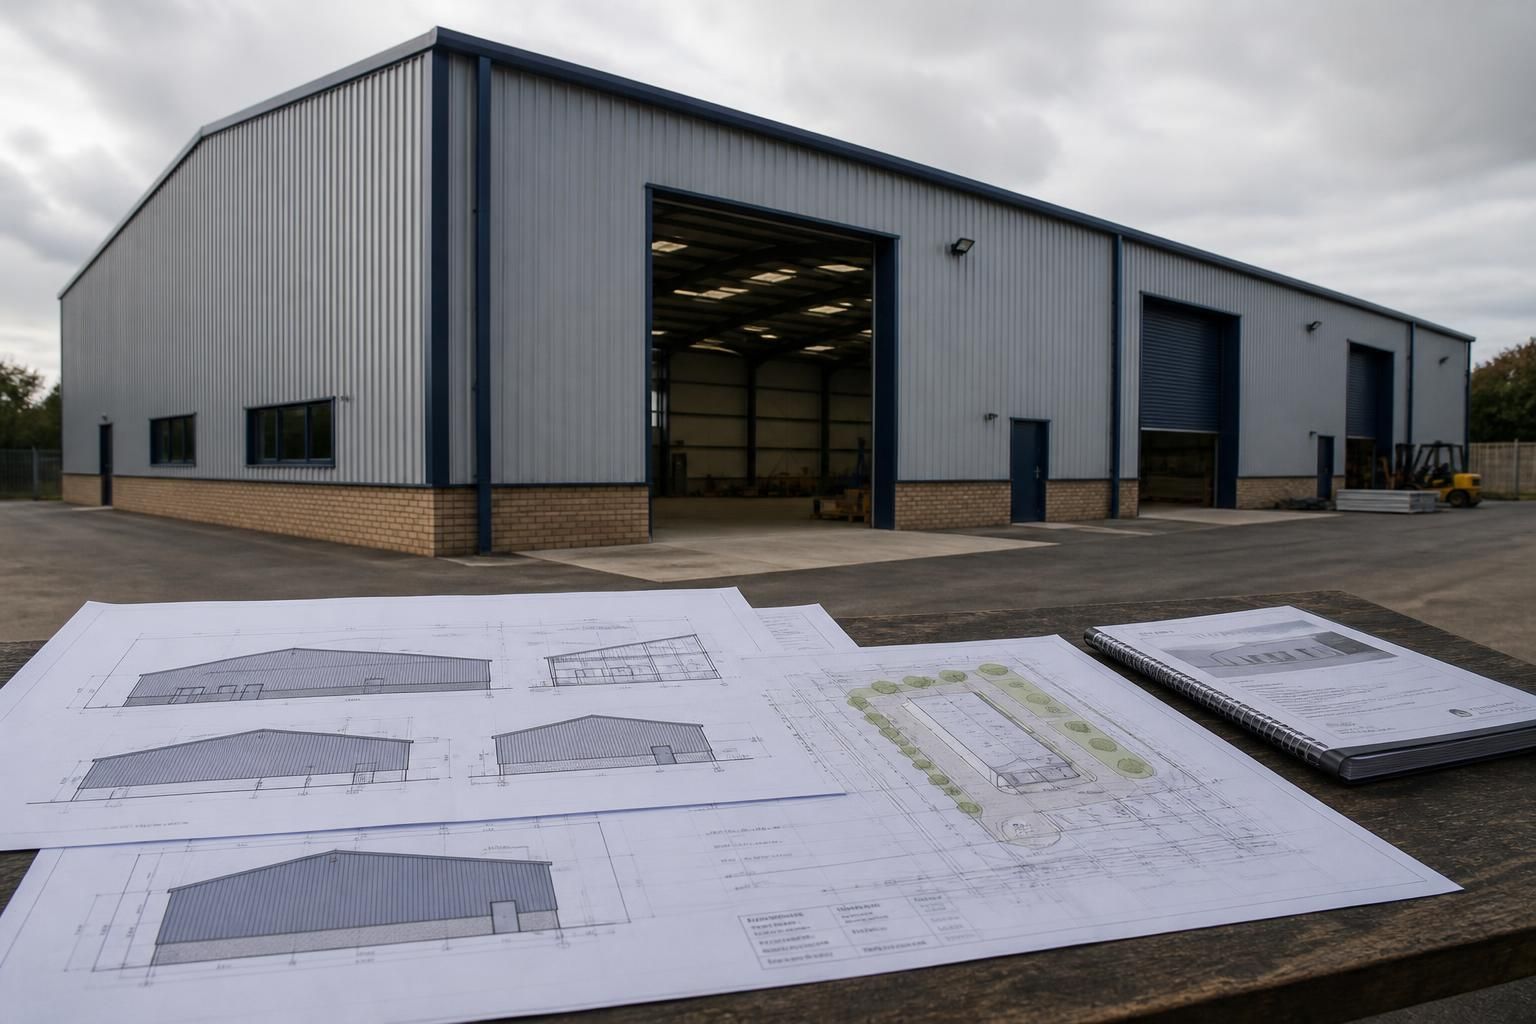
A typical submission may include a location plan, site or block plan, existing and proposed floor plans, elevations, roof plans, sections and details of materials. The authority may also request a design and access statement, transport statement, noise assessment, drainage information, ecological survey, flood-risk assessment, tree survey or contamination report.
The drawings should show more than the steel frame. They should explain the building’s finished external appearance, levels, access arrangements, doors, loading areas, hardstanding, boundary treatments and relationship with nearby buildings. Accurate information helps the planning authority assess the complete development rather than considering the frame in isolation.
Planning conditions and related approvals
Permission may be granted subject to conditions controlling materials, landscaping, drainage, lighting, noise, access, parking or the hours and nature of the use. Some conditions must be discharged before construction or a particular part of the development can proceed. Larger schemes may also involve planning obligations or a community infrastructure levy, depending on the authority’s policies and the details of the proposal.
Separate approvals may be needed for building regulations, highways works, trade effluent, surface-water discharge, waste handling, extraction equipment, fire safety and environmental permits. Planning permission does not authorise an activity that is controlled under another regulatory regime.
A practical way to establish the correct route
- Confirm the site’s lawful existing use and check the local development plan and any relevant permitted development rights.
- Define the workshop’s activities, equipment, storage, deliveries, staffing arrangements and ancillary uses.
- Identify nearby homes, public roads, watercourses, protected sites, heritage assets and other sensitive receptors.
- Seek pre-application advice from the local planning authority where the proposal is complex or likely to raise local concerns.
- Prepare coordinated drawings and supporting reports before submitting the application or relying on permitted development rights.
- Check building regulations and other environmental or highways approvals separately.
For a proposed industrial workshop building, the safest assumption is that planning status should be confirmed before design is finalised or construction starts. A properly defined use, suitable site information and clear elevation drawings make it easier to determine whether permitted development is available or whether a full application is required.
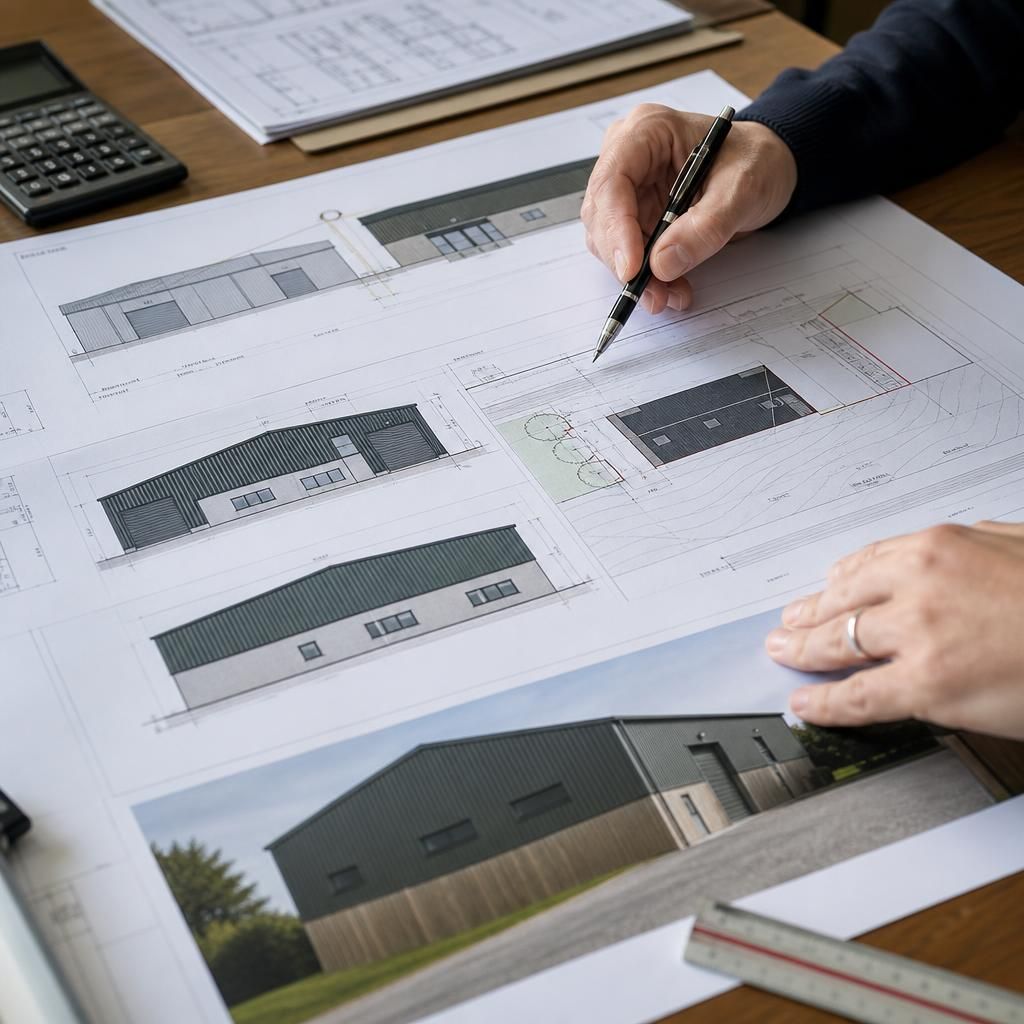
Planning permission applies to the approved development on a particular site, not to the steel frame or workshop design in isolation. The same building could require different planning treatment depending on its proposed use, position, access arrangements and local site constraints.
For this reason, planning elevation drawings should show the building as it will appear on the chosen plot, including its height, roof profile, doors, cladding, windows, hardstanding and relationship with nearby properties. If the approved scheme is later changed, such as by increasing the height, adding external plant or altering the use, the revised work may need further planning approval.