
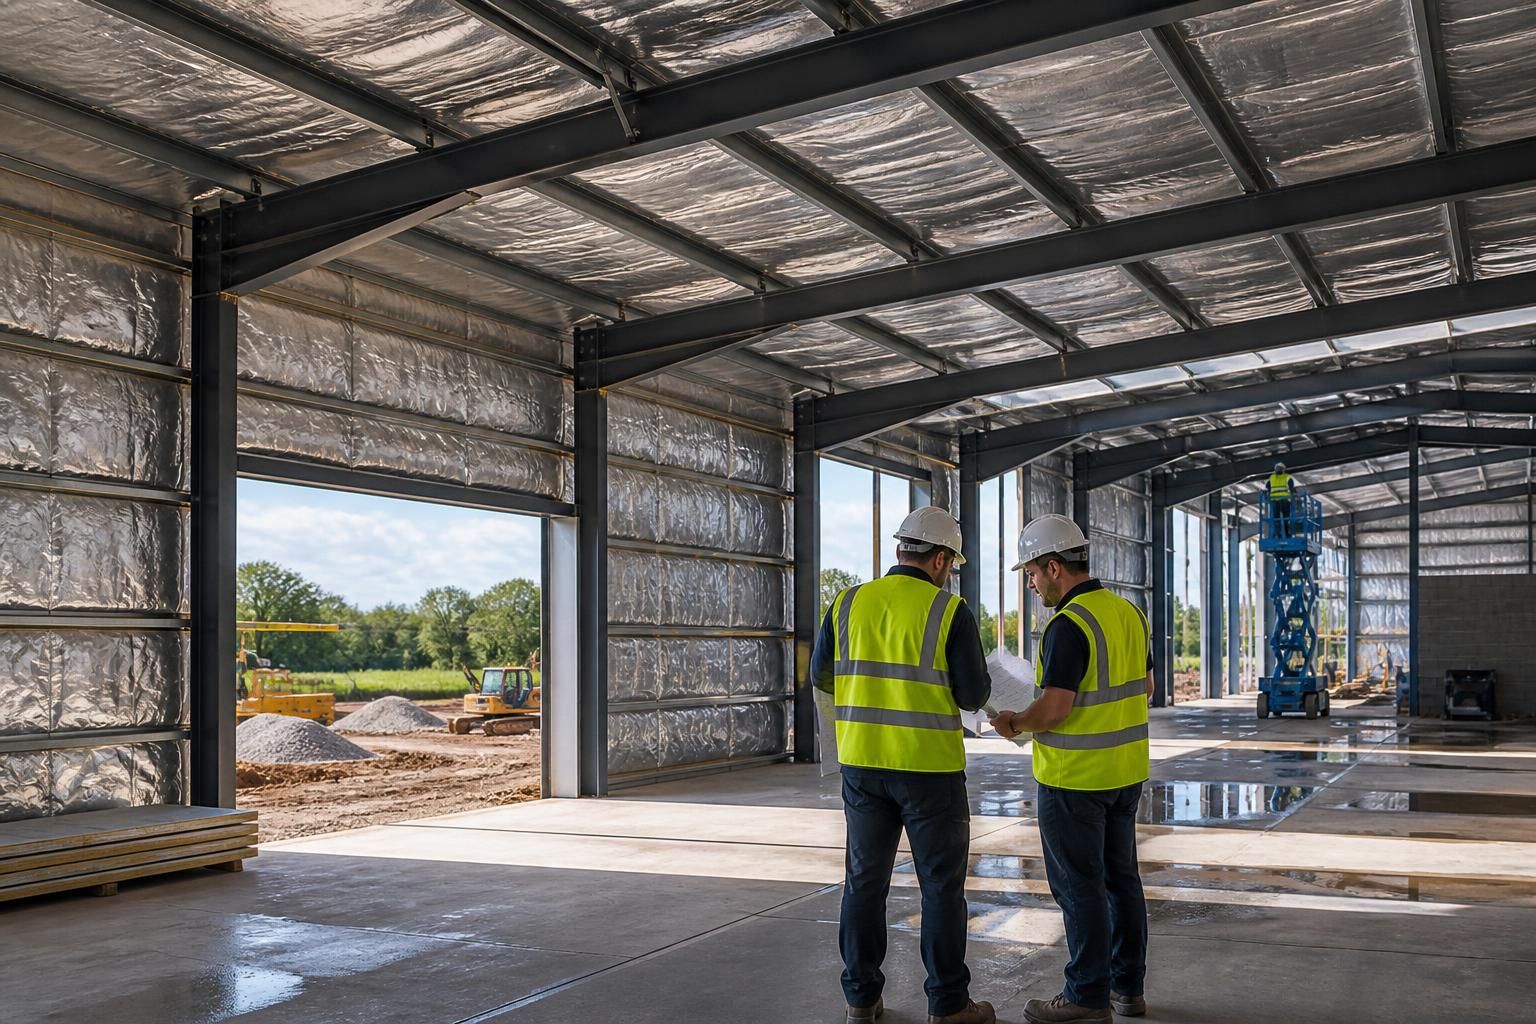
What insulation level does a commercial steel frame building require?
There is no single insulation level for every commercial steel frame building: the requirement depends on the building’s use, heating, occupancy, location and the performance standards set by current UK Building Regulations. The design should demonstrate suitable thermal performance through calculated U-values for the roof, walls, doors, windows and floor, while limiting thermal bridging around the steel frame.
A commercial steel frame building requires an insulation level that satisfies the applicable UK Building Regulations and is appropriate to its use. The correct specification is established by calculating the required U-values for each element of the envelope, then selecting a roof, wall, floor, door and window build-up that achieves those values while addressing thermal bridging, condensation, airtightness and fire performance.
The starting point is the building’s intended operation:
- Heated workplaces and offices: normally require a more complete insulated envelope because internal temperatures are controlled and occupants spend extended periods inside.
- Warehouses and storage buildings: may have different requirements, particularly where areas are unheated, goods are temperature-sensitive, or only welfare and office spaces are conditioned.
- Agricultural and process buildings: depend on the materials stored, machinery used, humidity, wash-down arrangements and whether animals, staff or temperature-sensitive products are present.
- Partially heated buildings: need the separation between heated and unheated zones to be designed as part of the thermal envelope, rather than treating the whole building as having one insulation standard.
These distinctions matter because insulation is not selected solely by the steel frame size or the building’s floor area. A building with substantial internal heat gains may have different design considerations from one that must retain heat continuously. The building control strategy should therefore be agreed before the frame and cladding package is finalised.
U-values provide the main thermal performance measure. A U-value describes how readily heat passes through a building element; a lower value indicates better resistance to heat transfer. Separate calculations are required for the roof, external walls, floor, personnel doors, vehicle doors, windows and any other part of the thermal envelope. The required values are influenced by the building’s use, geometry, heating strategy and the compliance method adopted under the relevant regulations.
For a UK project, the designer must check the requirements applying in the nation where the building will be constructed. Non-domestic projects in England and Wales use their respective Building Regulations and approved guidance, while Scotland and Northern Ireland have separate regulatory systems. The design team should use the current version of the applicable guidance rather than relying on values from an older project or a generic steel building specification.
The roof usually deserves particular attention. Warm air rises, and a large roof area can make a significant contribution to overall heat loss. A typical insulated roof build-up may combine profiled metal sheets with insulation placed between or below the purlins, or use an insulated composite panel system. The chosen arrangement must maintain continuity around laps, penetrations, rooflights, eaves and ridge details. Rooflights should be included in the thermal assessment because their performance can differ substantially from that of the insulated roof panels.
Wall insulation must work with the steelwork and cladding system. Common approaches include insulated composite panels or built-up systems using external sheets, an insulation layer and internal lining. The detail must account for rails, columns, door openings, corners and junctions with the roof and floor. Compressing insulation, leaving gaps or interrupting the designed layer around steel members can reduce the installed performance even when the nominal product specification appears adequate.
Floors are part of the calculation, not an afterthought. Insulation may be required beneath a ground-bearing slab or around the slab perimeter, depending on the construction and regulatory assessment. The design must consider the relationship between the floor insulation, wall cladding, damp-proof measures and thresholds. Poorly detailed junctions can create cold edges, surface condensation and uncomfortable local conditions even where the main floor area has adequate insulation.
Openings can have a disproportionate effect on performance. Roller shutters, sectional overhead doors, loading doors, personnel doors and windows should be specified according to how often they are used and whether the space is heated. A highly insulated wall does not compensate for large doors that remain open for long periods or have weak seals. Door frames, thresholds, seals and the interface between the door system and the surrounding cladding should be included in the design review.
Steel conducts heat far more readily than insulation, so the frame creates potential thermal bridges wherever it passes through or connects with the building envelope. The design should identify these points at the columns, rafters, purlins, side rails, eaves, ridge, corners, base details and around openings. Thermal bridge calculations or accredited construction details may be required, depending on the compliance approach. Simply filling the spaces between steel members does not necessarily provide continuous insulation across the frame.
Thermal bridging affects more than the calculated heat loss. Internal surfaces near a cold bridge may fall below the temperature needed to prevent surface condensation, especially in buildings with high humidity. This can lead to damp finishes, corrosion risk or mould. The specification should therefore consider vapour control layers, internal humidity, ventilation and the location of the insulation relative to the steelwork.
Insulation also has to meet fire and durability requirements. The selected material and lining system should be assessed for reaction to fire, fire resistance where required, smoke development, moisture exposure, mechanical damage and the expected internal environment. A product that gives suitable thermal performance may not be suitable for a particular industrial process, agricultural environment or fire strategy. Fire compartmentation, protected routes and service penetrations must remain effective when insulation and cladding are installed.
A practical design process is to:
- Define which areas are heated, cooled, ventilated or left unconditioned.
- Identify the applicable Building Regulations and energy assessment method.
- Set performance requirements for the roof, walls, floor and openings.
- Select compatible insulation, cladding, lining and vapour-control systems.
- Review junctions and steel connections for thermal bridging.
- Check condensation risk, airtightness, fire performance, moisture exposure and durability.
- Coordinate the insulation details with doors, rooflights, services, drainage and internal partitions.
- Record the installed build-up and confirm that construction matches the assessed design.
The final insulation level should appear in the project’s specification and design calculations, rather than being described only as a thickness of mineral wool, rigid board or panel. Thickness alone does not define performance because thermal conductivity, gaps, fixings, compression, junctions and workmanship all affect the finished result. For a bespoke commercial steel frame building, the insulation package should therefore be developed alongside the structural, architectural, fire and building-services designs.

The required insulation level is a thermal target, but the wall and roof build-up may also need to provide suitable acoustic separation. This is particularly relevant where offices, welfare areas or neighbouring workspaces are located beside manufacturing, vehicle movements, plant or other noisy activities.
Thermal insulation and acoustic performance are related but not interchangeable. A panel or built-up system selected for its U-value should also be checked for sound reduction, internal reverberation and the way noise can pass through doors, rooflights, service penetrations and junctions. The final specification should therefore coordinate thermal calculations with the building’s acoustic requirements, rather than treating insulation thickness as the only measure of performance.
Discuss your commercial steel frame building’s insulation requirements
Discuss your proposed commercial steel frame building with Buildings UK Ltd to establish an insulation specification suited to its use, heating strategy and regulatory requirements. Request a design review covering the envelope build-up, junctions and coordination with the structural package.