

What planning considerations apply to prefab workshop buildings?
Planning a prefab workshop building involves checking whether planning permission and Building Regulations approval apply, then ensuring the proposed use, size, position, appearance and access suit the site. Local planning policies, land designation, boundaries, drainage, services and any environmental or heritage constraints may also affect the design.
Prefab construction does not remove the need to assess a workshop project against the planning framework. The relevant issues include the proposed use, the site’s planning history, operational effects, supporting documents and any conditions attached to an approval or permitted development right.
Confirm the planning route before design work is finalised. A workshop may require a standard planning application, or it may fall within a permitted development regime subject to specific limitations and prior approval requirements. Agricultural, industrial and business uses are treated differently, and a change from one use to another can require separate consent even where the building itself is modest. The planning history should therefore be checked rather than assuming that an existing yard, barn or hardstanding can automatically accommodate a new workshop.
Where permitted development is being considered, check every qualifying condition carefully. Restrictions can relate to the site’s designation, the type of operation, the relationship with existing buildings, floor area, external works and the effect on neighbouring land. If a condition cannot be met, the project may need a full application. A written confirmation from the local planning authority can provide greater certainty than relying on an informal interpretation.
Use and operations need to be described accurately. Planning officers will want to understand what the workshop will be used for, the equipment involved, the materials stored, delivery arrangements and the likely number and type of vehicle movements. Fabrication, machinery use, vehicle maintenance, agricultural storage and general warehousing can have different planning implications. A vague description may create difficulties later if the approved use does not cover the way the building is intended to operate.
Operational effects should be assessed as part of the proposal. Depending on the activity, this may include:
- noise from machinery, vehicles, extraction equipment or loading;
- external lighting and its effect on nearby properties or rural surroundings;
- dust, fumes, vibration, odour or other emissions;
- delivery, parking and turning requirements;
- storage of waste, fuel, chemicals or materials outside the building; and
- the visual effect of doors, hardstanding, fencing, plant and external storage.
Mitigation may involve enclosing noisy processes, positioning openings away from sensitive neighbours, specifying directional lighting, controlling deliveries or keeping certain materials inside the building. These measures should be identified before submission where possible, as they can influence the layout and specification of the steel frame, cladding, doors and internal arrangement.
Prepare a complete application package. The local authority may require an application form, ownership certificate, location plan, site plan, proposed floor plans, elevations, a design and access statement or supporting technical reports. Depending on the site and use, further information could cover transport, noise, ecology, arboriculture, flood risk, contamination, drainage or heritage. The exact list varies by authority and project, so the validation requirements should be checked before submitting the application.
Pre-application advice can help identify the authority’s main concerns before detailed drawings are produced. It is useful to provide a clear description of the intended use, a site plan, photographs, indicative dimensions and information about access and neighbouring uses. Pre-application comments are not the same as planning permission, but they can clarify which matters require evidence and whether the principle of development is likely to be acceptable.
Check restrictions already affecting the site. Previous permissions may contain conditions controlling materials, landscaping, deliveries, external storage, lighting, operating arrangements or the timing of future works. A covenant, lease, tenancy agreement or estate rule may impose separate private restrictions, which planning permission does not override. For an existing building, confirm that its lawful use is documented and that proposed alterations will not breach an earlier consent.
Construction issues can also affect the planning assessment. Where a large delivery vehicle, crane, temporary access or removal of existing structures is needed, explain how construction will be managed and how neighbouring land will be protected. A construction management note may be appropriate where the site is constrained or close to homes, public routes or sensitive uses.
For a professional submission, coordinate the planning drawings with the fabrication information rather than treating them as separate documents. The elevations should accurately show the finished building, including roof form, cladding, doors, vents, windows, flues, lighting and any external equipment. Material samples or clear specifications may be requested where appearance is a significant consideration. Once permission is granted, build to the approved drawings and discharge any pre-commencement or pre-occupation conditions before carrying out the relevant work.
Buildings UK Ltd can support a project with bespoke planning elevation drawings and isometric fabrication blueprints for its British-made steel-framed buildings. These documents help connect the planning proposal with the eventual kit, although the local planning authority remains responsible for deciding the application and the applicant remains responsible for supplying any project-specific reports or consents required.
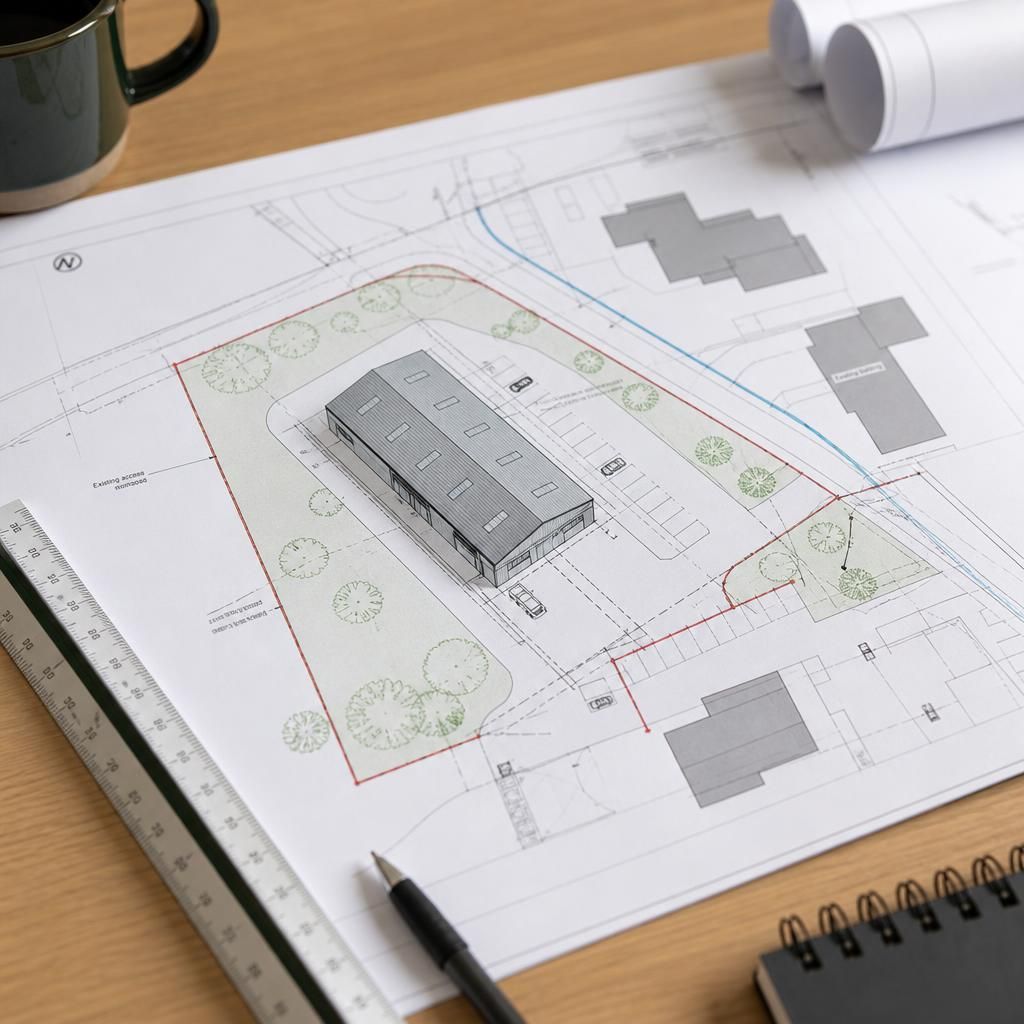
Planning permission and Building Regulations approval are separate requirements for a prefab workshop building. Planning assesses whether the development is acceptable in its location and proposed use, while Building Regulations address how the structure must be designed and constructed.
Building control may need information covering the steel frame, foundations, stability, fire safety, ventilation, drainage, access and the building’s intended internal use. The requirements can vary according to the workshop’s size, construction, equipment and connection to existing buildings. Planning drawings should therefore be coordinated with the technical design, so the approved layout can be developed into a compliant building rather than redesigned during construction.