
What roof build-ups are compatible with profile metal roofing sheets?
Profile metal roofing sheets can be used in single-skin, built-up twin-skin and insulated roof build-ups, subject to the building’s intended use, insulation requirements and supporting structure. The correct arrangement must also account for condensation control, ventilation, roof pitch, drainage and the sheet manufacturer’s installation requirements.
Profile metal roofing sheets are compatible with several construction arrangements, provided the supporting frame, insulation strategy, fixings and weathering details are designed as one system. The most suitable build-up depends on whether the roof is protecting open storage, an unheated agricultural space, a workshop, or an occupied and temperature-controlled building.
Single-skin construction
In a single-skin roof, the profiled sheet forms the external weathering layer and is fixed directly to the purlins or rafters. This is a straightforward option for machinery shelters, storage buildings and other spaces where thermal performance and an internal finished ceiling are not primary requirements.
Its limitations should be understood at the design stage. The underside of the sheet can become cold enough for moisture to condense, particularly where warm, humid air is produced inside the building. Livestock, wet materials, vehicle washing and unheated spaces can all increase the moisture load. An anti-condensation fleece may help manage droplets, but it does not replace suitable ventilation or resolve every condensation risk.
Built-up twin-skin construction
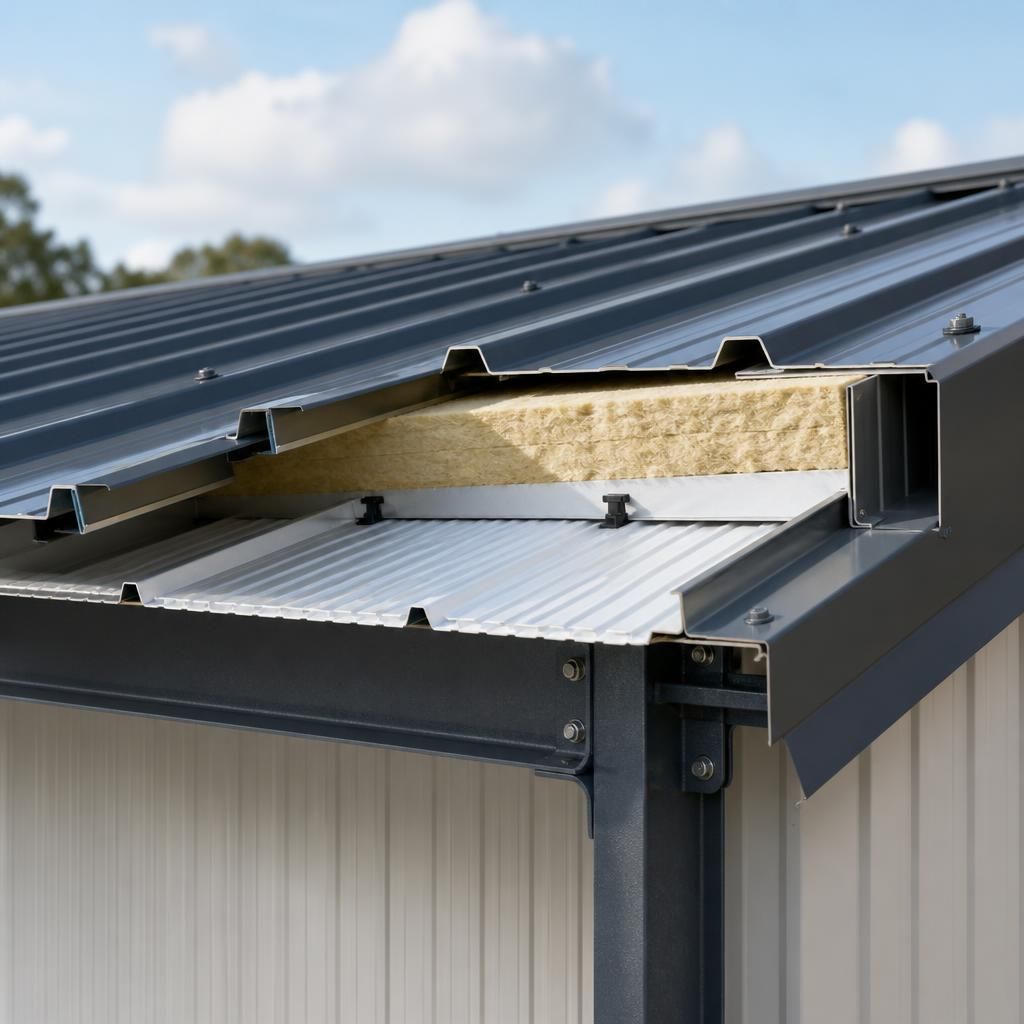
A built-up roof uses an external profiled sheet, spacer components, insulation and an internal liner sheet. The spacer arrangement creates the required depth for the insulation and supports the outer sheet while maintaining the designed roof geometry. The liner can provide a cleaner internal finish and helps protect insulation from the building’s internal environment.
This arrangement is adaptable because insulation thickness, liner type and internal finishes can be selected to suit the building. It is commonly considered where the roof needs improved thermal performance, reduced heat loss or a more controlled internal environment, but the exact insulation and vapour-control design must be established before the sheets are ordered.
Joints between liner sheets, penetrations and perimeter interfaces need particular attention. A continuous vapour control layer on the warm side of the insulation is important where the construction requires one; gaps around rooflights, ridge details and service penetrations can otherwise allow moist air into the build-up. The detailing should also prevent insulation from being compressed or left with unplanned gaps.
Composite insulated panels
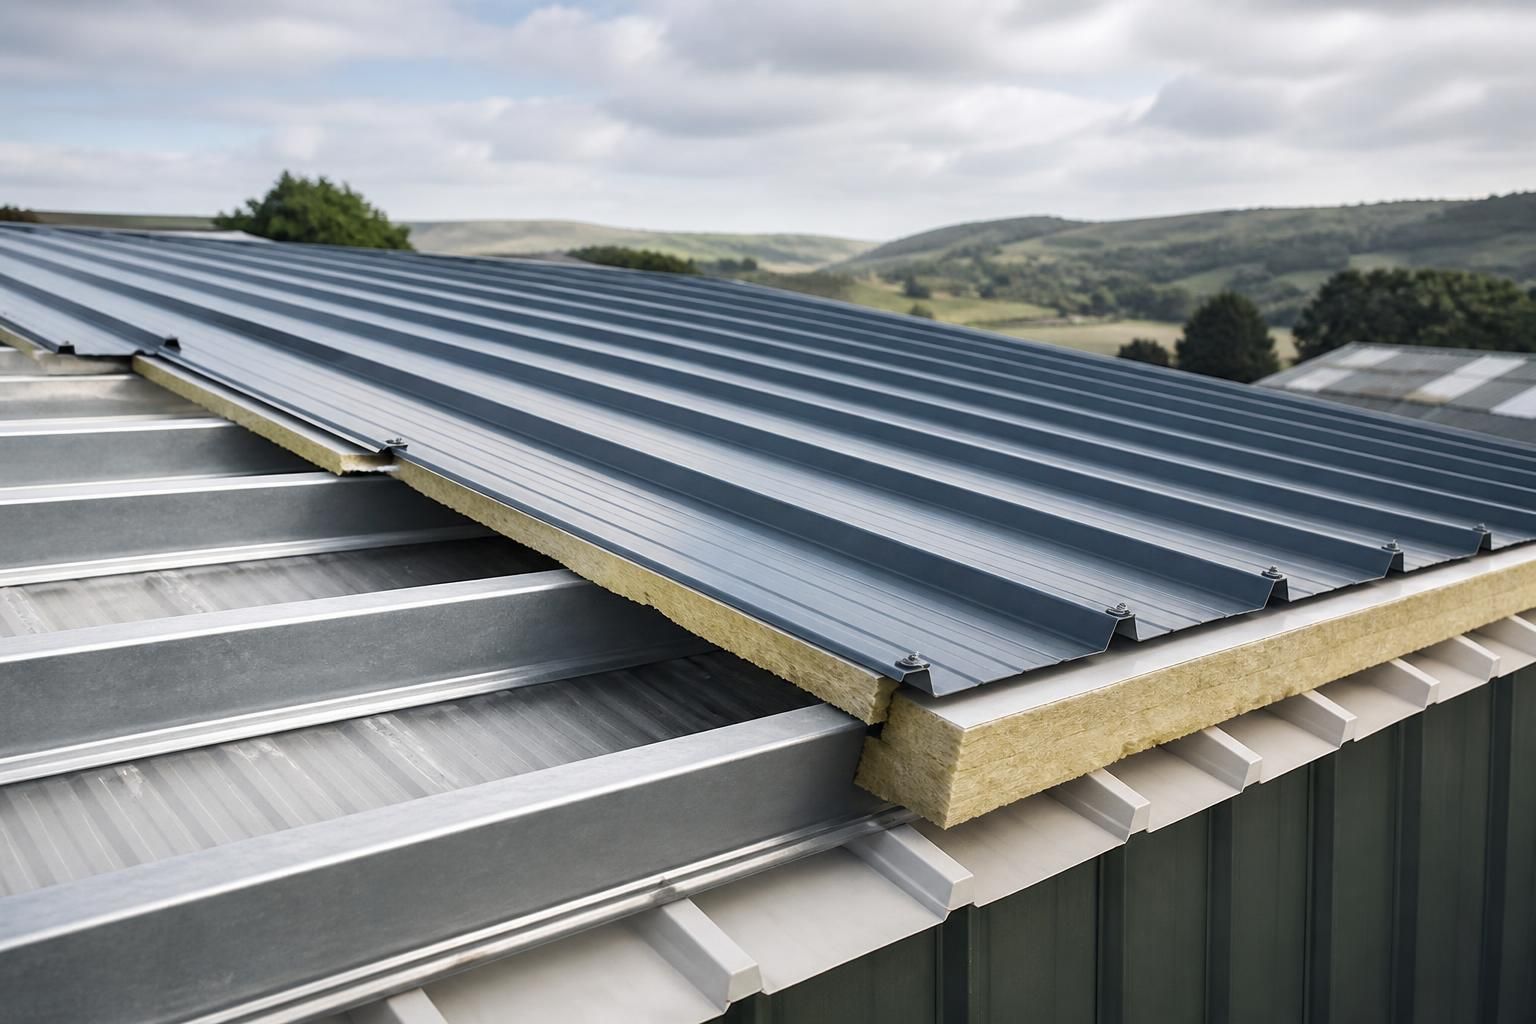
Composite roof panels combine the external profiled weathering skin, insulation core and internal liner in one manufactured unit. They can provide a neat internal finish and a predictable panel-to-panel interface, but they require compatible side laps, end laps, fasteners, closures and junction details. Panels must be supported at the spacing specified for the particular product and roof design.
Composite panels are not interchangeable with every profiled sheet system. Their core, thickness, joint design and fixing method affect structural behaviour, thermal performance and fire considerations. Rooflights, ridge assemblies, eaves closures and wall-to-roof junctions should therefore be selected as part of the same panel system rather than improvised on site.
Compatibility with the supporting structure
Profiled sheets may be fixed to steel purlins, timber members or other designed supports, subject to the sheet profile and the manufacturer’s fixing requirements. The frame must be checked for the loads imposed by the complete roof, including sheets, insulation, liners, rooflights, access requirements and environmental loading. Purlin spacing cannot be selected from the sheet appearance alone.
Fixings need to match both the sheet and the supporting material. The specification normally considers screw type, washer material, drilling capacity, embedment, side-lap stitching and the number and position of fixings in each support zone. Incorrect fastener selection can compromise weather resistance or damage protective coatings, especially in demanding agricultural or industrial environments.
Rooflights, ventilation and junctions
Rooflights can be incorporated into many sheeted build-ups, but their profile, thickness and fixing details must align with the surrounding sheets. Differences in movement, lap geometry or support requirements can create leakage points if incompatible components are combined.
Eaves, verges, valleys, ridges and penetrations require purpose-designed flashings and closures. Ventilation provision should be considered alongside the build-up, particularly where condensation control depends on air movement. Openings should be detailed so that they support the intended airflow without allowing wind-driven rain or pests into the roof space.
Refurbishment and over-sheeting
Using new profiled sheets over an existing roof is only appropriate after checking the condition and capacity of the existing structure. The assessment should cover corrosion, deflection, fixing condition, purlin spacing, accumulated loads and the effect of adding insulation or lining materials. An over-sheeting arrangement can conceal defects or trap moisture if the existing roof is not suitable.
Choosing the appropriate build-up
- Use a single skin where the building is primarily a shelter or storage space and internal temperature control is limited.
- Consider a built-up system where insulation levels, internal appearance and flexibility of specification are important.
- Consider composite panels where an integrated insulated roof construction and finished liner are appropriate.
- Review condensation, ventilation and internal moisture sources before choosing the roof arrangement.
- Check the complete roof design, including supports, laps, flashings, rooflights, access provisions and drainage, rather than selecting sheets in isolation.
The final specification should be based on the building’s use, structural design and the installation instructions for the selected sheet or panel system. Planning drawings and fabrication information may show the roof outline, but the build-up still needs coordinated technical detailing so that the external sheet, insulation, internal layer and supporting frame perform together.
Roof pitch is a key compatibility check because profile metal roofing sheets rely on sufficient slope to discharge rainwater through the laps and towards the eaves. A sheet profile that suits a steep agricultural roof may not be appropriate for a low-pitched industrial building, where water can remain against laps and flashings for longer.
The roof design should confirm the selected sheet’s minimum pitch, effective cover, end-lap requirements and drainage route. Valleys, rooflights and penetrations need particular care because they interrupt the normal flow of water. Where a shallow pitch is unavoidable, the detailing may require additional weathering measures rather than simply substituting a different sheet profile.
Get Advice on Compatible Roof Build-Ups
Discuss your proposed roof build-up with Buildings UK Ltd and provide the building’s use, structure and insulation requirements for an informed specification review. Their team can help coordinate the suitable profile sheets and associated roof components for your project.