
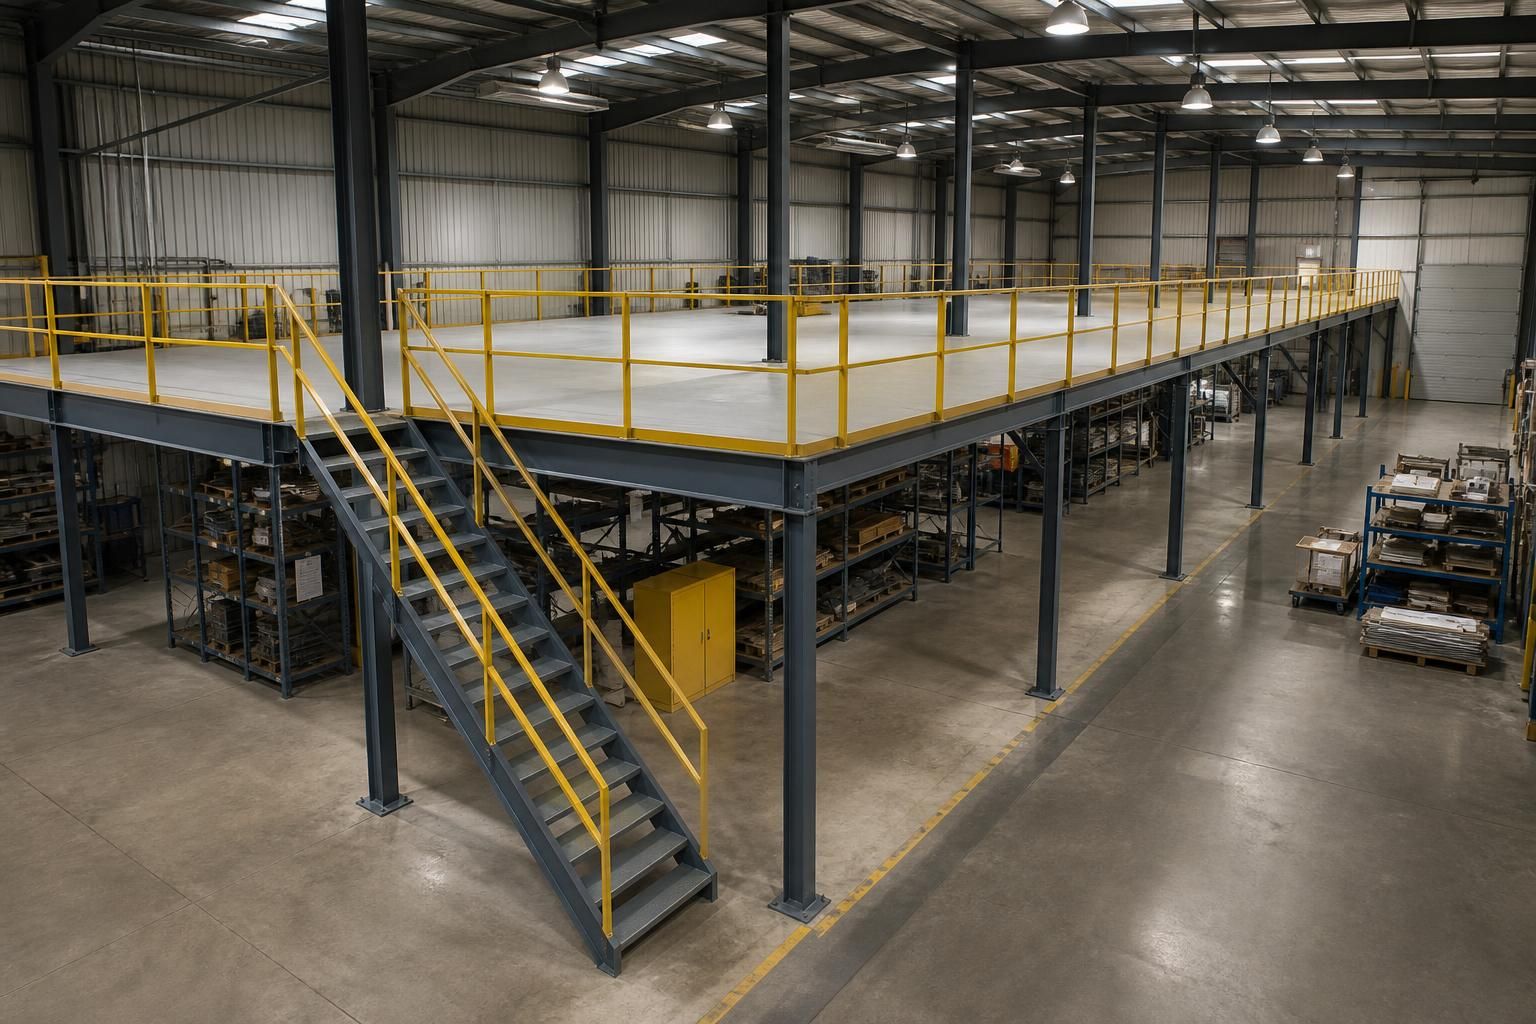
What determines the required size of a factory mezzanine floor?
The required size of a factory mezzanine floor is determined by the usable building footprint, the intended activities, load requirements, access arrangements and any structural or regulatory constraints. Allowance for future storage, production or workspace needs can also influence the floor area, layout and provision for stairs, goods access and services.
A factory mezzanine is sized from a coordinated layout that balances usable floor area with the space required for structure, circulation, stairs, goods handling, services and safe operation. The largest possible platform is not necessarily the most effective solution; unused corners, obstructed routes or insufficient clearance can reduce its practical value.
The existing building geometry is the starting point. The survey should establish the internal length and width, eaves height, roof form, door positions, existing columns, machinery, lighting, ventilation equipment and service routes. These features affect where the mezzanine can be positioned and how much of the building footprint can be used. Headroom must also be considered both above the new floor and below it, particularly where forklifts, production equipment or storage racking will operate.
The proposed use determines the arrangement. Storage may need a straightforward open deck with efficient goods movement, whereas offices, production areas, inspection stations or welfare facilities may require separate rooms, partitions and service connections. The area should be calculated from the equipment, workstations, racking or pallet locations that will occupy it, with sufficient working space around each item. A scaled plan is more reliable than estimating the floor area from the number of rooms or storage positions alone.
- Allow space for circulation between work areas and around fixed equipment.
- Keep access to fire exits, doors, electrical equipment and maintenance points clear.
- Position stairs and goods-handling points so that they do not interrupt essential production routes.
- Check that the proposed layout works with forklifts, lifting equipment and the movement of materials.
- Reserve suitable routes for power, lighting, data, ventilation and other building services.
Structural design can alter the usable dimensions. Steel beams and supporting columns need to be arranged to carry the calculated loads without obstructing important activities below. Existing foundations and the structure of the host building may limit where new supports can be placed or may require additional assessment. The finished platform therefore needs to be considered as a complete structural system, not simply as a rectangle added inside the factory.
Load requirements influence both the structural arrangement and the area that can be used efficiently. A floor intended for people and light work may have different design requirements from one supporting dense storage, machinery or regular pallet handling. Concentrated loads, moving loads and the location of racking or equipment should be identified at the design stage, since changing their positions later can affect beams, columns and the supporting structure.
Safety provisions take up part of the plan. Stairs, handrails, edge protection, guarding, escape routes and landing areas must be incorporated into the overall dimensions. The number and position of access points will depend on the layout and use of the floor, as well as the applicable regulatory requirements. These elements should be shown rather than treated as residual space after the main platform has been drawn.
Future requirements may justify a larger or more adaptable layout, but expansion should be assessed against the building structure and the intended loading rather than assumed to be available later. It may be more practical to design a clear area that can be reconfigured than to maximise the initial floor area with fixed partitions, closely spaced supports or restricted access.
The usual process is to survey the building, prepare a proposed layout, test the intended uses and access routes, and then develop the structural design around the confirmed arrangement. Planning elevation drawings and isometric fabrication blueprints can help stakeholders review the proposed size, levels, steelwork and interfaces before manufacture. This coordination helps distinguish the gross platform area from the genuinely usable space and identifies adjustments before construction begins.
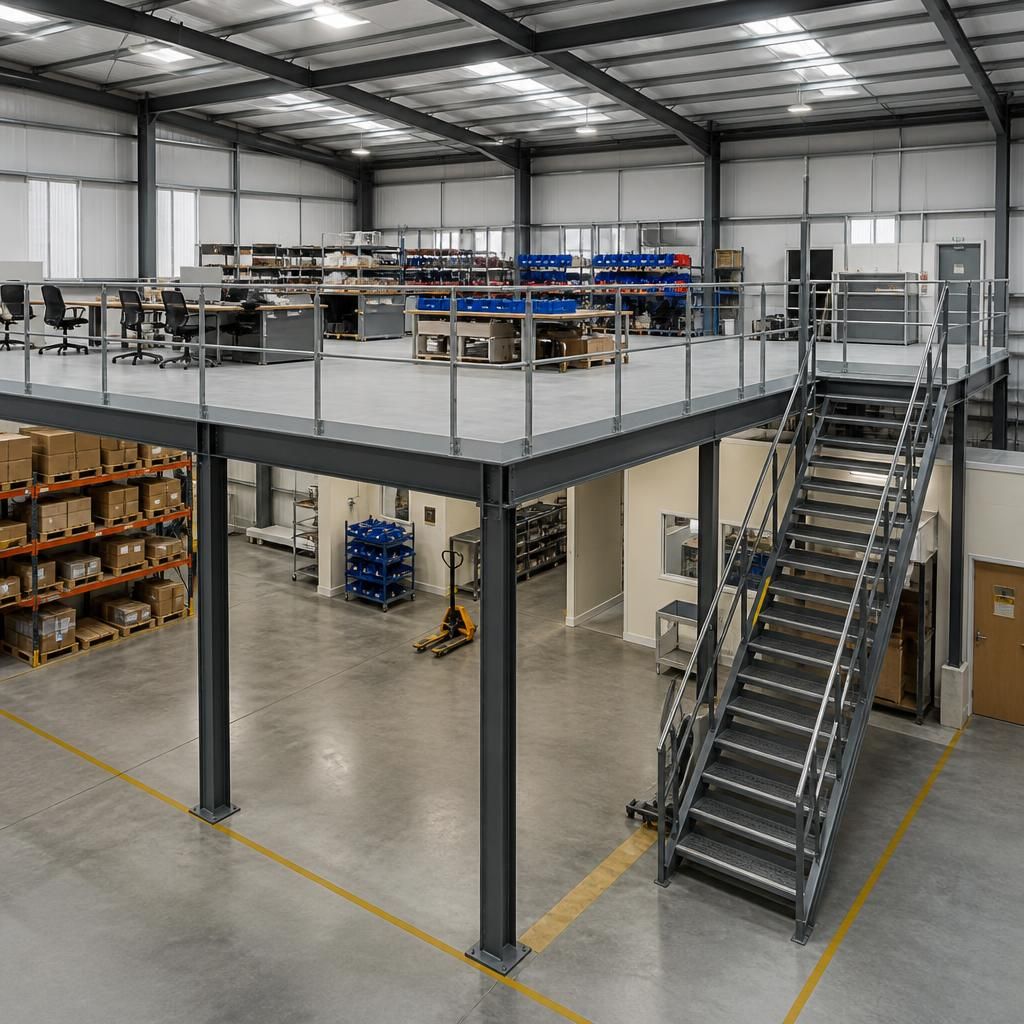
The required mezzanine size is also influenced by how the steelwork will be installed within the existing factory. Access for bringing in beams, columns, decking and stair components may restrict the sequence of work or require sections to be divided into manageable lengths. The design should therefore be checked against available delivery routes, door openings, lifting positions and areas needed for temporary assembly.
This can affect the position of columns, the shape of the platform and the amount of space retained around it. A layout that appears suitable on plan may need adjustment if materials cannot be safely moved into position or if installation would obstruct essential factory operations. Considering these practical constraints at the design stage helps establish a mezzanine size that is buildable as well as suitable for its intended use.
Discuss Your Factory Mezzanine Floor Requirements
Discuss your proposed factory mezzanine floor with Buildings UK Ltd and share your intended use, available building information and operational requirements. The team can help assess the appropriate floor area and develop a coordinated design for your project.