
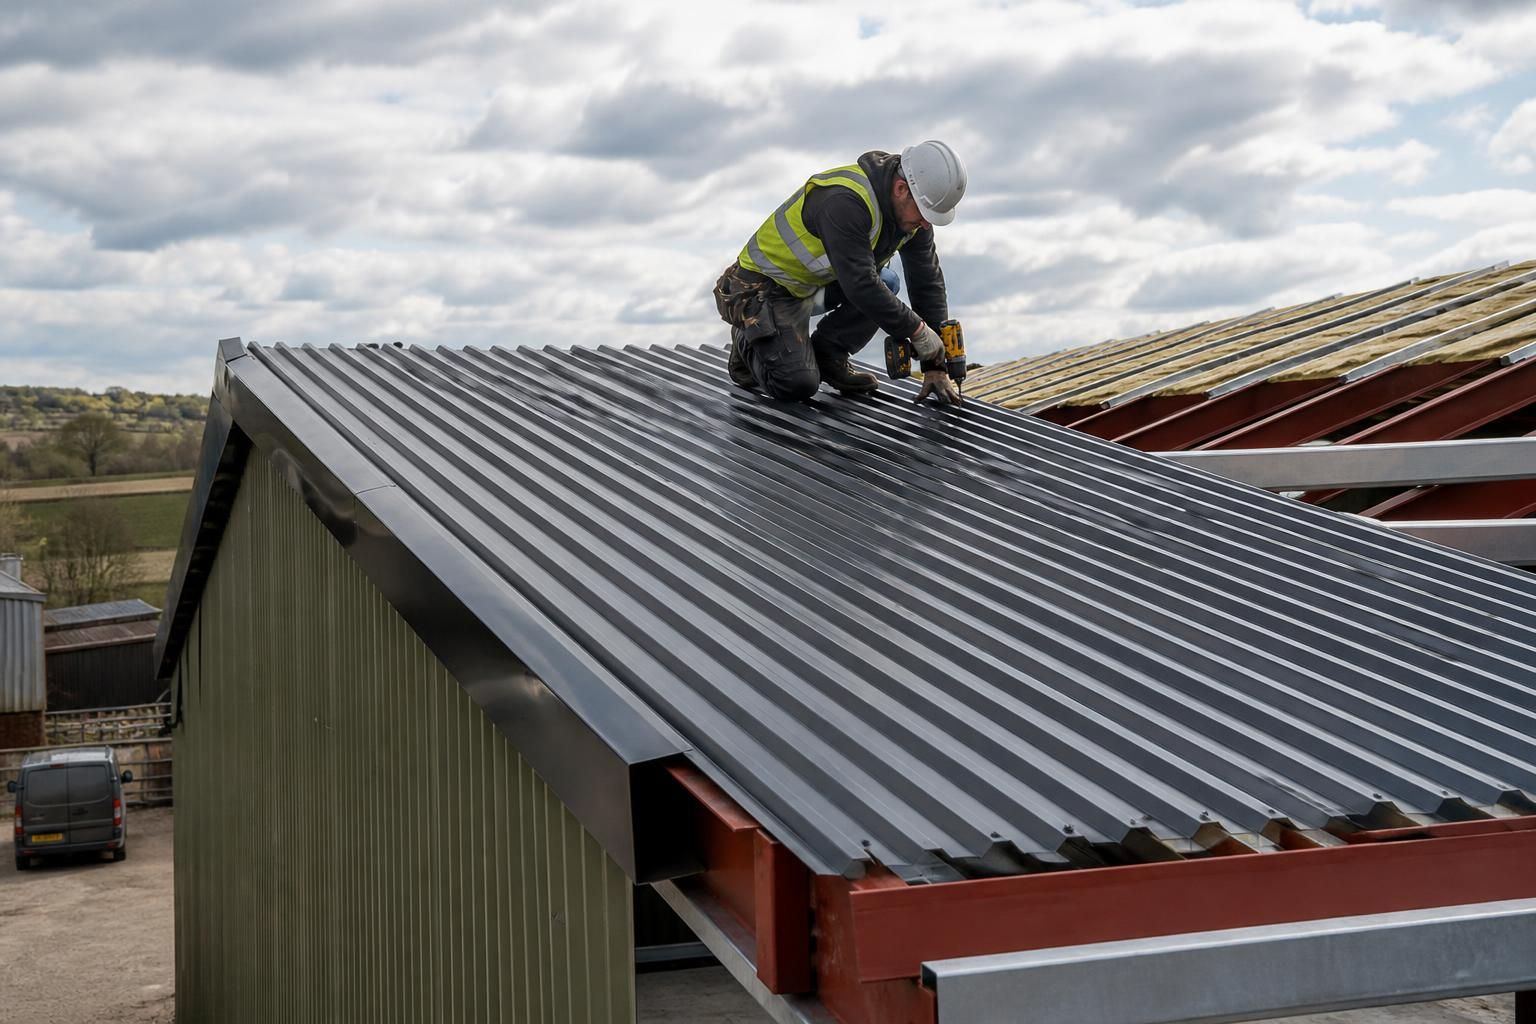
Are specialist corrugated roofing sheets suitable for refurbishment projects?
Yes, specialist corrugated roofing sheets can be suitable for refurbishment projects, provided the existing structure is assessed for condition, loading and compatibility before installation. They can provide a practical replacement or over-sheeting solution, with the correct profile, insulation, fixings and edge detailing selected for the building.
For a refurbishment, the main test is not the age of the existing roof but whether the building can safely receive and support the proposed roofing arrangement. A sound assessment should establish the condition of the roof, purlins, rafters, trusses, columns, gutters and wall interfaces before the specification is finalised.
The first stage is a detailed inspection of the existing construction. This should identify corrosion, distortion, failed fixings, water ingress, damaged sheets, inadequate drainage and previous alterations. Particular attention is needed around rooflights, valleys, eaves, ridges and penetrations, where local deterioration is often more advanced than it appears from ground level. Any areas that are structurally weak or persistently wet may need repair before new roofing work begins.
- Structural capacity: the supporting steelwork and secondary members must be checked for the additional dead load of the proposed sheets, insulation, liners, rails and fixings, as well as wind and snow actions appropriate to the building.
- Existing dimensions: roof pitch, bay spacing, purlin positions, sheet lengths and the alignment of the structure affect detailing and material selection.
- Corrosion: rust should not simply be enclosed. The cause needs to be addressed and affected steelwork repaired or protected where necessary.
- Hazardous materials: older roofs may contain asbestos cement or other materials requiring specialist identification, control and removal arrangements before refurbishment.
- Internal conditions: livestock, machinery, stored goods, dust, humidity and temperature changes influence the required insulation and condensation-control strategy.
Refurbishment can involve removing the existing roof, retaining selected components, or forming a new external build-up over the existing covering. The appropriate method depends on the condition of the substrate, the available structural capacity and the required internal environment. Over-sheeting is not a remedy for a failing structure, defective drainage or widespread corrosion; those issues must be resolved as part of the design.
Thermal performance is often a major reason for upgrading an older roof. A new sheet alone may not provide the required control of heat loss or condensation. The specification may instead need a coordinated build-up including insulation, a liner or vapour-control layer, spacer components and suitable ventilation. The position and continuity of these layers should be considered at the eaves, ridge, verge and around openings, since gaps at junctions can undermine the performance of the whole roof.
Compatibility with the retained building is equally important. New sheets must be fixed into suitable supporting members using fixings appropriate to the substrate and exposure conditions. The design should account for thermal movement, avoid dissimilar-metal problems and provide durable sealing at laps and penetrations. Flashings, bargeboards, ridge details, gutters and downpipes should be treated as part of the roofing system rather than as secondary additions.
Access and sequencing also affect the feasibility of refurbishment. A building used for agricultural or industrial purposes may need areas to remain operational while work progresses. The project plan should therefore consider material handling, temporary weather protection, safe access, protection of equipment and the order in which roof sections are opened. These practical constraints can influence sheet lengths, lifting arrangements and the division of the work into manageable phases.
Planning and Building Regulations requirements should be checked before work starts, particularly where the refurbishment changes the external appearance, insulation level, fire performance or structural behaviour of the building. Planning elevation drawings can help clarify proposed changes, while isometric fabrication blueprints provide the information needed to coordinate the steelwork and roofing components. Where the supporting frame requires alteration or strengthening, the roofing design should be developed alongside that structural work rather than separately.
Specialist corrugated roofing sheets are therefore a viable refurbishment option when they form part of a properly surveyed and coordinated design. Buildings UK Ltd can prepare bespoke design information for refurbishment schemes, including planning elevations and fabrication drawings where structural steelwork is involved. The important consideration is not simply selecting a new sheet profile, but ensuring that the complete roof build-up, supporting frame, interfaces and installation method are suitable for the existing building.
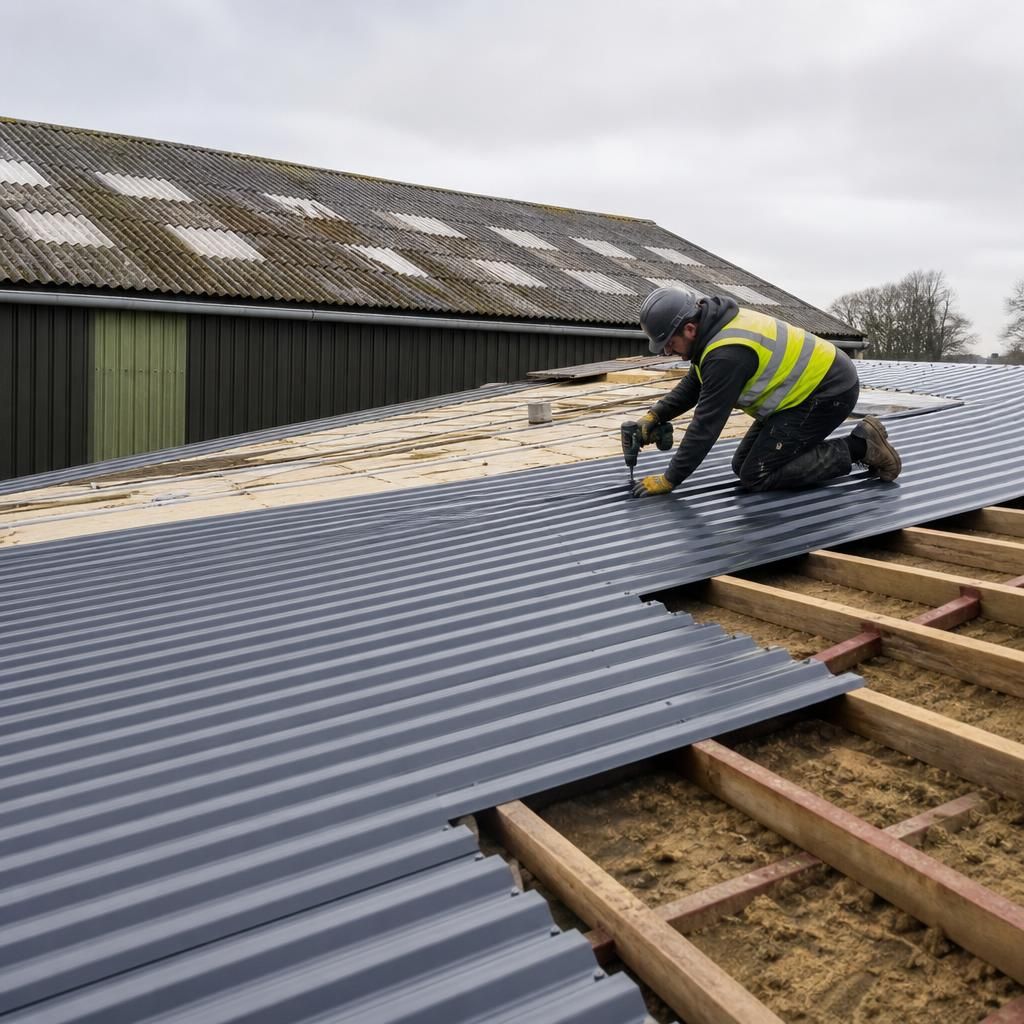
Specialist corrugated roofing sheets are suitable for refurbishment when the renewed roof can be inspected, maintained and repaired throughout its service life. The specification should allow safe access to fixings, laps, flashings and drainage points, rather than treating installation as the final design consideration.
This is particularly important for agricultural and industrial buildings, where dust, debris, moisture and mechanical activity can place additional demands on the roof. A refurbishment design should identify practical inspection routes, allow damaged sheets or fixings to be replaced without unnecessary disturbance, and use detailing that limits areas where water or debris can collect. These provisions help distinguish a durable refurbishment from a short-term covering of existing defects.
Discuss Your Refurbishment Roofing Requirements
Discuss your refurbishment roofing requirements with Buildings UK Ltd to assess the existing building and identify a suitable corrugated sheet specification. The design can then be developed around the retained structure, intended use and any necessary supporting steelwork.