
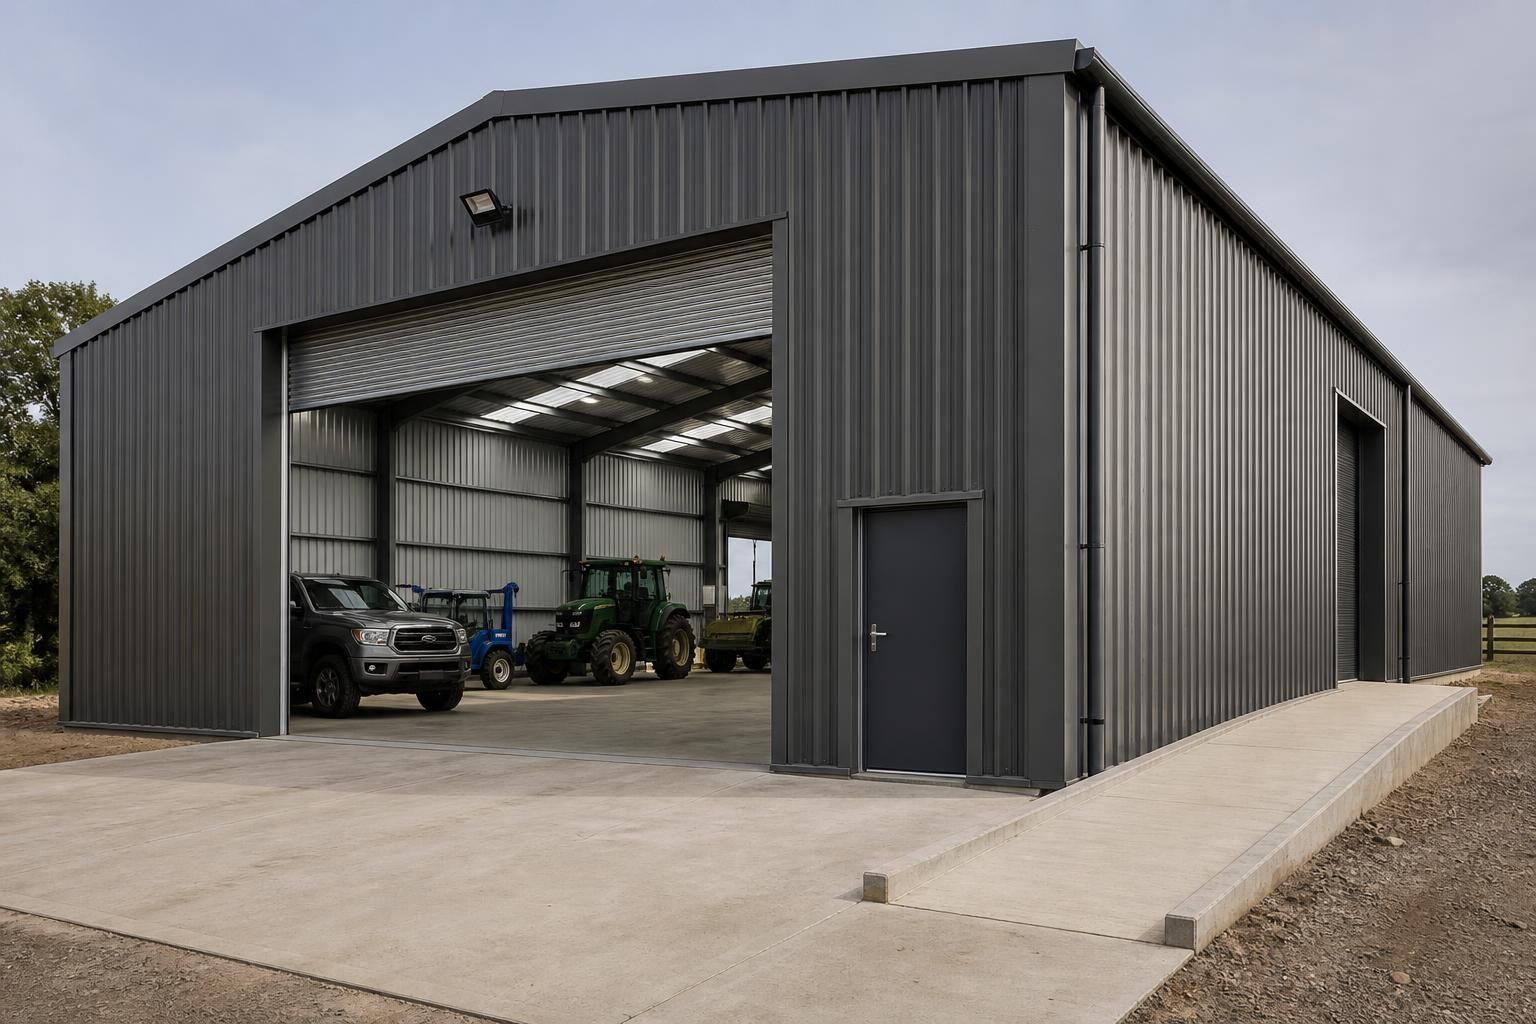
What access options can be specified for a steel garage?
Steel garages can be specified with roller shutter or sectional doors, personnel doors and access ramps, depending on the building’s use, vehicle requirements and site levels. The access arrangement should be considered alongside the garage dimensions, threshold details and circulation space.
Steel garage access can be specified around the vehicles, equipment and people using the building. The main choices are roller shutter doors, sectional doors, personnel doors and ramps, with the position and size of each opening coordinated with the steel frame, finished floor level and surrounding hardstanding.
Roller shutter doors use a curtain that rolls into a compact head assembly above the opening. They are useful where clear wall space is important or where the building has limited room for a door leaf to swing. The design must allow for the shutter housing, guides and operating mechanism, as well as sufficient clearance for the vehicle or machinery passing through. The required clear opening should be based on the largest vehicle and its load, rather than the external dimensions of the garage alone.
Sectional doors are formed from connected panels that travel vertically and then along tracks, usually within the roof zone or close to the internal face of the structure. Their specification needs careful consideration of the available headroom, roof slope, lighting, storage and internal equipment. Track positions can affect where lights, services or lifting equipment are installed, so the door arrangement should be settled before the internal layout is finalised.
Personnel doors provide a separate pedestrian route where people need to enter without opening a larger vehicle door. They can help separate everyday foot traffic from vehicle movements and may be positioned in a side wall, gable end or alongside a main entrance, subject to the building layout. Their location should take account of walkways, machinery, stored materials, escape routes and the relationship between the garage and adjacent buildings.
Ramps and level access address changes between the internal floor and the approach surface. A ramp may be needed where the site falls away, where the finished floor is raised above external ground, or where vehicles and equipment need a smoother transition across the threshold. Its length, gradient, width, edge treatment and drainage should be considered together. Water should not be directed towards the door opening, and the threshold should not create a trip point or interfere with low-clearance vehicles.
Door dimensions should be selected from the actual access requirements. Consider the height and width of vehicles, mirrors, attachments, trailers and loads, together with the space needed to approach the door squarely. Agricultural machinery may require additional width because of implements, while industrial vehicles may need greater internal clearance for loading or manoeuvring. Architects should also check turning space outside the building, as a suitably sized door cannot compensate for an approach that is too tight.
- Opening position: place doors where they work with the site access, vehicle circulation and internal storage plan.
- Clearance: allow for the door mechanism, roof structure, lighting, services and any equipment stored near the opening.
- Threshold: coordinate the frame, floor slab, ramp and external paving to avoid abrupt changes in level.
- Operation: decide whether doors are manually operated or require powered operation, and identify the associated power and control requirements.
- Safety: keep pedestrian routes distinct from vehicle movements where possible and avoid placing doors where opening leaves or equipment obstruct working areas.
- Exposure: consider prevailing weather, wind loading, rainwater disposal and the protection of stored goods or machinery near the entrance.
Large garages may use more than one access point, for example a main vehicle door with a separate personnel entrance or additional openings at opposing ends. This can improve circulation and reduce the need to reverse vehicles, but each opening takes space from the wall and must be coordinated with the steelwork, bracing and any proposed internal partitions.
Access details should appear in the planning elevation drawings and fabrication information, including the opening sizes, positions, door type, headroom and finished floor relationship. Confirming these details before manufacture helps ensure that the building kit, foundations, slab and approach surfaces are designed to work together. For a bespoke steel garage, the most suitable arrangement is therefore determined by the building’s use, the equipment entering it and the constraints of the site, rather than by choosing a door in isolation.
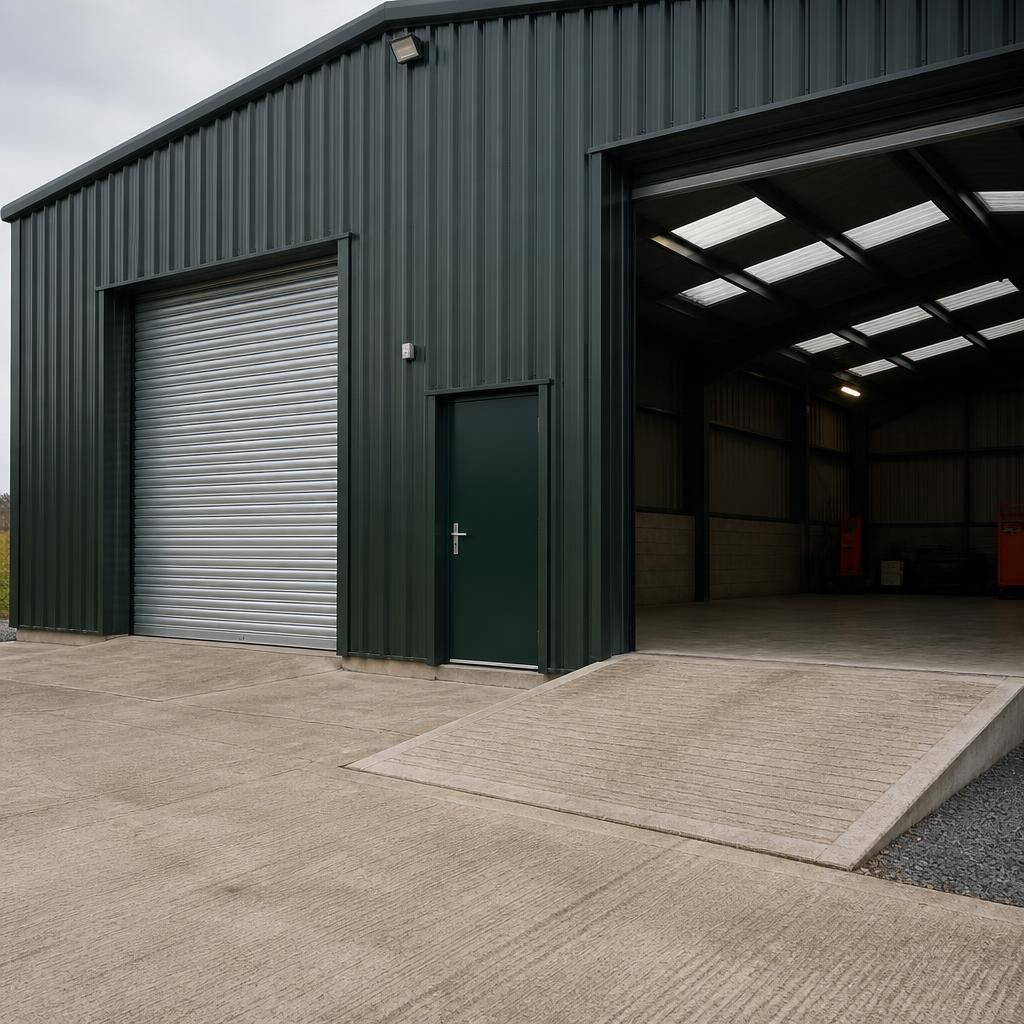
Sliding doors are another access option where a wide opening is required without using the roof space. The door leaves move horizontally along tracks, so they can suit garages with restricted headroom or internal equipment positioned above the entrance. They also avoid the outward swing of hinged leaves, although the wall beside the opening must remain clear for the doors to move fully aside.
When specifying sliding access, allow for the track, supporting structure, door travel and a firm, level surface along the opening. The arrangement should also be checked against wall bracing, personnel routes, stored materials and the space needed to open the doors completely. This makes sliding doors particularly relevant to larger garages where machinery or vehicles need a broad, unobstructed entrance.