
What insulation options are available for steel workshop buildings?
Steel workshop buildings can be insulated using composite insulated panels or built-up roof and wall systems, with the suitable choice depending on the required thermal performance, internal use and construction detail. Insulation may be specified to the roof, walls or both, helping control heat loss and condensation in the finished workspace.
The most practical insulation choices for a steel workshop are composite insulated panels and built-up insulation systems. The right specification depends on the building’s intended use, the level of temperature control required and how the roof, walls, doors, joints and floor are detailed as a complete envelope.
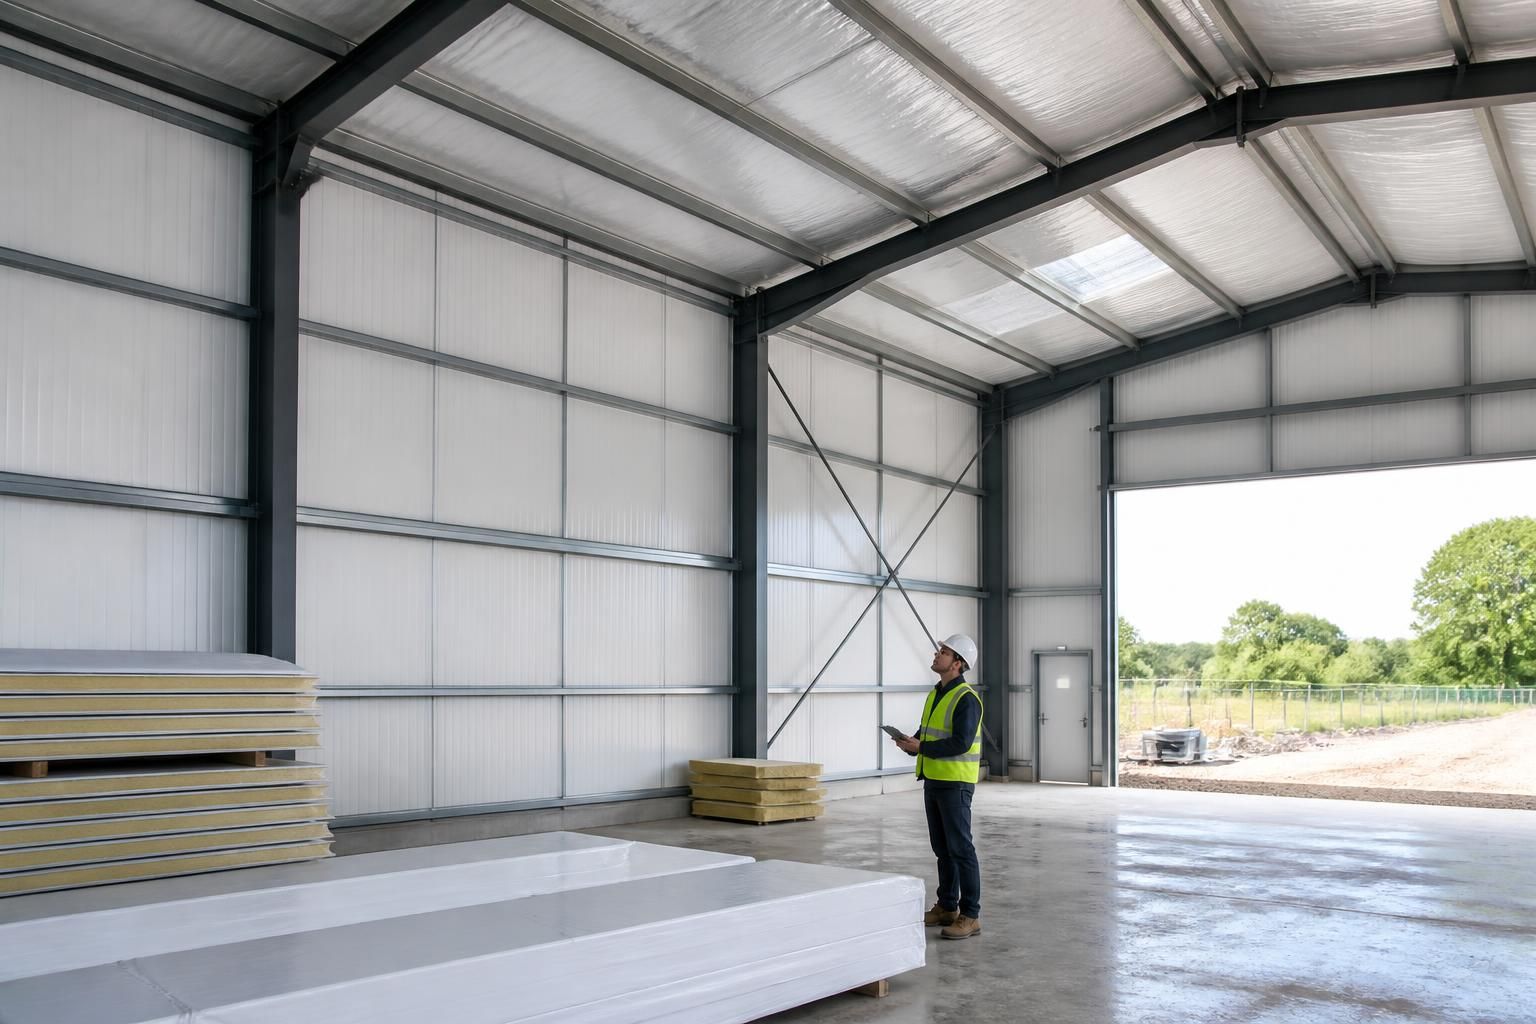
Composite insulated panels are factory-made units with an insulating core between facing sheets. They can be used for walls and roofing, with the panel thickness and core type selected to suit the required thermal performance. The panels form both the external skin and the insulated layer, so installation is comparatively straightforward and the finished internal face is usually clean and durable.
- Continuous panels can reduce the number of separate construction layers.
- Interlocking joints help create a more consistent insulated surface when correctly fitted.
- The internal lining is suitable for many general workshop environments and can be selected in finishes appropriate to the building’s use.
- Careful detailing is still needed around corners, eaves, ridges, openings and service penetrations.
Composite panels are often considered where the workshop will be heated, where a tidy internal finish is important or where the building needs a relatively simple envelope specification. Their performance depends not only on the panel itself but also on joint design, fixings and the treatment of interruptions in the insulation.
Built-up roof and wall systems are assembled on site from separate components. A typical arrangement includes an outer steel sheet, insulation, spacers or rails and an inner liner sheet. This approach allows the insulation depth and the internal lining to be specified separately, which can be useful where the building has particular structural, acoustic, fire or finish requirements.
- Insulation thickness can be adjusted to the design requirement.
- Different liner profiles and finishes may be used for walls and ceilings.
- The system can accommodate varied construction details across the building.
- More individual components mean that sequencing, fixing and joint treatment require close attention during installation.
Built-up systems can therefore be suitable for workshops with a more tailored internal arrangement. The design should account for the interaction between the steel frame, rails, cladding and insulation, rather than treating the insulation as a separate product added at the end.
Roof insulation deserves particular attention. Heat can be lost through the roof, while poorly detailed roof layers may allow internal moisture to condense against colder surfaces. The roof build-up should include an appropriate method of controlling vapour movement and preventing water ingress. Rooflights also need to be considered because they affect both daylight and the continuity of the insulated envelope.
Wall insulation should be coordinated with the workshop layout. Openings for roller doors, personnel doors, windows, extraction equipment and other services can interrupt the insulation layer. Junctions around these areas need suitable flashings, seals and trims so that gaps and cold bridges are minimised. A cold bridge is a part of the construction where heat passes more readily than through the surrounding insulated area; common locations include steel connections, frame interfaces and uninsulated edges around openings.
Condensation control is separate from insulation thickness. Insulation makes internal surfaces warmer, but it does not by itself resolve every moisture risk. The specification should consider the building’s ventilation, heating, activities and humidity. Workshops used for vehicle maintenance, washing, agricultural work or processes that release moisture may need more deliberate ventilation and vapour-control detailing than a dry storage or fabrication space.
The floor should be reviewed alongside the roof and walls. A well-insulated envelope can still have a cold internal environment if the slab edge, floor insulation and junction with the walls are not coordinated. Doors are equally important: large workshop openings can have a significant effect on heat retention, particularly if they are opened frequently. Their construction, seals and operating requirements should be included in the insulation assessment.
Where the workshop will be heated, the designer should establish the intended internal conditions and check the proposed construction against the applicable building requirements. Where heating is not planned, insulation may still help moderate internal temperatures and reduce condensation risk, but the specification should reflect the actual use rather than assuming a heated industrial environment.
In practice, the most suitable option is selected by comparing the required thermal performance with the preferred internal finish, construction method, fire and acoustic considerations, ventilation strategy and budget. A bespoke steel workshop design can then show the insulation build-up, lining arrangement and key junctions clearly, allowing the roof, walls, doors and structural frame to work as one coordinated system.
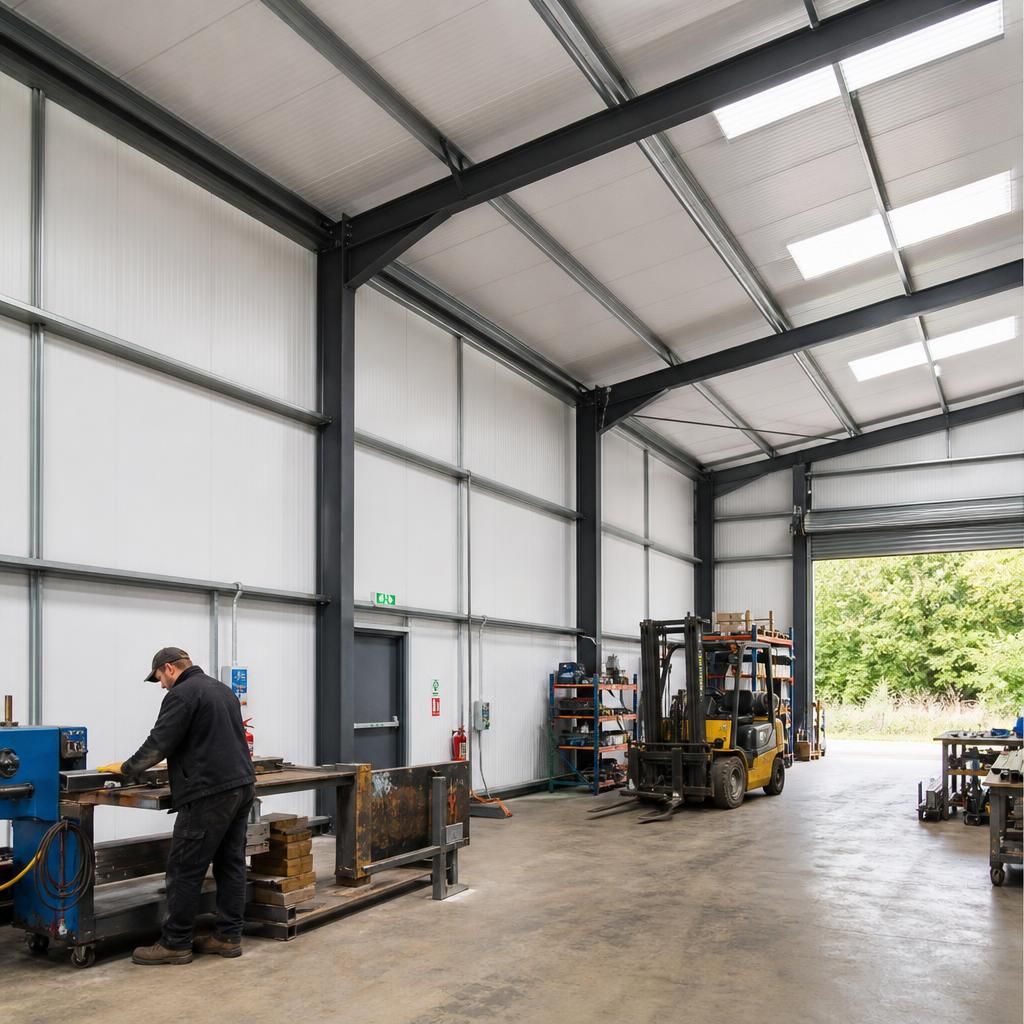
Steel workshop insulation can use different core materials, and the choice should reflect the building’s fire, thermal and acoustic requirements rather than insulation thickness alone. Mineral fibre cores are commonly considered where fire resistance and sound reduction are important, while rigid foam cores may provide a compact solution where a high level of thermal insulation is required within a relatively slim panel or roof build-up.
The core material should be assessed alongside the facing sheets, joints, fixings and supporting rails. The complete tested system is more significant than the insulation material in isolation, particularly where the workshop includes welding, hot work, machinery or internal processes that generate noise. Product data should confirm the relevant reaction-to-fire classification, thermal properties and suitability for the proposed roof or wall application before the specification is finalised.