
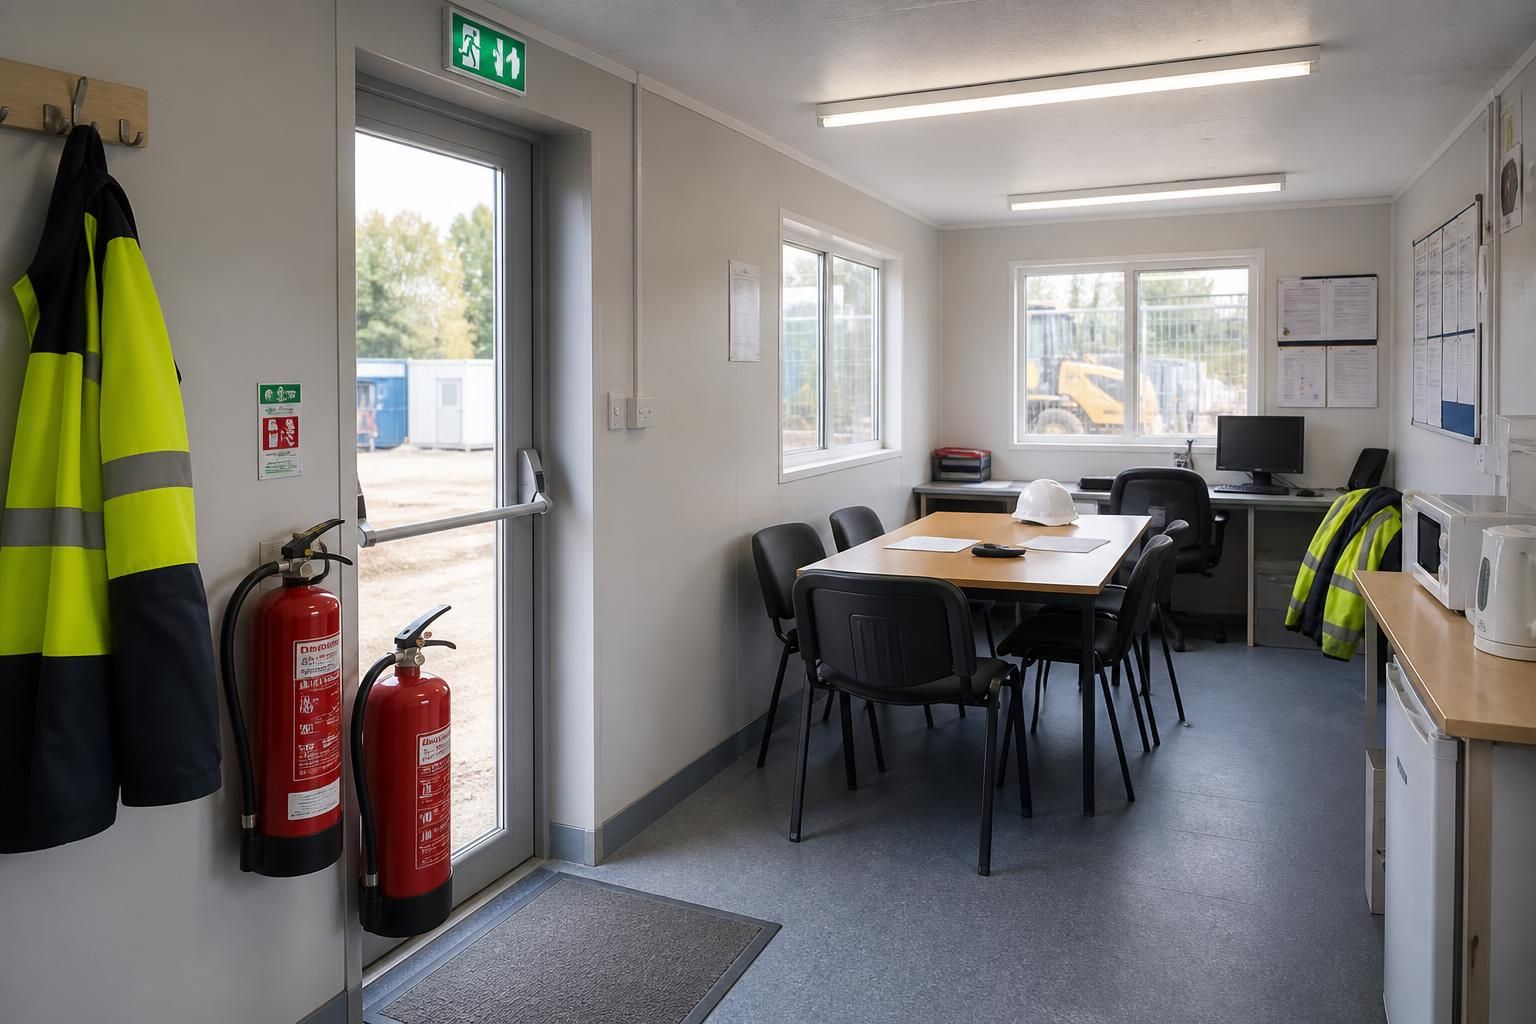
What fire precautions does a construction site office require?
A construction site office requires a documented fire risk assessment, clearly marked and unobstructed escape routes, a suitable alarm system, emergency lighting and correctly selected fire extinguishers. Fire precautions should also cover safe heating and electrical equipment, control of combustible materials, smoking arrangements, routine inspections and a site-specific emergency plan.
Fire precautions for a construction site office must be based on the building’s construction, occupancy, equipment and relationship with the wider site. The arrangements should be recorded, communicated to everyone who uses the office and reviewed whenever the office layout, workforce, activities or surrounding works change.
Apply the correct dutyholder arrangements. Under the Construction (Design and Management) Regulations 2015, the principal contractor must plan, manage and monitor health and safety during construction. Fire safety responsibilities should be allocated clearly between the client, principal contractor, site manager, office users and any specialist contractors. The site fire arrangements should be coordinated rather than treating the office as an isolated cabin.
For premises in England and Wales, the responsible person under the Regulatory Reform (Fire Safety) Order 2005 must assess and manage relevant fire risks in the workplace. Different legislation applies in Scotland and Northern Ireland, so the applicable national requirements should be checked. A competent person should undertake or support the assessment where the risks are complex, particularly on large or heavily serviced sites.
Consider the office’s construction and internal layout. A modular office or welfare unit should be suitable for its intended use and installed in accordance with the manufacturer’s instructions. Keep corridors, doorways and stairways free from storage, furniture and trailing cables. Doors forming part of the escape arrangement should open readily without a key, code or specialist knowledge when people are evacuating. Where offices are linked or stacked, the assessment should consider shared corridors, stairs, external walkways and the effect of fire in one unit on the others.
Any fire-resisting walls, ceilings, doors or service penetrations should remain effective. Do not drill through a compartment wall, wedge a fire door open or alter a protected panel without suitable technical advice. Temporary repairs and changes to partitions can create concealed routes for smoke and fire, so they should be checked as part of site inspections.
Manage the office’s relationship with construction work. Positioning should limit exposure to activities that could ignite materials or spread fire to the office. Particular attention is needed where the office is close to hot works, cutting, welding, fuel storage, gas cylinders, generators, temporary electrics, waste skips or buildings under construction. The site’s permit-to-work and hot-work controls should identify nearby offices, protect vulnerable surfaces and specify the checks required after work stops.
Combustible paperwork, packaging, clothing and cleaning products should not accumulate in circulation areas or beside electrical equipment. Flammable liquids, aerosols, gas cylinders and other hazardous substances belong in suitable controlled storage, separate from ignition sources and protected from unauthorised access. Safety data sheets and the site’s hazardous-substance assessment should inform the emergency arrangements, including whether evacuation needs to go beyond the office itself.
Provide suitable means of raising the alarm and getting help. The alarm must be audible, or otherwise accessible, to everyone who may be in the office, including people working in separate rooms, wearing hearing protection or using adjacent site areas. Its operation and meaning should be explained during induction. The emergency information should state who calls the fire and rescue service, how the site address and access point are identified, and how arriving appliances can reach the incident.
Display a simple fire action notice in appropriate locations. It should explain how to raise the alarm, the evacuation behaviour expected, the assembly arrangements and the prohibition on re-entering until authorised. Do not rely solely on a notice: visitors, agency workers and contractors need an understandable briefing, and arrangements should account for anyone who may need assistance to evacuate.
Make evacuation arrangements work in practice. The assembly point should be away from fire service access routes, falling materials, smoke, stored fuel and other site hazards. A reliable method of accounting for workers, visitors and contractors should be agreed, using the site’s signing-in or access-control information where appropriate. The person in charge should know how to report missing people without encouraging others to re-enter the building.
Emergency arrangements should also cover poor visibility, adverse weather, changing site boundaries, deliveries and work that blocks a normally usable route. Carry out evacuation drills or other suitable tests at intervals appropriate to the risk, record the findings and correct weaknesses rather than treating the exercise as a formality.
Control higher-risk activities in or near the office. Cooking appliances, battery charging, printers and other equipment can introduce additional ignition sources. Their use should be restricted to suitable locations, with clear space around them and appropriate controls for overheating or damaged equipment. Portable heaters should not be used where they can contact furniture, paper or clothing, and fuel-burning appliances require particular care because they may also produce carbon monoxide.
Smoking and vaping controls should be consistent with the wider site rules. Designated areas, if provided, should be positioned away from combustible storage, fuel and the office structure, with a safe method of disposing of smoking materials. Fire doors, alarm points and firefighting equipment must never be obstructed by temporary storage or site notices.
Keep the arrangements current. Review fire precautions when the office is moved, extended or reconfigured; when occupancy changes; when new substances or equipment are introduced; after an incident or near miss; and when construction activities alter the surrounding risks. Record actions, owners and completion dates. A fire plan that reflects the current site is more useful than a generic document prepared before work began.
For a new or relocated site office, the fire review should therefore check the unit’s specification, layout, access, construction interfaces, hazardous materials, alarm arrangements, evacuation process and staff briefing together. This joined-up approach helps ensure that the office remains safe as the construction site develops.
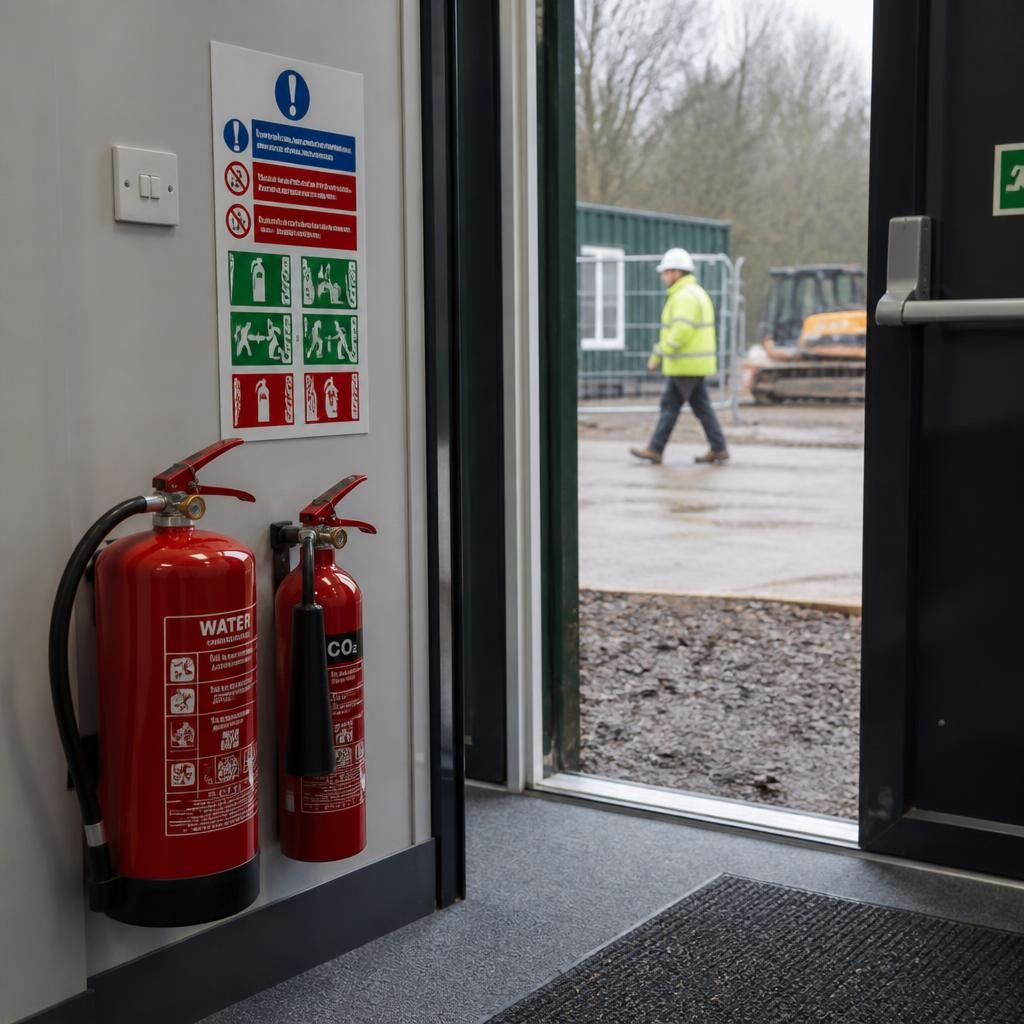
Fire extinguishers in a construction site office should match the likely fuel and ignition risks, rather than being installed as a generic set. Water or foam units may be suitable for ordinary combustible materials such as paper, cardboard and furniture, while carbon dioxide units are intended for specific electrical equipment risks. Extinguishers must not be used where their contents could create an additional hazard, so the selection should follow the fire risk assessment and the equipment manufacturer’s guidance.
- Position extinguishers where they are visible, accessible and close to escape routes, but not so close to a likely fire that someone would need to pass through flames to reach them.
- Keep access clear and mark their locations clearly, particularly in offices containing storage cupboards, printers or temporary furniture.
- Check that each extinguisher is correctly mounted or placed, undamaged, in date for its required inspection and suitable for the surrounding conditions.
- Tell office users how to raise the alarm and evacuate first. Only people who have received appropriate instruction should consider using an extinguisher, and only if the fire is small, escape remains clear and conditions are safe.
Firefighting equipment is a means of dealing with a minor, developing fire; it is not a substitute for evacuation, alarm arrangements or fire and rescue service attendance. Any use, damage or defect should be reported immediately, with the risk assessment reviewed to determine whether further controls are needed.
Plan Fire-Safe Construction Site Offices
If you are planning a construction site office, discuss the proposed layout, access arrangements and fire-safety requirements with Buildings UK Ltd as part of your building design package. This can help ensure the office specification supports the wider site fire plan before installation.