
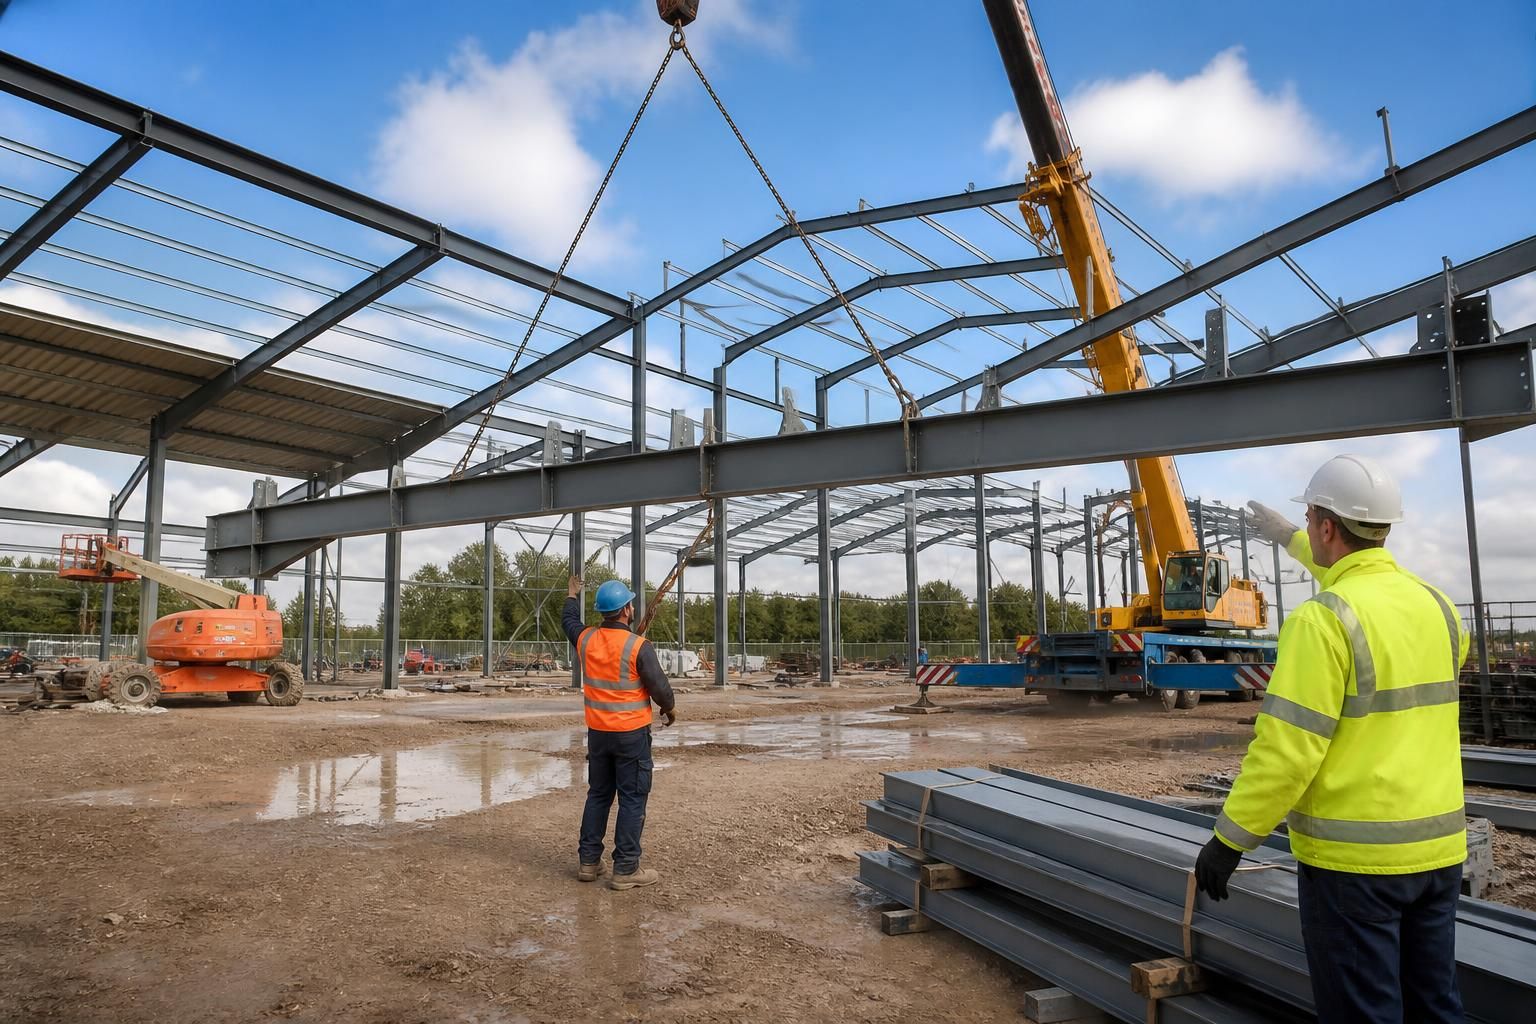
What does industrial warehouse installation involve?
Industrial warehouse installation typically involves preparing the site, assembling and erecting the hot rolled steel frame, fitting the building envelope and completing practical checks before handover. The process is coordinated from the approved design and fabrication drawings, whether the project is supplied as a building kit or delivered with a full erection service.
Industrial warehouse installation is the controlled process of turning an approved building design into a stable, weather-tight and usable structure. It covers more than standing the steel frame: the work must coordinate the foundations, structural connections, roof and wall systems, access arrangements, safety controls, drainage interfaces and final inspection.
1. Confirming the design and installation sequence
Before work starts, the installation team works from the approved design information and fabrication drawings. These documents establish the frame geometry, member positions, connection details, cladding arrangement and opening sizes. Any changes affecting roller doors, personnel doors, rooflights, mezzanines, ventilation, services or internal equipment need to be resolved before the relevant work is carried out.
The sequence is also considered at this stage. Steel members, cladding materials and access equipment need to arrive in an order that supports safe progress on site. The installation plan should account for delivery access, storage space, lifting operations, ground conditions, working clearances and other contractors working within or around the warehouse.
2. Checking the site and foundations
The prepared site is checked against the design requirements before the frame is erected. This can include confirming foundation positions, dimensions, levels, holding-down bolts, concrete condition and the location of any service ducts or drainage runs. Accurate setting-out is important because small discrepancies at foundation level can affect column alignment, connection fit and the installation of doors or cladding later in the project.
Groundworks and concrete foundations may be completed as a separate part of the project, so the division of responsibility should be clear. The steel installer needs suitable access and a safe, sufficiently stable working area for lifting equipment. Any unresolved issue with the foundations or site access should be addressed before steel erection begins rather than concealed by subsequent work.
3. Receiving and organising the steelwork
Fabricated steel members are checked against the delivery information and arranged so that the required components can be identified without unnecessary handling. Main columns, rafters, bracing, connection plates and secondary steelwork each have a defined role in the building. Components should be protected from damage and positioned where they can be lifted safely.
Warehouse frames are generally installed in a planned sequence of bays or frame lines. The precise arrangement depends on the building design, lifting equipment and site conditions. Temporary bracing and partially completed connections are important during this stage because a frame does not achieve its full designed stability until the required structural members and restraints are in place.
4. Erecting and aligning the frame
The primary steel frame is lifted into position and connected to the foundations and adjoining members. Columns and rafters are checked for line, level, plumb and spacing as the erection progresses. Bolted connections are completed in accordance with the design details, while bracing and secondary members are installed to provide the intended stiffness and support for the building envelope.
Alignment is not simply a visual exercise. The position of the steel affects cladding rails, roof purlins, door openings, gutter lines and the connection of future internal elements. Correcting discrepancies while the frame remains accessible is significantly more practical than attempting to adjust completed cladding or installed doors.
5. Installing the roof and walls
Once the frame is sufficiently stable, the roof and wall envelope can be fitted. This may include purlins, side rails, roof sheets, wall cladding, flashings, ridge details, gutters, downpipes, rooflights and trims, depending on the specification. The installation must maintain the required overlaps, fixings, seals and weathering details so that water is directed away from the structure.
Openings for roller doors, personnel doors, windows, ventilation equipment and other fixtures need to match the approved dimensions. Cladding work is therefore coordinated with the steelwork and with any equipment that will pass through the building envelope. Internal lining, insulation or specialist finishes may follow as separate elements of the specification.
6. Coordinating services and interfaces
An industrial warehouse often has requirements that extend beyond the steel shell, such as electrical supplies, lighting, fire systems, drainage, heating, extraction, conveyors or racking. Installation planning should identify where these systems connect to the building and whether support steel, openings, penetrations or clear zones are needed.
These interfaces should be agreed before drilling, cutting or fixing additional items to the frame. Unauthorised alterations can affect the structure, corrosion protection or weather resistance. Where specialist systems are being installed by other contractors, their requirements should be coordinated with the warehouse construction drawings.
7. Final inspection and handover
Completion checks cover the frame, connections, bracing, cladding, flashings, doors, roof drainage and visible finishes. The site is also reviewed for outstanding items, damage caused during construction and areas requiring adjustment or making good. Practical handover information should identify the installed building elements and any maintenance requirements relevant to the roof, cladding, doors and drainage.
For a building kit, the customer or appointed contractor takes responsibility for carrying out the installation in line with the supplied drawings and instructions. With a full erection service, the installation team carries out the structural assembly and associated building work included within the agreed scope. In either case, the final result depends on accurate foundations, clear design information, suitable site access and proper coordination between the building installer and other trades.
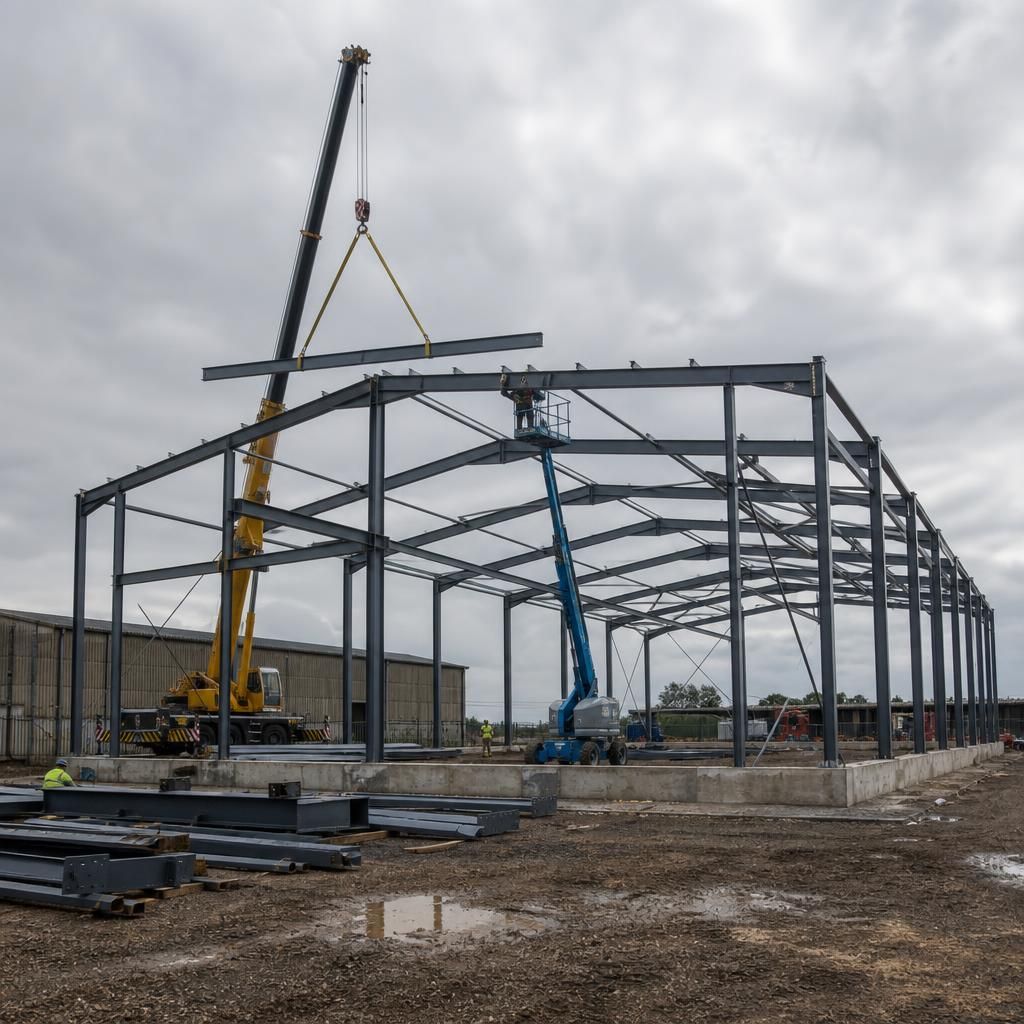
Industrial warehouse installation can be complete before the building is ready for occupation. Structural completion normally confirms that the steel frame, envelope and associated building elements have been installed, while operational readiness may depend on separate fit-out and commissioning work.
Racking, conveyors, lighting, fire systems, heating, extraction and other specialist equipment may require their own installation and testing. The handover should therefore distinguish between work included in the warehouse installation scope and tasks assigned to other contractors. This makes it clear which items have been inspected, which remain outstanding and what further checks are needed before the warehouse is brought into use.