
Can steel roof panels include rooflights for agricultural buildings?
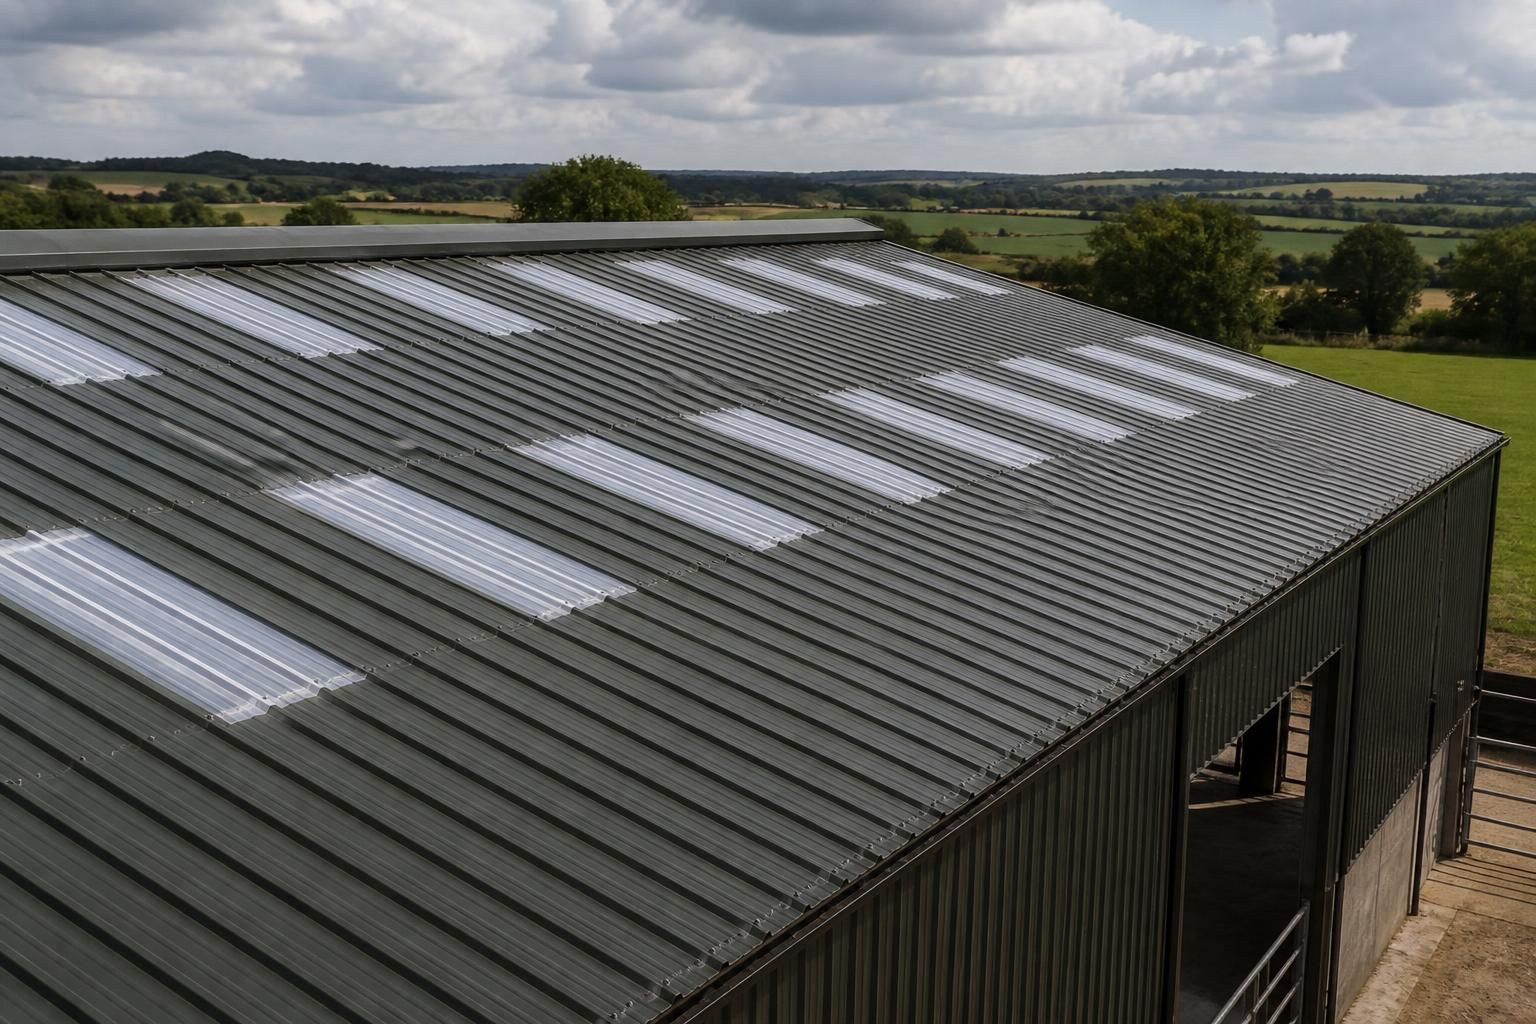
Yes. Steel roof panels for agricultural buildings can be combined with translucent rooflight panels to introduce natural daylight while retaining a durable, weather-resistant roof covering.
Rooflights are normally incorporated as translucent panels positioned within a steel roof panel layout, rather than as a modification made to the steel sheets themselves. The roof design can therefore combine opaque profiled steel panels with rooflight panels in selected roof bays, allowing daylight into agricultural buildings such as machinery stores, livestock buildings, workshops and general-purpose farm buildings.
The most suitable arrangement depends on the building’s use and internal layout. Rooflights may be placed along the roof slope, above working areas, or in repeated strips between opaque panels. Their position should be coordinated with doors, ventilation equipment, extraction points, storage areas, animal housing and any internal partitions. A well-planned layout provides useful daylight without placing rooflights where they could be obstructed by equipment or exposed to unnecessary impact.
Rooflight panels are commonly made from translucent profiled material formed to match the shape and cover of the adjoining steel sheets. Matching the profile is important because the panel must sit correctly over the purlins and align with side and end laps. The fixings, washers, laps, stitching screws and sealing details must also be suitable for the roof system. Poorly matched components can create weak points, movement at the joints or routes for water ingress.
Structural design remains necessary even where the rooflight material is lighter than steel. The roof must be checked as a complete system for imposed loads, wind uplift, snow loading where applicable, purlin spacing and the location of openings or penetrations. Rooflight panels should not be treated as convenient areas for unsupported access. If maintenance access is required, the design should identify safe walkways, access equipment and suitable load-bearing points separately.
Environmental conditions inside an agricultural building also affect the specification. Livestock, machinery washing, stored crops and changes in temperature can increase humidity and condensation risk. Rooflights do not remove the need for appropriate ventilation, and the roof build-up should be assessed alongside eaves ventilation, ridge ventilation, insulation and any vapour-control measures. In buildings with corrosive atmospheres, the steel finish, fixings and detailing require particular consideration.
Fire performance should be reviewed as part of the building design, especially where the building is close to boundaries, stores combustible materials or contains areas with a higher fire risk. The relevant performance of the rooflight product, its connection to the surrounding roof panels and any requirements imposed by building control or an insurer should be confirmed before ordering. Rooflights can also influence the spread of fire and the behaviour of the roof assembly, so their inclusion should not be treated as a purely daylight-related decision.
Natural light levels will change over time. Dirt, dust, algae and agricultural deposits can reduce the amount of light passing through translucent panels, while weathering may affect their appearance and performance. The roof design should allow for inspection and maintenance without relying on the rooflights as access surfaces. Damaged panels, loose fixings and deteriorated seals should be identified and dealt with as part of planned roof maintenance.
Design drawings are particularly useful when rooflights are included in a bespoke agricultural building. They can show the rooflight positions, panel direction, purlin arrangement, openings, trims, flashings and drainage details before fabrication. Buildings UK Ltd can prepare planning elevation drawings and isometric fabrication blueprints for its steel-framed building projects, helping the rooflight arrangement to be considered alongside the rest of the structure rather than added after the main roof has been designed.
Before selecting the panels, the project team should confirm:
- the building’s purpose and the areas where daylight is required;
- the roof profile, panel lengths, purlin spacing and fixing system;
- ventilation, condensation and insulation requirements;
- fire, boundary and building-control considerations;
- safe access arrangements for construction and future maintenance; and
- the expected exposure to impact, dirt, chemicals and agricultural conditions.
With these points resolved at the design stage, rooflights can be integrated into a steel roof panel scheme without compromising the structural detailing or practical operation of the agricultural building.
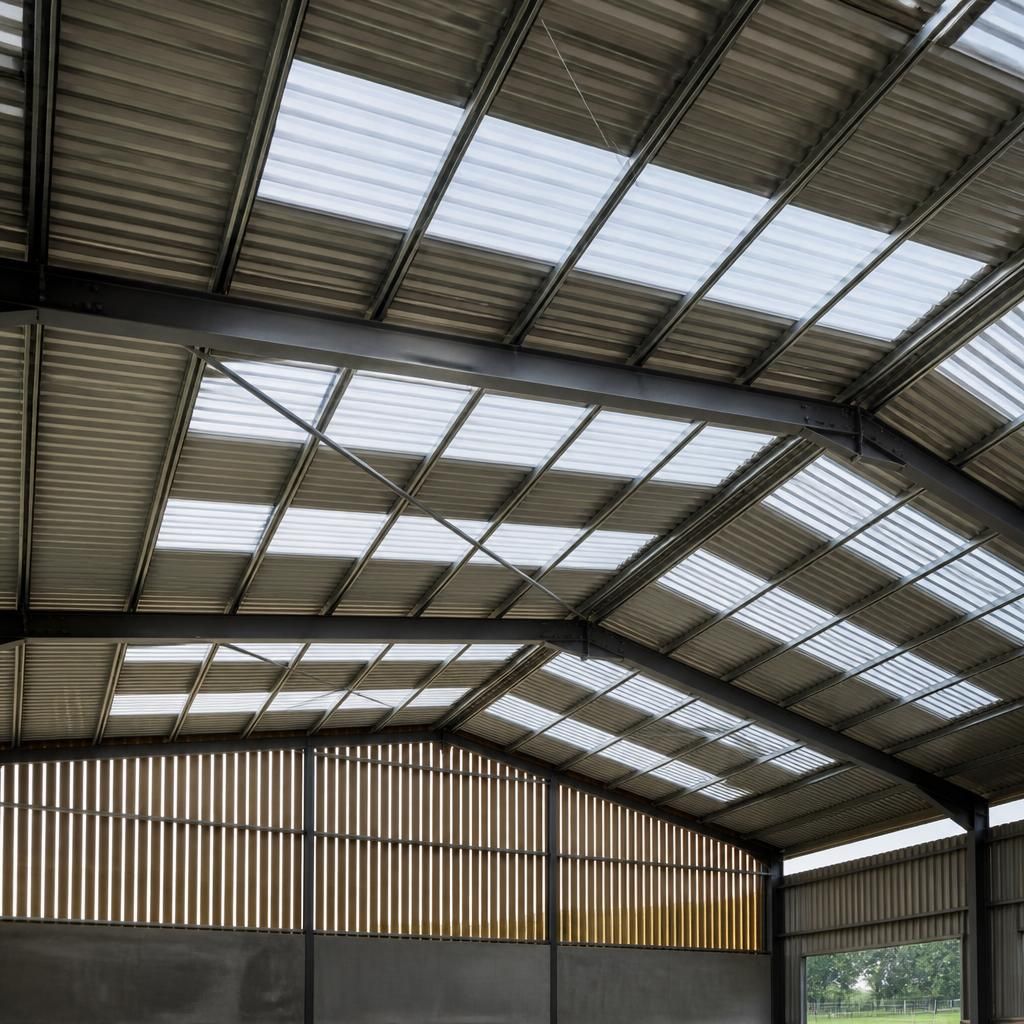
Rooflights can be included in a steel roof panel system, but they must be specified as compatible components rather than treated as interchangeable sheets. The translucent panels should match the profile, cover width and lap arrangement of the surrounding steel panels so the roof remains properly aligned during installation.
Installation also requires careful control of fixings and seals. Over-tightening can damage some translucent materials, while unsuitable washers or poorly formed laps may allow water ingress. The rooflight manufacturer’s fixing requirements should therefore be followed alongside the main roof design, with the panel positions shown on the fabrication drawings before materials are ordered.