
What planning permissions apply to a steel frame house or extension?
A steel frame does not have a separate planning category: a new steel frame house will generally require planning permission, while an extension may be permitted development if it meets the relevant limits and conditions. Building regulations approval is a separate requirement, covering the structural design, safety, energy performance and construction of the house or extension.
The planning route for a steel frame house or extension is determined by the proposed use, size, position, appearance and location of the project, not by the fact that the frame is made from steel. The first step is to establish whether the work needs a full planning application, falls within permitted development rights, or requires another form of consent as well.
New steel frame houses
A new house normally requires a planning application to the relevant local planning authority. The application will be assessed against the development plan and other material considerations, including:
- the principle of building a new dwelling on the site;
- the effect on neighbouring properties, including overlooking, loss of light, privacy and outlook;
- the scale, height, layout and external appearance of the proposed house;
- access, parking, turning areas and highway safety;
- landscape character, trees, ecology and drainage;
- flood risk, contamination, heritage and other site-specific constraints; and
- the relationship between the proposed building and surrounding development.
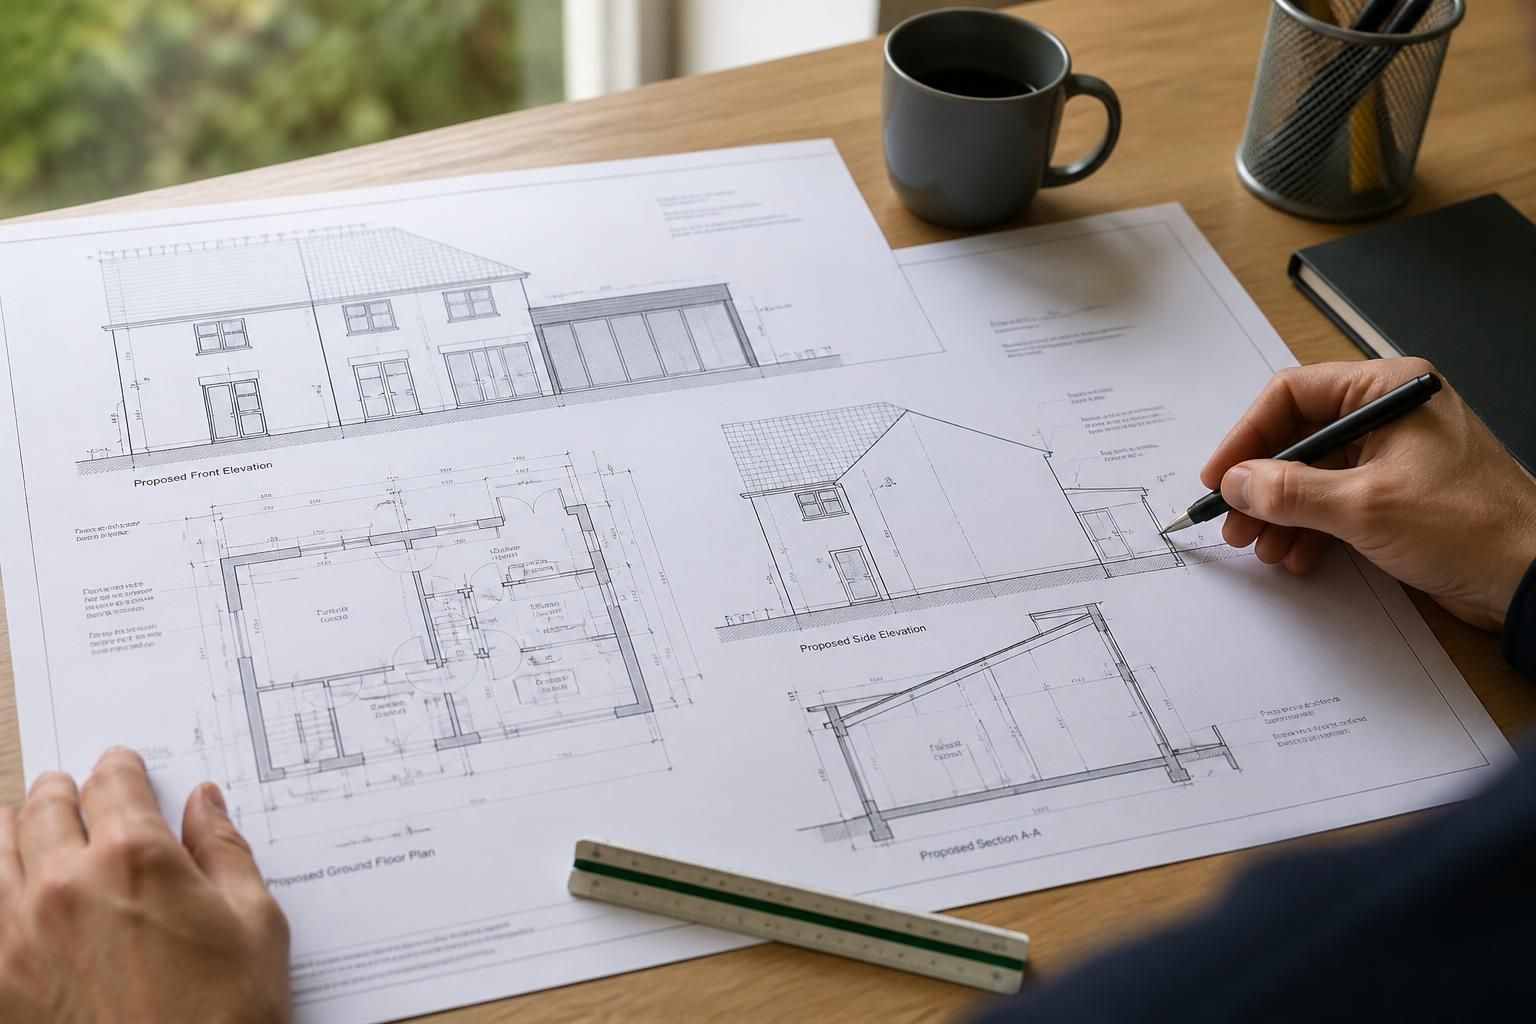
Planning officers generally need enough information to understand the finished building rather than just the structural frame. Drawings may therefore show floor plans, elevations, roof form, materials, openings, site boundaries, access arrangements and the position of neighbouring buildings. A steel frame can support many external finishes, so the planning assessment usually focuses on the appearance and impact of the completed house.
House extensions and permitted development
Some house extensions can be carried out under permitted development rights without a conventional planning application. This is subject to detailed limitations and conditions governing matters such as the type of house, the part of the building being extended, the extension’s depth and height, proximity to boundaries, roof design, materials and the amount of previous development on the property.
Permitted development rights are not automatic. They may have been removed or restricted by an Article 4 direction, a planning condition attached to an earlier permission, or a local restriction. They can also be limited on designated land and may not apply in the same way to flats, maisonettes, listed buildings or properties created through a change of use. A previous extension can affect what remains available.
Where an extension falls within a larger permitted development category, the local authority may need to consider a prior approval submission. This is not the same as a full planning application. The authority may examine specified issues, such as the effect on neighbours, transport, flooding or design, depending on the relevant rules. Work should not begin until the applicable process has been completed and any required decision or notice has been received.
If the proposal does not meet every permitted development requirement, a householder planning application is normally the appropriate route. It is safer to confirm the position before ordering materials or starting site work, because an extension built without the necessary consent may require retrospective approval, alteration or removal.
Listed buildings and protected areas
A listed building usually requires listed building consent for works that affect its special architectural or historic interest. This can apply to internal alterations as well as external changes, and it may be needed in addition to planning permission. The fact that an extension is structurally independent or constructed from a lightweight steel frame does not remove the heritage control.
Additional scrutiny may apply in conservation areas, areas of outstanding natural beauty, national parks, world heritage sites, green belt locations and other designated areas. Trees protected by a tree preservation order or conservation-area controls may require separate consent before they are pruned or removed. The local planning authority can confirm which designations affect a particular site.
Changes to existing buildings
Converting an existing agricultural, commercial or other building into a house is not treated simply as an extension. It may involve a change of use, external alterations and, in some circumstances, a permitted development prior approval procedure. The relevant route depends on the existing lawful use, the building’s condition, its location and the scope of the proposed works.
Replacing an existing building or substantially reconstructing it can also raise different planning questions from repairing or extending it. A project that retains only part of an original structure may be considered a new development rather than a continuation of the former building. The local authority should be asked to confirm the position before design work is finalised.
Planning drawings and supporting information
A clear application normally includes location and block plans, existing and proposed floor plans, elevations, site sections and a design statement where appropriate. Depending on the site, the authority may also request information about drainage, ecology, trees, flood risk, transport, heritage or contamination.
Planning elevation drawings should accurately represent the finished external appearance, including cladding, brickwork, render, roof covering, doors, windows and flues. Structural calculations and fabrication information serve a different purpose: they explain how the building will be manufactured and assembled. They do not replace the drawings and documents needed for planning.
Practical checks before applying
- Check the local authority’s planning history for the property and any conditions attached to earlier permissions.
- Identify whether the site is listed, within a conservation area or other designated area, affected by protected trees, or subject to an Article 4 direction.
- Confirm the lawful use of any existing building and whether the proposal involves a change of use.
- Measure the existing house, garden, boundaries and neighbouring windows accurately before assessing an extension.
- Discuss the proposal with the local planning authority or a suitably qualified planning adviser where the rules are unclear.
- Obtain the relevant decision or confirmation before committing to manufacture or construction.
Planning legislation and permitted development rules vary across England, Wales, Scotland and Northern Ireland, and local policies can change the assessment of an individual site. A steel building designer can prepare accurate plans for the proposed structure, but the local planning authority remains responsible for deciding whether planning consent is required and whether an application is acceptable.
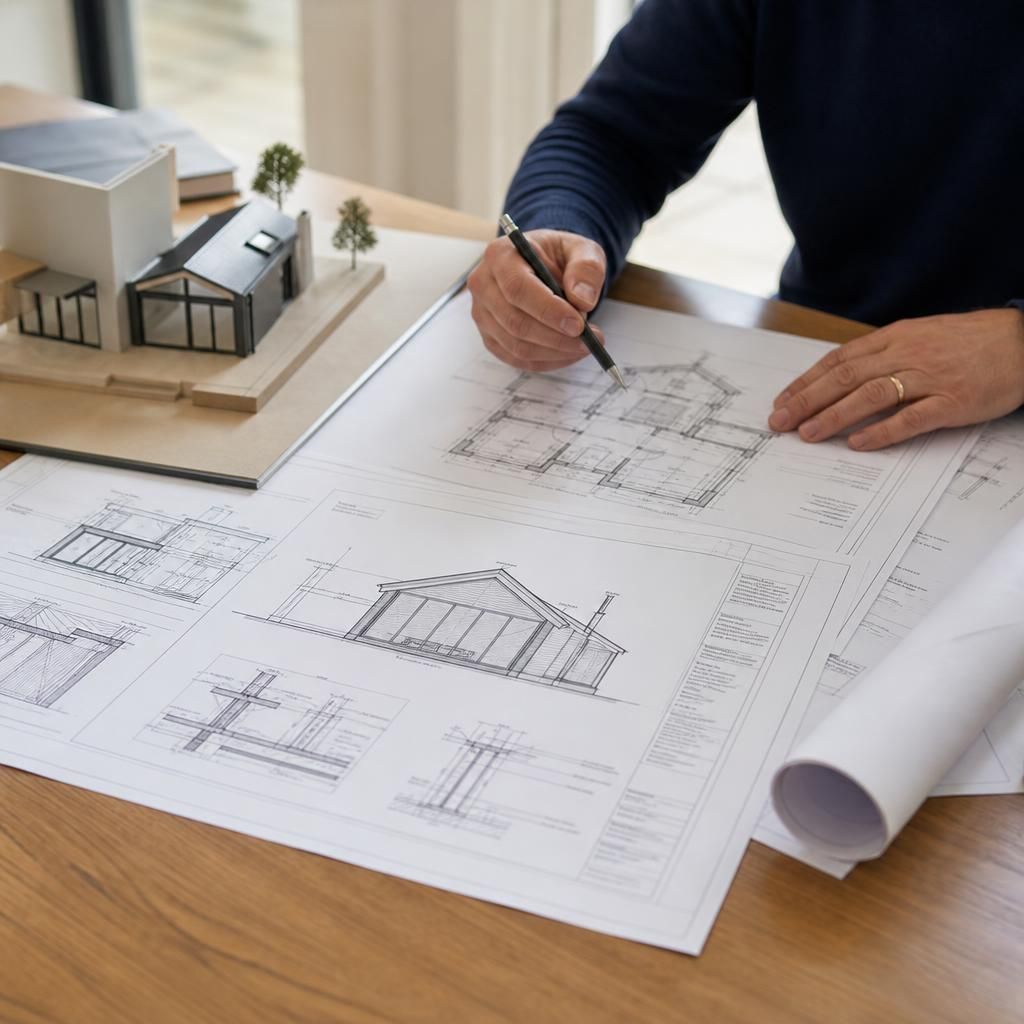
A lawful development certificate can provide formal confirmation that a proposed steel frame house extension is permitted development and does not require a planning application. It is different from planning permission: the certificate confirms that the proposal meets the relevant permitted development rules, but it does not approve the structural design or replace building regulations approval.
An application normally needs sufficiently detailed drawings to identify the property, the existing building and the proposed work. Once issued, the certificate can be useful when evidencing the planning status of the extension to a future buyer, lender or conveyancer. It should be obtained before work starts, particularly where the proposal is close to a permitted development limit or the property’s planning history is complex.