
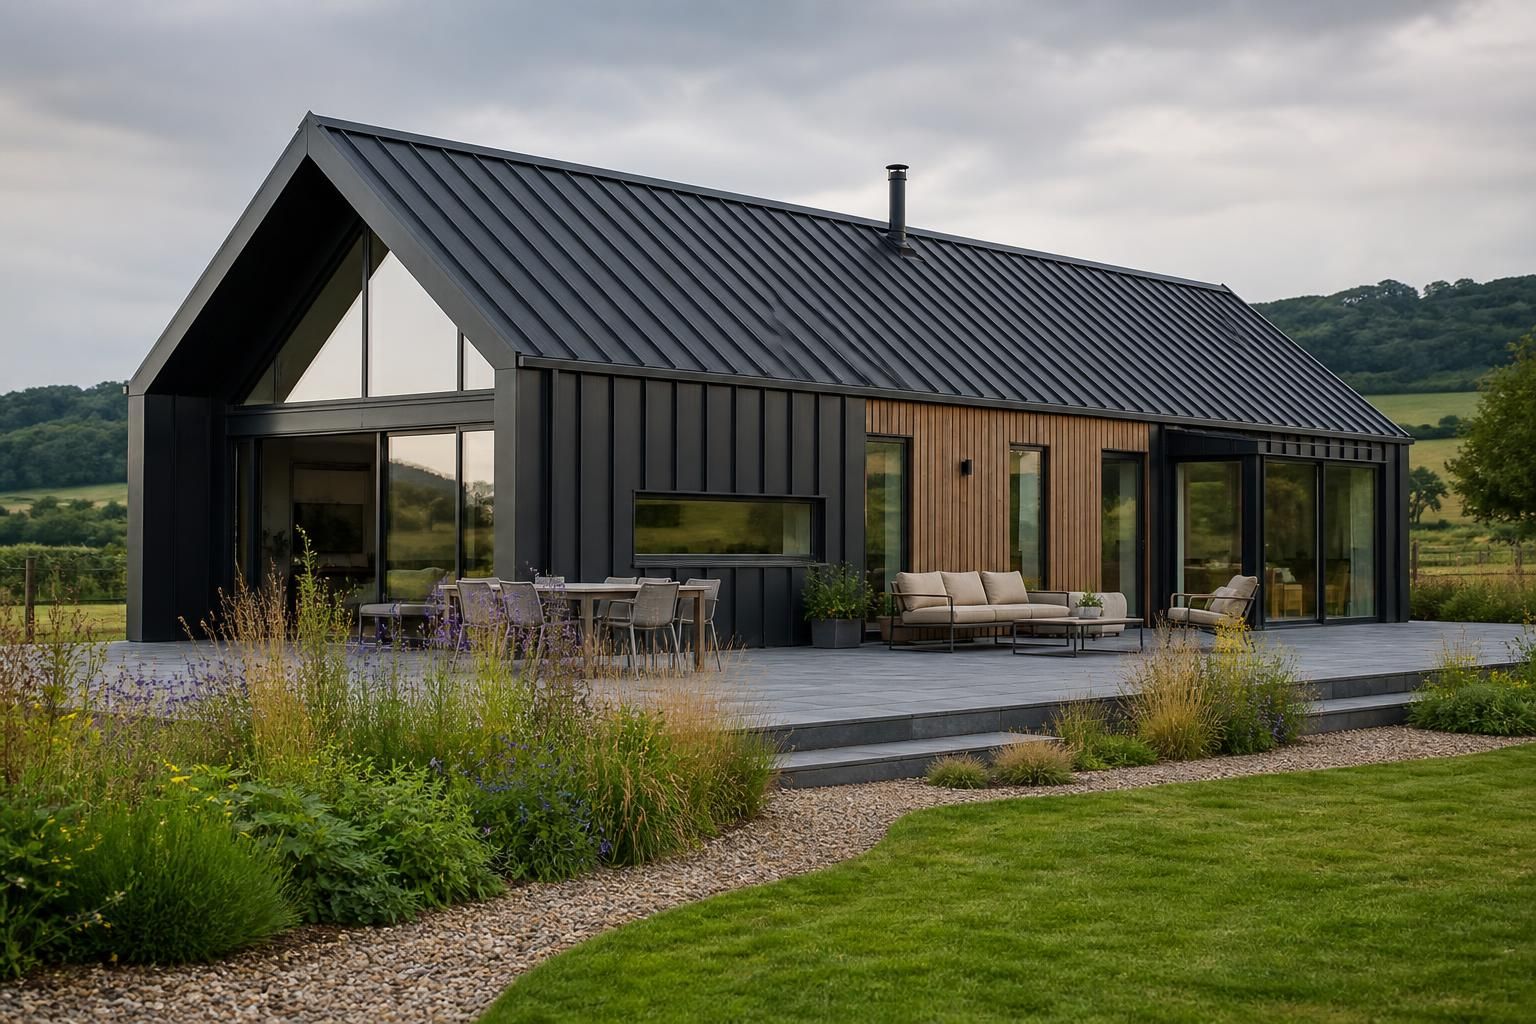
How long does a steel framed home take to construct?
A steel framed home does not have a single standard construction time: the overall programme depends on design and planning approval, site preparation, frame erection and the subsequent roof, wall, services and interior works. The steel frame is only one stage of the build, so a reliable completion estimate should be based on the full project scope and site conditions.
There is no fixed construction period for a steel framed home. A realistic completion date can only be established after the design, planning position, site requirements and intended level of finish are known. The steelwork itself may be installed relatively quickly once the foundations and components are ready, but the complete home remains subject to all the work that follows.
A construction programme is normally considered as a sequence of linked stages:
- Brief, surveys and design: The proposed layout, spans, openings, loading requirements and connection details need to be developed into a coordinated design. Ground conditions, levels, access and the intended external finishes can affect the structural solution.
- Planning and building control: Planning elevation drawings and technical information may be required before work can proceed. Building Regulations compliance also has to be addressed, including structural safety, insulation, fire performance, ventilation and drainage.
- Manufacture and procurement: Once the design is sufficiently developed, the steel members, connections and associated components can be prepared. The programme should allow for design approval, fabrication, delivery arrangements and any items that are being sourced separately.
- Groundworks and foundations: The site must be cleared, set out and prepared for the specified foundation system. Excavation, drainage, concrete curing, service entries and the accuracy of holding-down bolts or other connections all influence when the frame can be installed.
- Frame erection: The steel frame is assembled and secured in accordance with the fabrication drawings. Installation depends on safe access, suitable lifting arrangements, a prepared base and weather conditions that allow the work to be carried out safely.
- Building envelope: Roof construction, wall build-ups, insulation, windows, doors and external cladding or masonry make the structure weather-resistant. The exact duration depends on the chosen specification and on how much of this work is included in the steel building package.
- Services and internal completion: Plumbing, heating, electrical work, plastering, flooring, kitchens, bathrooms, decoration and final fixtures follow a coordinated sequence. Changes made after the structure has been designed can require alterations to service routes or internal layouts.
- Testing, certification and handover: The completed work needs to be checked, commissioned and documented. Building control matters, electrical and heating certification, warranties and any outstanding remedial work should be allowed for before the home is treated as complete.
The main factors that can extend or shorten the programme include the complexity of the shape, the number and size of openings, the foundation design, site access, ground conditions, the amount of glazing, the external wall and roof specification, and whether the project is a shell, a kit or a fully completed dwelling. A straightforward rural site with clear access is programmed differently from a restricted site requiring extensive preparation or additional temporary works.
Weather can affect excavation, concrete work, lifting operations and external finishing. Material availability and the coordination of separate trades can also create gaps between stages. These issues do not necessarily affect the frame design itself, but they can influence the date on which subsequent work is able to start.
When comparing quotations, check whether the stated programme covers only design and frame erection or the complete construction of the home. It should also identify who is responsible for foundations, surveys, planning information, delivery, lifting equipment, insulation, cladding, windows, services, internal finishes and certification. A frame-only quotation cannot be used as a completion estimate without adding the remaining trades and approvals.
Buildings UK Ltd can prepare bespoke design information, including planning elevation drawings and isometric fabrication blueprints. Customers may choose a building kit or a full erection service, so the relevant programme should be based on the selected scope rather than on the steel frame alone. The most useful estimate is a staged programme showing design approvals, site readiness, manufacture, erection and the works required to bring the dwelling to the agreed finish.
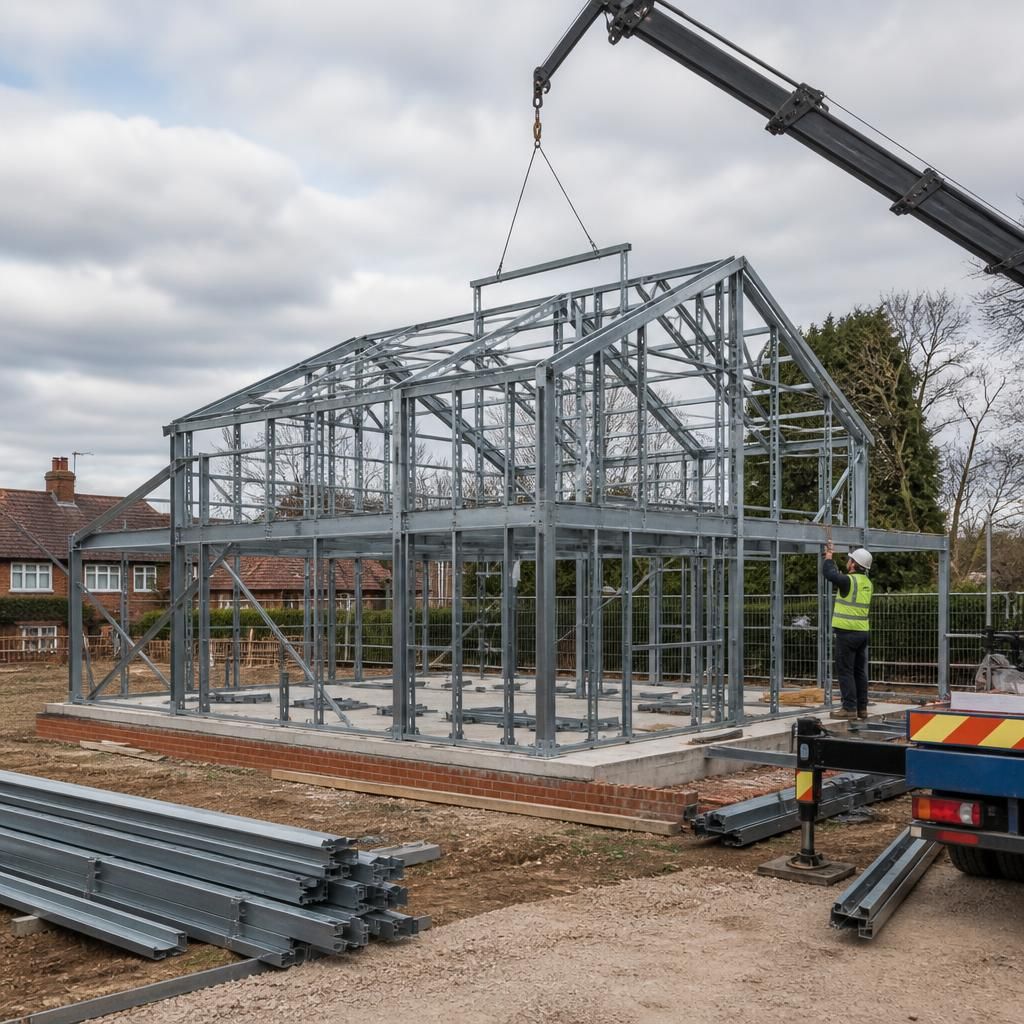
Construction timelines are often compared inaccurately because different companies use different programme start points. One estimate may begin with the initial design brief, while another starts after planning approval, when the foundations are ready or when the steel frame is delivered to site. These dates describe different parts of the same project and should not be treated as like-for-like completion times.
Ask for the proposed start and finish points to be stated clearly, together with the activities included between them. A useful programme should show which milestones depend on information or approvals from others, such as approved drawings, foundation setting-out details, building control inspections and confirmation of the internal specification. This makes it easier to identify whether a delay affects the whole project or only a later, separate stage.