
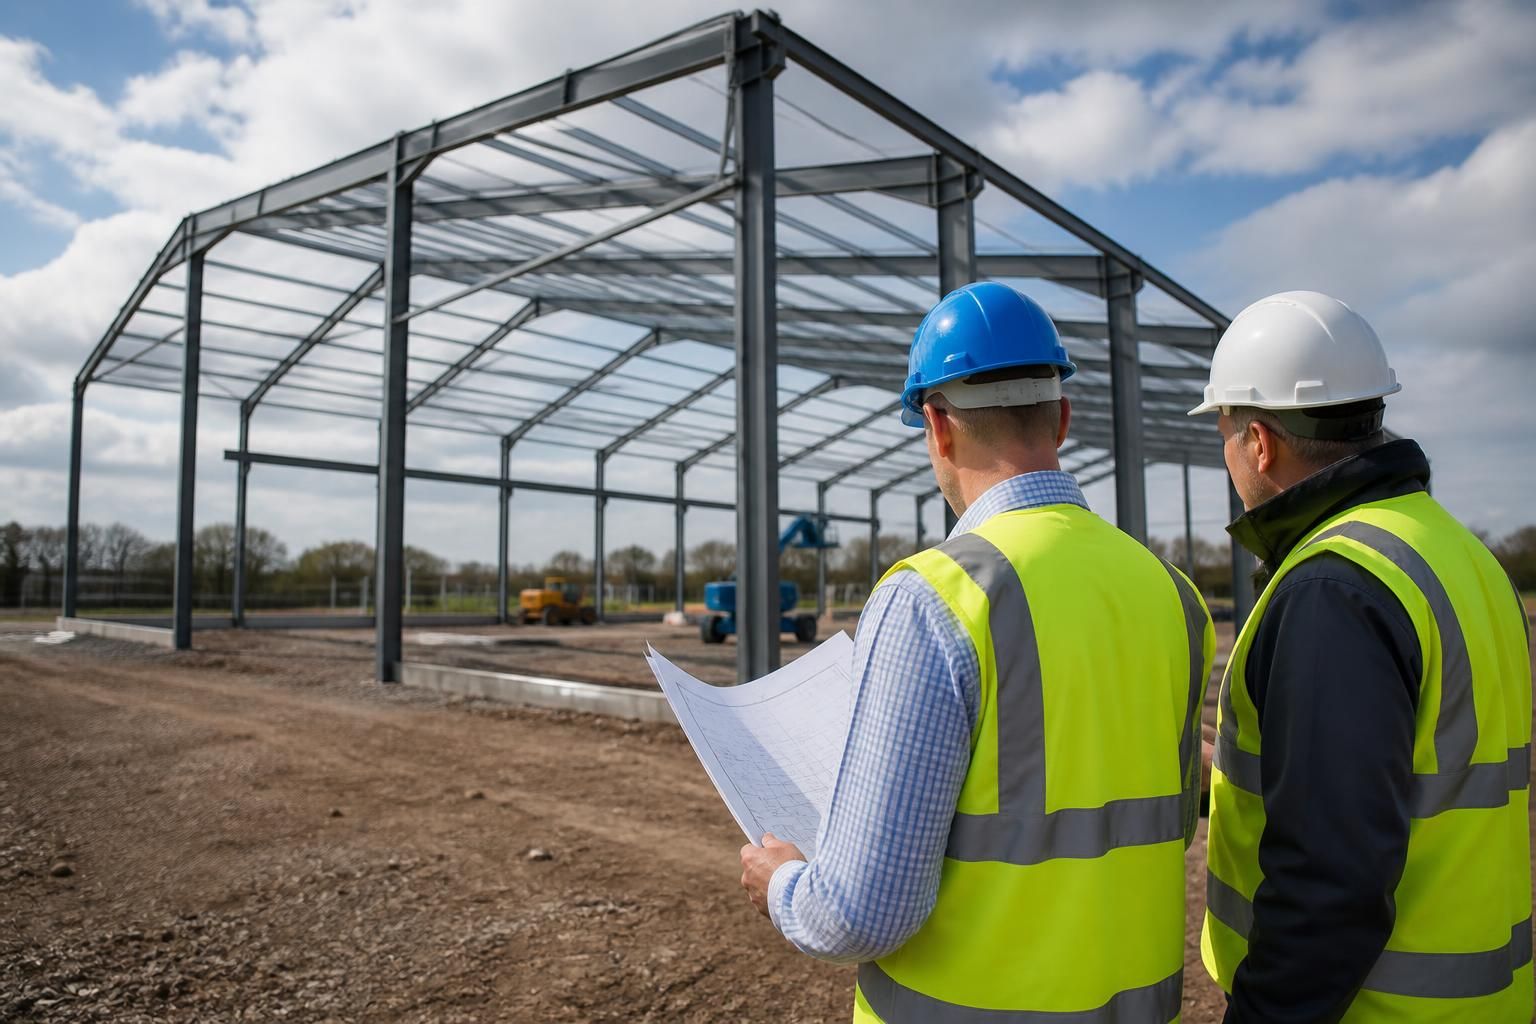
What should you look for when choosing agricultural building contractors?
Look for agricultural building contractors who combine compliant hot rolled steel frames with a clear design process, transparent pricing and suitable installation options. They should be able to explain what is included in the building package, provide accurate drawings and support you through construction and after-sales requirements.
Choosing agricultural building contractors involves assessing whether they can provide a suitable structure, manage the technical responsibilities properly and deliver a clearly defined project from initial requirements through to completion. The strongest choice is not necessarily the contractor offering the lowest initial price; it is the one that can demonstrate relevant agricultural experience, explain the specification clearly and show how the building will meet the demands of its intended use.
Start by checking whether the contractor understands the operational purpose of the building. A machinery store, livestock building, grain store, workshop and covered handling area can have very different requirements for span, height, access, ventilation, daylight, drainage and internal loading. Explain how the building will be used now and whether its use may change later. A contractor should be able to identify the practical consequences of those requirements rather than treating every agricultural building as a standard product.
Ask how the proposed structure has been developed for the site and its conditions. Important considerations may include ground conditions, levels, wind exposure, access for delivery and erection, proximity to existing buildings, drainage arrangements and the position of services. The contractor should make clear which information is needed from you, which matters require input from other professionals and which elements are included within its own responsibility.
Technical responsibility should be clear before work begins. Ask who prepares the structural calculations, who checks the design and how revisions are controlled if the building changes during the project. You should also understand how planning conditions, Building Regulations requirements and any site-specific restrictions affect the proposed work. A professional contractor will distinguish between general guidance and project-specific technical advice, helping you identify when an architect, engineer, surveyor or other specialist needs to be involved.
Examine the specification in practical detail. It should identify the principal frame arrangement, roof and wall construction, openings, doors, finishes, drainage interfaces and any items that are excluded. Pay particular attention to features that affect agricultural use, such as clearance for machinery, eaves height, vehicle access, internal obstructions, condensation control and the ability to wash down or maintain the building. Ambiguity at this stage can lead to changes, additional decisions or disputes later.
It is also worth assessing the contractor’s manufacturing and quality-control arrangements. Ask where the structural components are produced, how fabrication information is taken from the approved design and how components are identified for assembly. Consistent documentation and clear component labelling can reduce avoidable errors during construction. Evidence of completed buildings with comparable uses can be more useful than broad claims, particularly when the examples demonstrate similar spans, access requirements or site constraints.
When comparing quotations, compare like with like rather than focusing only on the headline figure. Check whether each proposal covers:
- site surveys, ground investigations or preparation assumptions;
- design development and any required technical documentation;
- foundations, slabs, drainage and connections to existing structures;
- doors, cladding, rooflights, ventilation and other selected building elements;
- transport, lifting equipment, erection and making good;
- testing, handover documents and any agreed remedial or after-sales arrangements.
Contract terms should explain the payment schedule, programme assumptions, treatment of variations, ownership of design information and responsibility for damage or delays caused by site conditions. Read the exclusions as carefully as the inclusions. A low quotation may depend on assumptions about foundations, access, ground levels or client-supplied work that are not obvious unless the documents are reviewed closely.
Installation capability matters because agricultural sites are often active workplaces. Discuss how construction will be coordinated with livestock, machinery movements, stored materials, deliveries and neighbouring operations. Establish who controls the site, what preparation is required before the erection team arrives and how changes to access or working areas will be handled. The contractor should also explain the information needed to plan safe lifting and assembly, without leaving these arrangements to informal assumptions.
Finally, judge the quality of communication before appointing anyone. Responses should be specific enough for you to make informed decisions, and technical changes should be recorded rather than agreed only verbally. Buildings UK Ltd offers bespoke agricultural steel building packages, with design and fabrication carried out for projects across the UK, and customers can select a kit supply or a full erection service. Whichever contractor you consider, ask for a written scope, review the technical assumptions and confirm the route for resolving questions after the building has been completed.
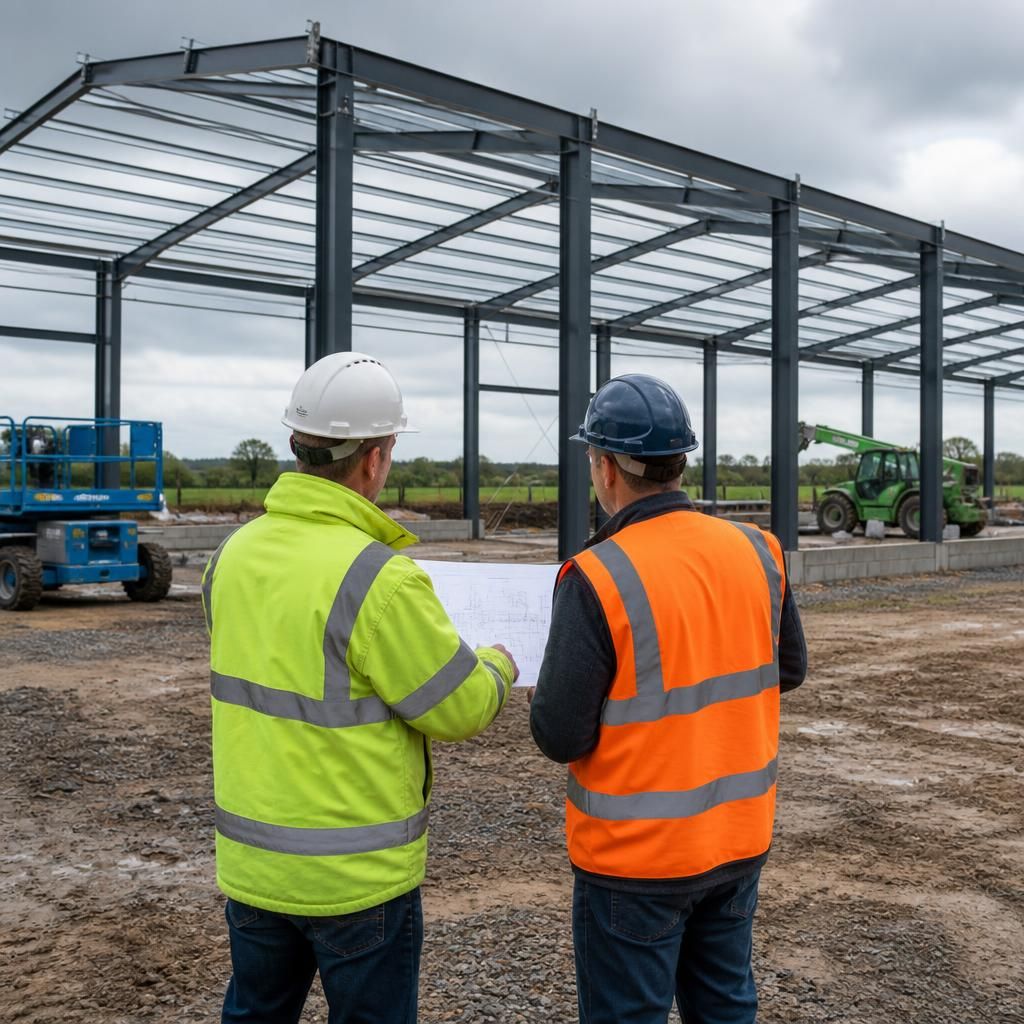
Assess the contractor’s arrangements for support after the agricultural building has been completed. A suitable provider should explain how defects, adjustments and post-completion questions will be recorded and dealt with, rather than treating installation as the end of its responsibility.
Ask what information you will receive for maintaining the building, including care requirements for cladding, roof coverings, doors and ventilation components. It is also useful to confirm how future repairs or alterations would be approached, particularly if the building may later need different access arrangements, additional openings or changes to its internal use. These details help you compare contractors on the practical, long-term service they provide, not just on the initial construction price.