

How is the required clear height for an aircraft hangar building determined?
The required clear height for an aircraft hangar is determined by the aircraft’s overall height, including the tail and any access equipment, with additional clearance for safe movement, door operation, lighting and services. The design should also consider the tallest aircraft expected to use the building and any future operational requirements.
Clear height is the unobstructed vertical distance from the finished hangar floor to the lowest permanent obstruction. It is determined by establishing the aircraft’s operating envelope, then allowing for the way it enters, leaves, is positioned and maintained inside the building. The dimension must be checked against the complete internal arrangement rather than the roof ridge height alone.
The starting point is a schedule of the aircraft that the hangar must accommodate. This should identify the maximum dimensions in the relevant operating condition, including variations caused by landing gear position, doors, removable equipment or maintenance access. If several aircraft types will use the building, the design normally works from the largest practical envelope, not simply the nominal height of one aircraft.
Aircraft movement also affects the required vertical dimension. The design team should consider whether the aircraft is to be taxied in under its own power, pushed or towed, and whether its attitude changes while crossing the threshold or moving over an uneven transition. A small change in pitch or ground level can alter the highest point presented to the structure. The floor datum should therefore be defined clearly, including any raised slab, drainage fall, threshold detail or internal ramp.
Next, a safety margin is applied around the operating envelope. This is not a universal fixed allowance: it depends on the aircraft, the accuracy of the movement system, the consequences of contact and the activities taking place inside the building. The margin should account for normal manoeuvring, towing tolerances and the need to avoid contact with structural or building components. It should be agreed as part of the design brief rather than selected as an arbitrary extra dimension.
The calculation must then be tested against the whole roof and door arrangement. A portal frame, roof truss, purlin, bracing member, roller door mechanism or suspended service can create a lower point than the external eaves or ridge. The clear-height check should follow the aircraft’s route through the building and identify the lowest point along that route. A roof that appears sufficiently high at its centre may still restrict access near the sides.
Services and equipment are part of the same assessment. Lighting, heating, ventilation, fire protection, electrical containment, inspection platforms and lifting equipment can all reduce usable space below the main roof structure. Their positions should be coordinated before the steelwork is finalised. Where a crane or other handling system is required, its parked and operating positions need to be included, together with the space required to lift components safely.
Operational use can require more height than simple storage. Maintenance may involve raised access equipment, opened aircraft components or parts being lifted clear of the airframe. The brief should state whether the hangar is for storage, routine servicing, inspection, repair or a combination of these uses. Each activity can produce a different maximum internal envelope, so designing only around the aircraft’s parked dimensions may be inadequate.
Future use is another important consideration. If different aircraft may be introduced, or if the building could later be fitted with additional equipment, the clear-height requirement should reflect that intended flexibility. Increasing the frame height after construction can be impractical, whereas coordinating a suitable roof profile and service zone during design is more straightforward. Any additional height should still be justified against the site, planning constraints, structural design and cost.
Clear height should be distinguished from other building dimensions:
- Ridge height is the external or structural high point of the roof and does not represent usable space throughout the hangar.
- Eaves height describes the height at the roof edge, but may be below the required clearance over the aircraft route.
- Door opening height is the unobstructed height available at the entrance and must align with the internal access envelope.
- Clear height is the practical dimension available beneath the lowest obstruction in the area the aircraft or equipment must occupy.
A reliable design process therefore combines aircraft drawings, movement arrangements, floor levels, door geometry, roof framing and building services into one coordinated section. Buildings UK Ltd can incorporate these requirements into a bespoke design package, including planning elevation drawings and isometric fabrication blueprints, so the proposed internal clearance can be reviewed before manufacture. The final dimension should be confirmed against the aircraft operator’s requirements and any applicable technical, safety or planning constraints before the steel frame is specified.
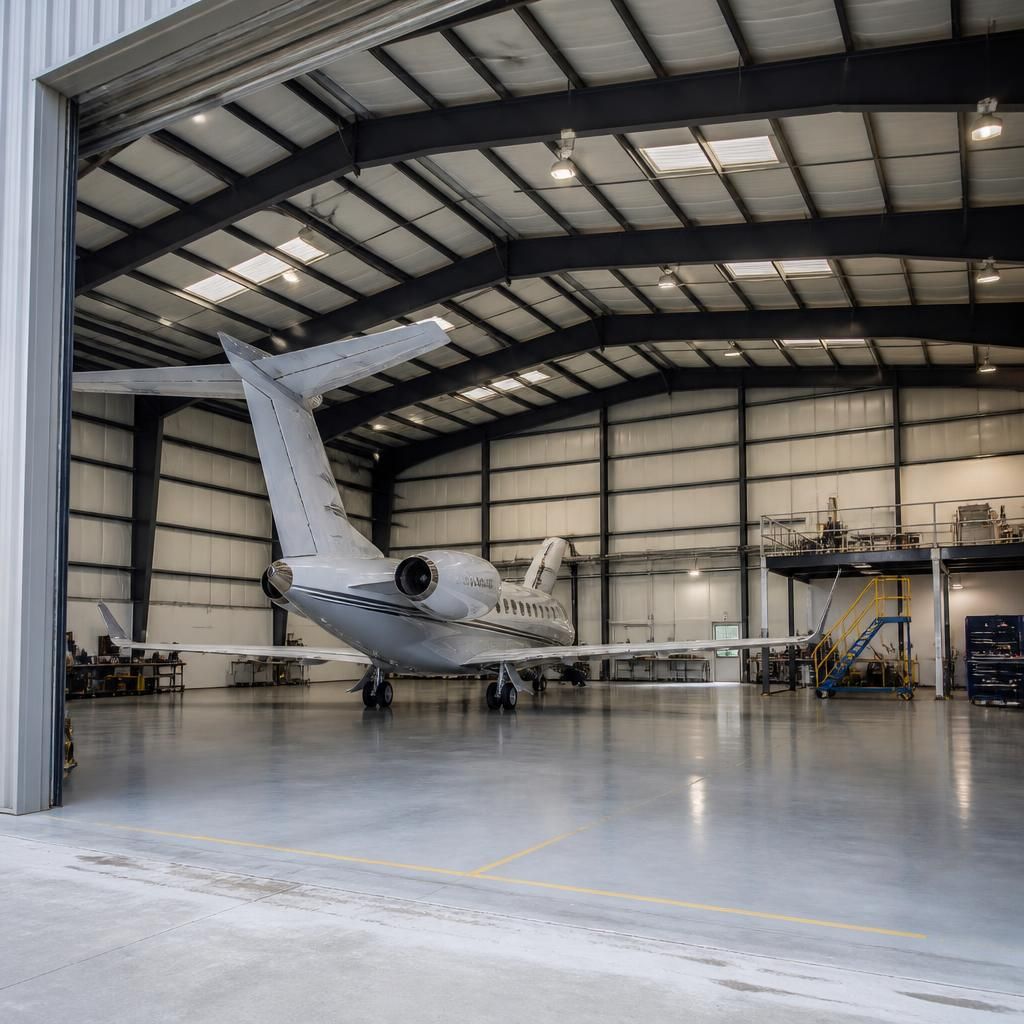
Required clear height should be checked against the structure’s deflected position, not only its unloaded geometry. Roof members, portal frames and suspended equipment may move slightly under permanent, imposed, wind or snow loads, while fabrication and construction tolerances can also affect the space available. The design should therefore define the minimum clearance that must remain when the building is in its relevant loaded condition, with structural calculations confirming that the lowest point does not encroach on the aircraft’s required envelope.
Discuss Your Aircraft Hangar Clear Height Requirements
Discuss your aircraft, operating requirements and proposed hangar layout with Buildings UK Ltd to establish a practical clear-height specification. The design team can incorporate the agreed requirements into a bespoke design package for review before manufacture.