
How do steel arch buildings compare with portal frame buildings?
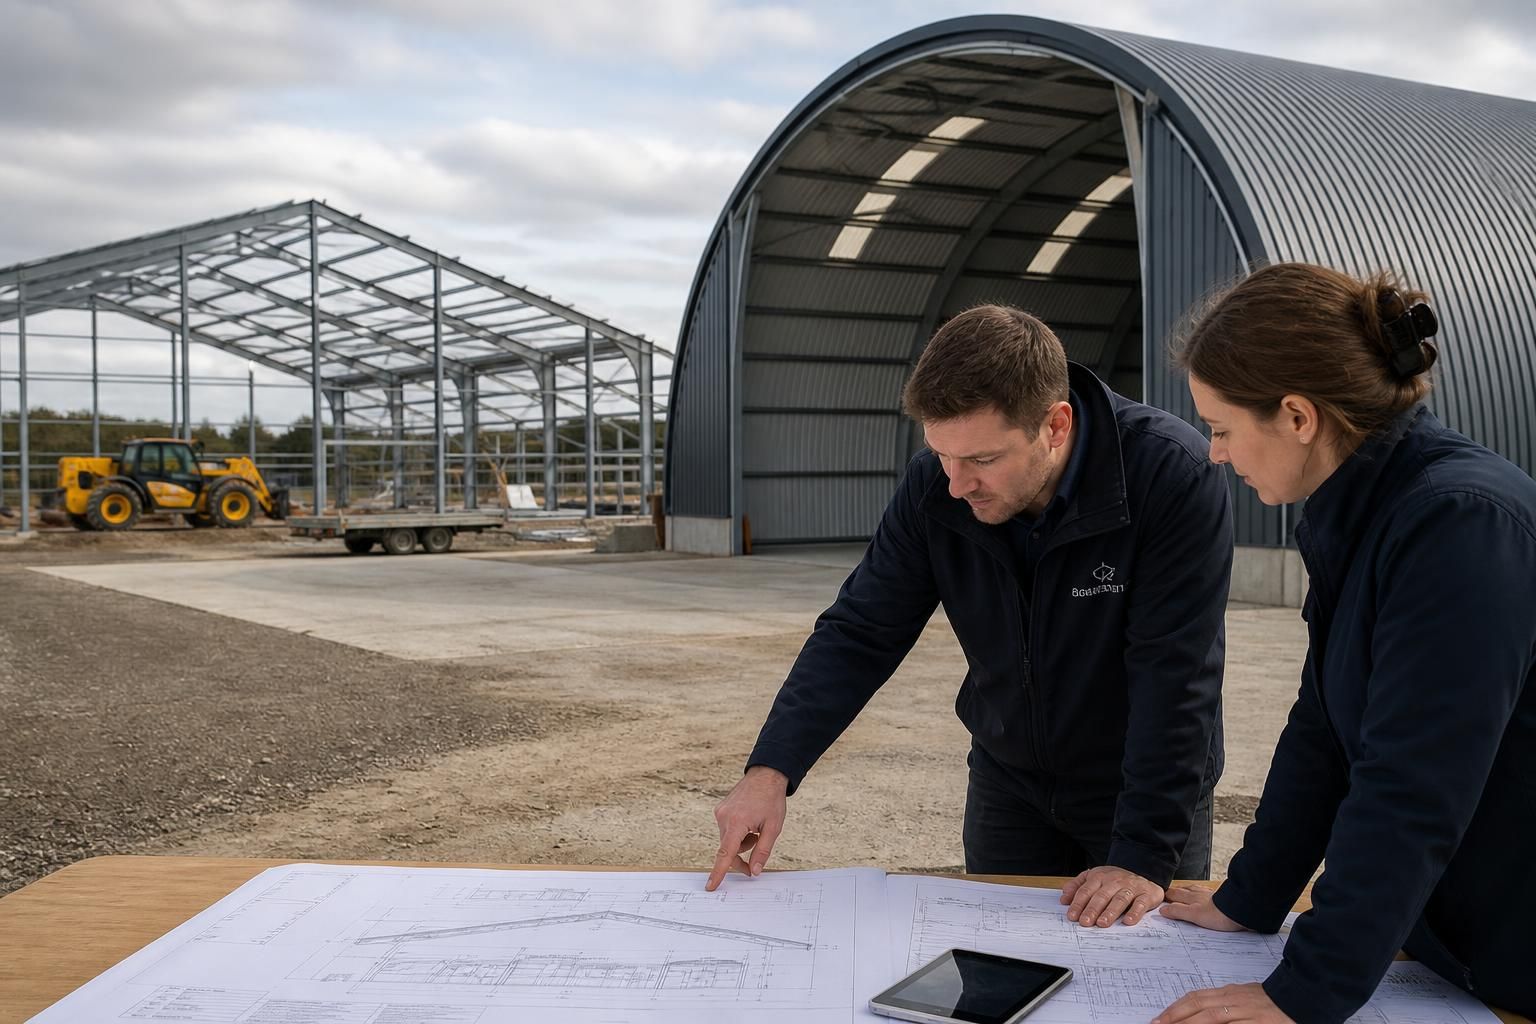
Steel arch buildings use a curved structural shell, while portal frame buildings use straight columns and rafters connected by rigid joints. Arched structures can provide efficient, unobstructed enclosed space with a simpler external form, whereas portal frames generally offer greater flexibility for conventional layouts, openings, eaves heights and future alterations.
Neither system is automatically better: steel arch buildings usually suit projects that prioritise a simple, enclosed volume, while portal frame buildings are generally the stronger choice where the layout, openings, internal height or future use may change. The right comparison should consider the complete building design rather than the frame alone, including foundations, cladding, doors, insulation, drainage, internal fittings and the proposed loading conditions.
Cost
A steel arch can be cost-effective where the building has a straightforward form and does not require numerous side openings, raised eaves or complex internal structures. Its curved shell can reduce the number of separate junctions and components in a simple enclosure. However, the apparent saving can reduce if the project needs extensive alterations to the arch profile, specialised door arrangements, internal partitions or additional support steel.
Portal frame costs are influenced heavily by the span, eaves height, bay spacing, imposed loads and the number and size of openings. A basic portal frame may be economical for a conventional agricultural or industrial unit, but the frame and connections need to be designed for the specific building loads. Comparing quotations only by the price of the steelwork can therefore be misleading. A more useful comparison includes groundworks, cladding, doors, insulation, drainage, installation requirements and any future modifications that are reasonably foreseeable.
Strength and structural behaviour
Both systems can be engineered for substantial wind, snow and imposed loads when designed to the relevant requirements. Their behaviour under load is different. An arch transfers forces through its curved geometry, creating horizontal reactions at the supports that must be allowed for in the foundations and ground conditions. The shape is structurally efficient for enclosing space, but the design is closely tied to the chosen curvature and support arrangement.
A portal frame transfers loads through columns, rafters and rigid connections, with bracing and foundations forming part of the overall stability system. The frame can be adapted to different spans, heights and loading requirements, although heavier-duty applications may require larger sections, stronger connections or additional bracing. Neither system should be judged by visual appearance alone; structural calculations and a site-specific assessment determine whether the proposed frame is suitable.
Internal space and usable height
The usable shape of the space is often more important than the total floor area. The sloping sides of an arch can limit headroom and storage space close to the edges, particularly where machinery, racking or stacked materials need to be positioned against the perimeter. This may be acceptable for bulk storage or uses where activity is concentrated in the central area.
A portal frame normally gives more control over the wall height and roof geometry. That can be important for high-level storage, vehicle access, ventilation equipment, lighting, conveyors, workshops and other installations. It may also make it easier to create a regular internal grid, although equipment loads and suspended items still need to be included in the structural design from the outset.
Doors, openings and circulation
Door requirements can change the balance between the two systems. An arch may work well with a simple gable-end entrance, but large side doors or multiple openings can require carefully designed framing around the curved shell. The position of doors also affects vehicle circulation, wall stability, rainwater management and the protection of the opening from impact.
Portal frames are commonly suited to buildings with several elevations, large roller shutters, personnel doors, loading bays or planned extensions. Openings still need local strengthening and coordination with the frame, but the regular wall and roof arrangement can make the design process more adaptable. Door dimensions should be established before the frame is finalised, particularly where agricultural machinery, articulated vehicles or tall plant will use the building.
Future changes and adaptability
If the building may later be extended, divided into separate areas or fitted out for a different activity, a portal frame often provides more practical options. Its bays, wall lines and roof arrangement can be coordinated with a phased layout, although an extension is not automatic and must be checked against the original foundations, connections, cladding and stability design.
An arch is better suited to a defined purpose where the enclosure is unlikely to need substantial alteration. Modifying the curved structure after construction can be more restrictive, especially if new openings or changes to the support conditions are proposed. Future needs should therefore be included during the initial design rather than treated as an afterthought.
Insulation, condensation and environmental control
The frame type does not by itself determine whether a building is warm, dry or suitable for a particular process. Those outcomes depend on the complete envelope, including the cladding specification, insulation, vapour control, ventilation, rooflights, doors and drainage. A building for machinery storage has different requirements from one used for livestock, manufacturing, workshops or temperature-sensitive goods.
Curved roofs and portal-framed roofs may use different cladding and detailing methods. The design should account for condensation risk, junctions, penetrations, maintenance access and the control of moisture at the eaves, ridge and wall base. These issues should be resolved with the building design rather than selected solely on the basis of the frame type.
Planning and appearance
The external form can affect planning considerations, site proportions and the relationship with nearby buildings. A curved profile may be appropriate where a lower visual impact is preferred, but the apparent height, roof line, materials and positioning still need to be assessed. Portal frames offer greater freedom in roof pitch, wall height, cladding arrangement and elevation design, which can be useful where the building must align with an existing industrial or agricultural layout.
Planning elevation drawings can help establish how either option will sit on the site before detailed fabrication information is produced. The assessment should include access, turning areas, drainage, boundary distances, neighbouring uses and the likely appearance of doors and cladding.
Which option is usually appropriate?
- Choose a steel arch approach where the project needs a relatively simple, enclosed structure, the internal arrangement is uncomplicated, edge headroom is acceptable and extensive future alterations are not expected.
- Choose a portal frame approach where the project needs controlled eaves height, multiple openings, a regular internal layout, significant fit-out or the possibility of future extension and adaptation.
- Compare both options in detail where the building has unusual ground conditions, substantial wind or snow exposure, heavy internal loads, large doors, specialist equipment or demanding environmental requirements.
The final decision should be based on a coordinated design package rather than a generic rule about which frame is stronger or cheaper. A bespoke assessment can develop the planning elevations, structural arrangement and fabrication information around the site, intended use and loading requirements. For Buildings UK Ltd projects, this design-led approach allows a steel building kit or an erection service to be considered after the structural and practical requirements have been defined.
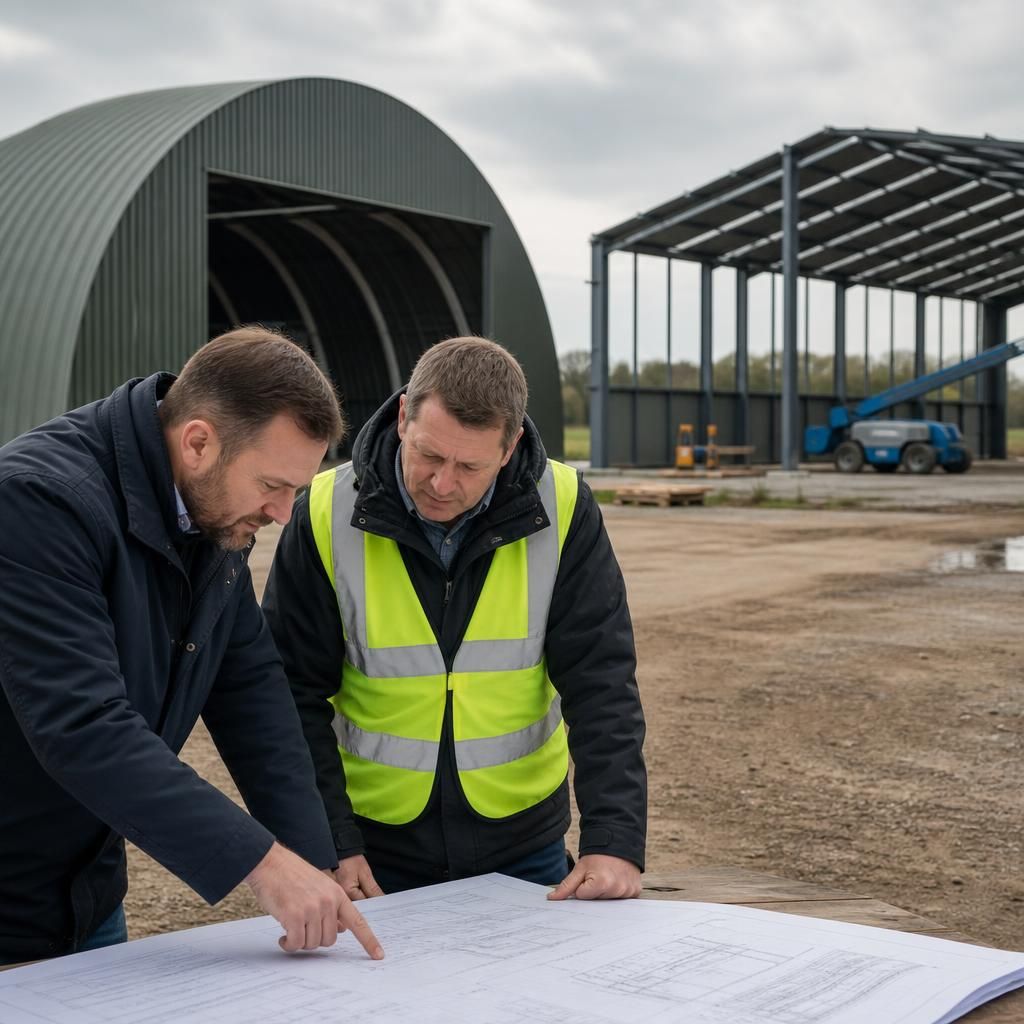
The most reliable comparison is based on the space the finished building must provide, rather than on the frame type alone. Set the required clear span, usable wall height, door dimensions, loading conditions and environmental specification before assessing either option. A steel arch may meet a simple enclosed-space brief efficiently, while a portal frame may be more appropriate where the building must accommodate a defined working height or a more varied internal arrangement.
These requirements should be shown on the same preliminary layout for both systems. Comparing equivalent plans makes differences in usable floor area, edge clearance, access and envelope specification easier to identify, and helps prevent a lower initial frame cost from being mistaken for the best overall solution.
Compare your steel arch and portal frame options
Discuss your proposed site, intended use and structural requirements with Buildings UK Ltd to establish whether a steel arch or portal frame is the more suitable option. A bespoke design review can then inform the planning elevations, structural arrangement and fabrication package.