
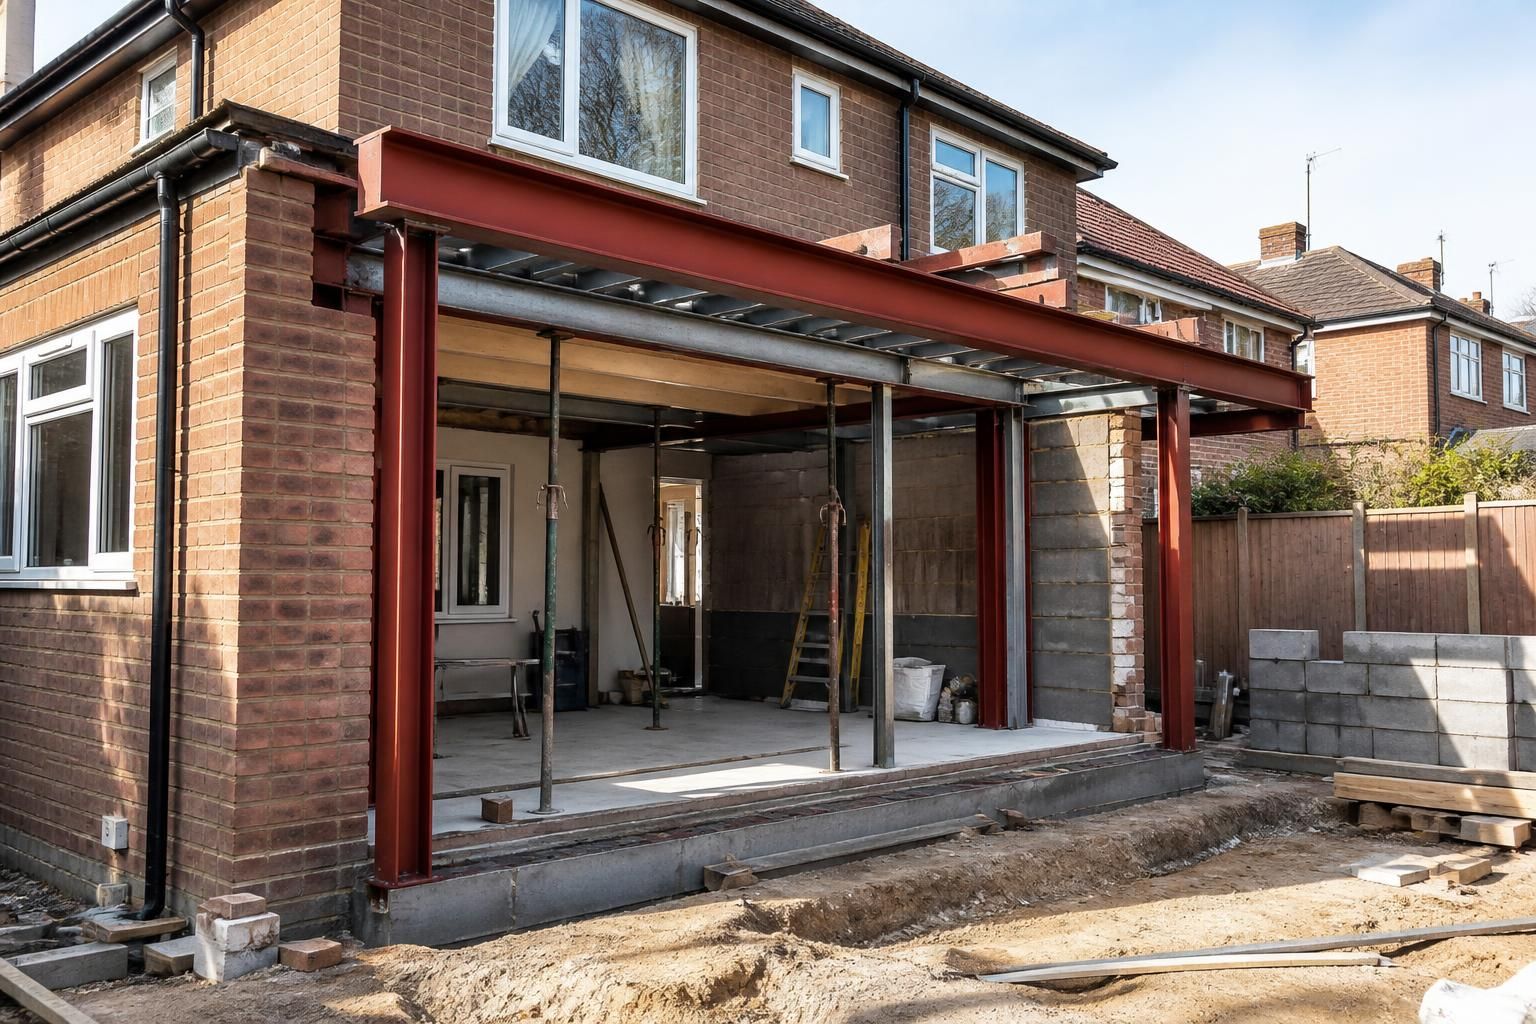
What affects the cost of a steel frame house extension?
The cost of a steel frame house extension is mainly affected by its size, structural design, steel specification, site conditions, connection to the existing house, and the level of design, planning and installation work required. Internal and external finishes, access for construction and any alterations needed to the existing structure can also change the overall project price.
The cost of a steel frame house extension is best assessed as a complete construction package rather than as a price for steel alone. The final figure may include structural design, detailing, fabrication, delivery, installation, supporting works, regulatory requirements and the elements that make the new space weather-tight and usable. A steel frame quotation therefore needs to be checked against the full scope of work it covers.
Steel quantity is only one part of the calculation
The weight of steel does not, by itself, determine the price. A relatively small extension can require complex fabrication if it includes large openings, irregular geometry, multiple roof levels or connections to different parts of the existing building. Bespoke brackets, plates, stiffeners and connection details can add design and fabrication work even where the overall frame is modest.
Simple, regular layouts are generally easier to detail and manufacture than designs with numerous changes in direction or difficult junctions. This does not mean that a complex design cannot be built; it means that its cost should be understood from the drawings and connection schedule rather than estimated from floor area alone.
What the quotation includes
Steel frame prices can appear difficult to compare because suppliers may be pricing different scopes. One quotation might cover the engineered frame and fabrication drawings only, while another may include delivery, lifting, installation, temporary support and coordination with other trades. Check whether the following are included or priced separately:
- structural calculations and connection design;
- fabrication drawings and revisions following approval;
- protective treatment or finishing to the steel;
- transport, offloading and lifting equipment;
- bolts, plates, brackets and other connection components;
- temporary works needed while the existing structure is altered;
- installation of the frame; and
- any associated masonry, concrete or weatherproofing work.
A kit price should not automatically be compared with an installed price. The two options transfer different tasks and risks to the homeowner or main contractor.
Performance requirements can change the specification
The frame has to work as part of the complete extension, not as an isolated steel skeleton. Requirements for fire resistance, thermal performance, acoustic separation, condensation control and protection from moisture may affect the surrounding construction and the way the steel is detailed. For example, the position of members can influence insulation continuity, ceiling levels, service routes and the build-up around windows and doors.
These requirements are easier and less expensive to coordinate before fabrication. Altering a member, opening or connection after manufacture can create additional design, fabrication and installation work, particularly if other parts of the extension have already been ordered.
Design development and changes
Early information may be sufficient for an initial budget, but a firm quotation normally depends on a defined design. The existing building should be accurately recorded, proposed openings should be agreed and the intended floor, wall and roof build-ups should be known. Changes made after the frame has been designed can affect member sizes, connection details, fabrication drawings and the construction sequence.
For this reason, the cost should be reviewed at key design stages. Keeping a written record of assumptions is useful, especially where the position or condition of concealed parts of the existing house has not yet been confirmed.
Professional and statutory costs
The steelwork price is only one line in the overall extension budget. Separate costs may arise for architectural information, structural engineering, planning submissions, building control, specialist surveys and project management. The precise requirements depend on the proposal and the local authority process. VAT may also affect the amount payable, depending on the status of the work and how each supplier presents its prices.
Ask whether each allowance is provisional or fixed, and identify any assumptions about approvals, inspections and information supplied by others. This helps prevent a low initial figure from becoming an incomplete comparison.
Groundworks and interfaces
A steel frame must transfer its loads into suitable foundations or other supporting construction. The cost of this interface may involve foundation design, forming bases, trimming around existing construction and making good after installation. It should be coordinated with drainage, damp protection and the finished floor level.
Connections between the extension and the existing house also require careful sequencing. Temporary propping, local removal of finishes, trimming of openings and reinstatement can sit outside a frame-only quotation. These items should be allocated clearly between the steel contractor, builder and other trades.
How to obtain a useful cost comparison
- Provide the same drawings, dimensions and specification to each party.
- State whether the price is for a supply-only kit, fabrication and delivery, or a complete erection service.
- Request a written list of inclusions, exclusions and assumptions.
- Separate confirmed costs from provisional allowances.
- Check how design changes, additional site work and remedial work will be valued.
- Allow for the work that follows frame installation, including enclosure, insulation, finishes and services.
Buildings UK Ltd can prepare bespoke design information, including planning elevation drawings and isometric fabrication blueprints, for projects requiring a defined steelwork package. The useful starting point is not a generic price per square metre but a coordinated brief showing the proposed layout, openings, levels, connections and required scope of supply or installation. That information allows the main cost drivers to be identified before the frame is manufactured.
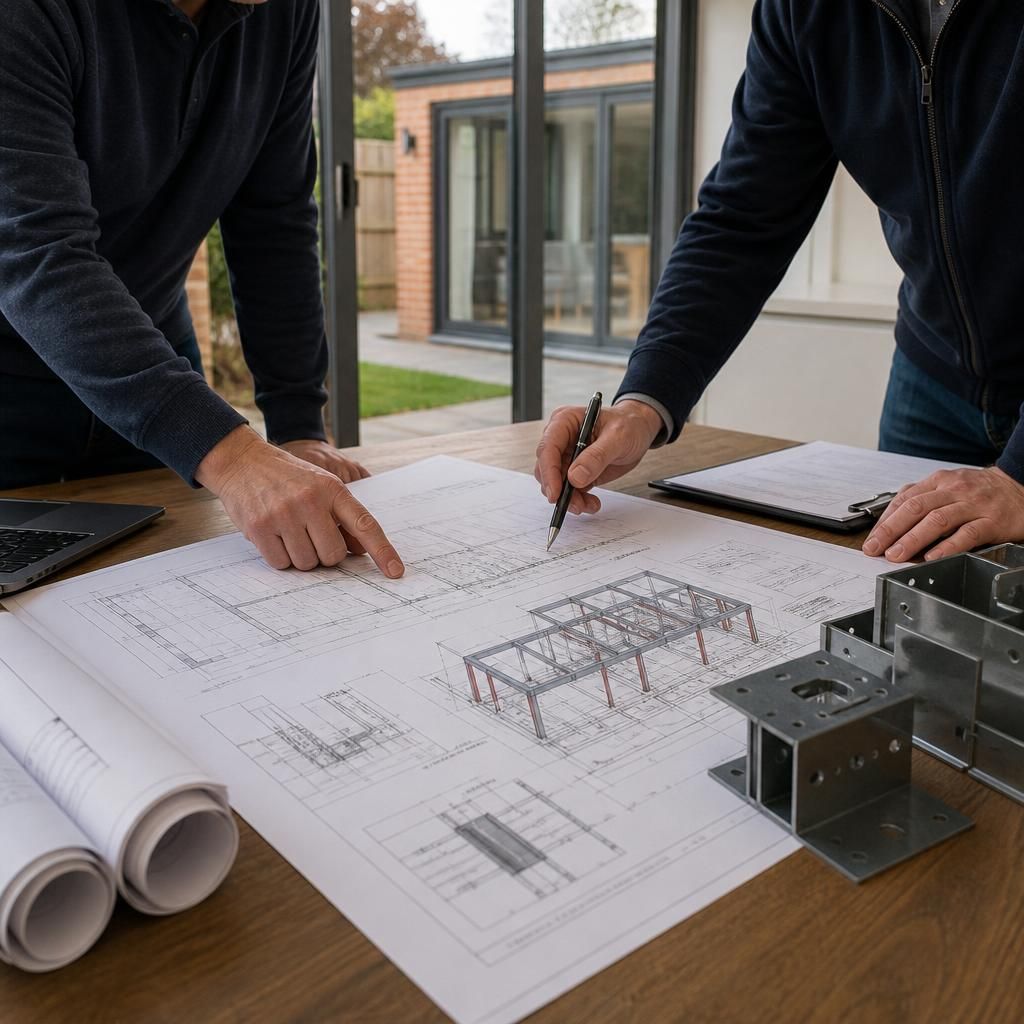
The size and position of openings in the existing house can significantly affect the cost of a steel frame extension. Removing a load-bearing wall or forming a wide opening may require transfer beams, posts, goalpost frames or additional plates and stiffeners to carry loads safely around the altered structure. The design must also account for how those loads reach the foundations, rather than pricing the new extension frame in isolation.
Costs can increase where the proposed opening does not align with existing walls, floors or roof members. Accurate survey information and clear drawings of the intended connection help the engineer define the load path and avoid allowances based on uncertain conditions. A quotation should therefore identify which alterations to the existing house are included, including temporary support, trimming and making good.