
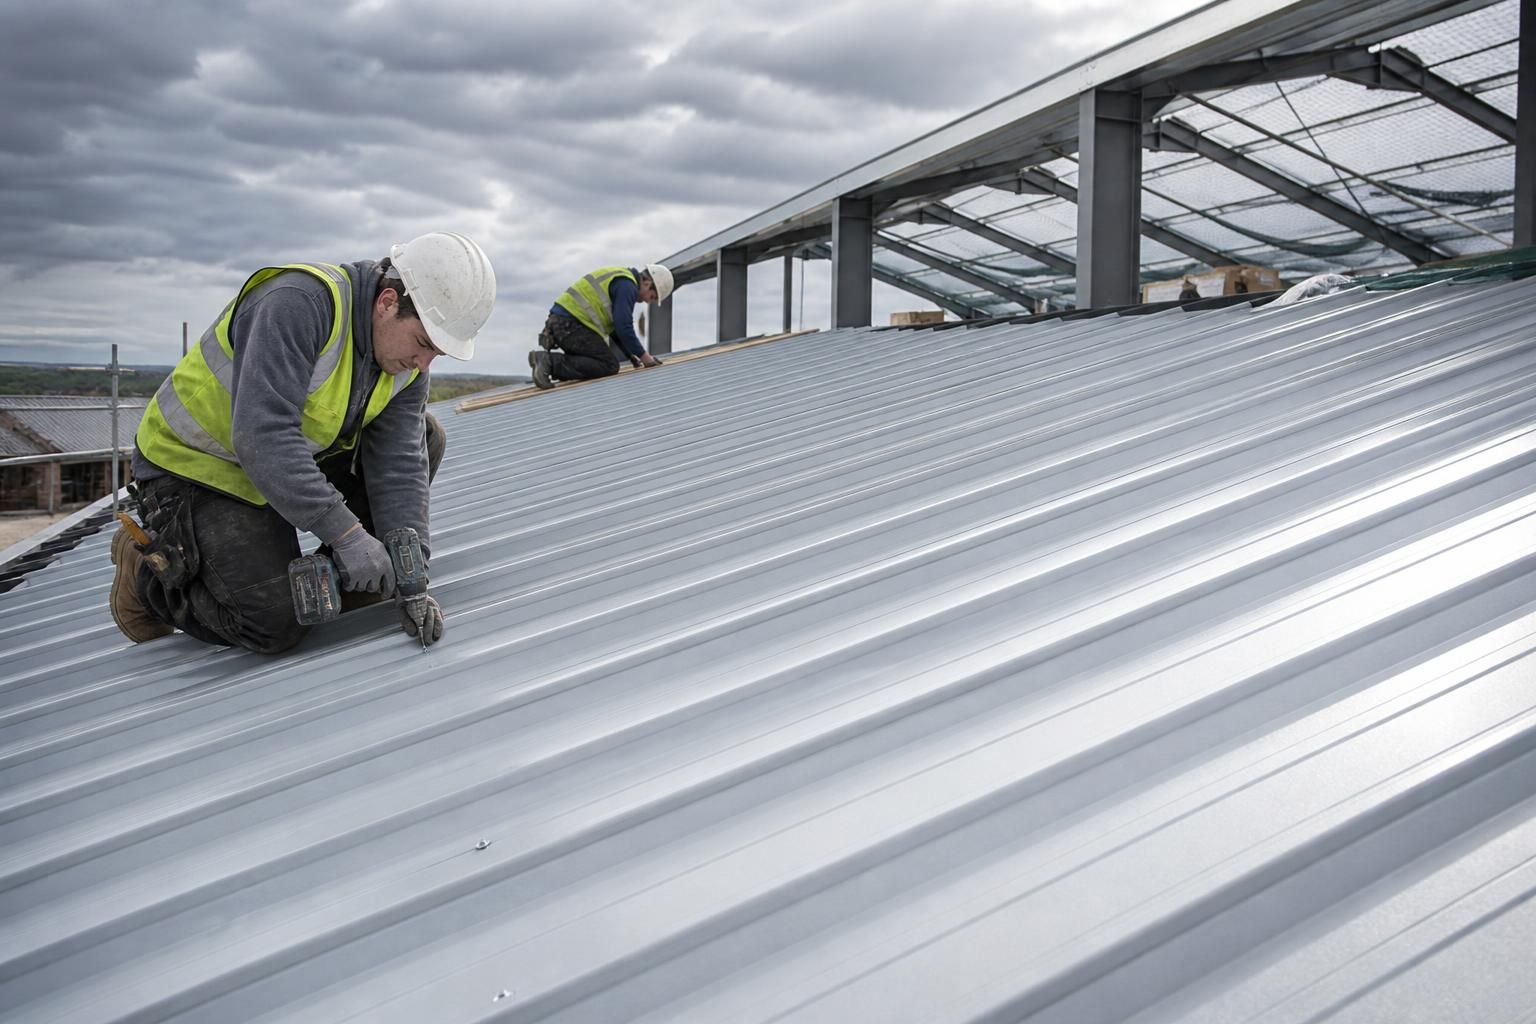
What standards apply to steel roof panel installation?
Steel roof panel installation must comply with the relevant UK Building Regulations, the panel system’s technical requirements and approved installation instructions. Depending on the roof design, this commonly includes BS EN 14509 for insulated sandwich panels, BS 5250 for moisture and condensation control, and Eurocode-based structural design requirements.
Steel roof panel installation is governed by a combination of UK Building Regulations, relevant British and European Standards, the structural engineer’s design, and the panel manufacturer’s documented installation requirements. The applicable requirements depend on the building’s use, location, span, loading, fire strategy, thermal performance and the type of panel or profiled sheet being installed.
Building Regulations
The principal Building Regulations considerations usually include:
- Part A – Structural safety: the roof must safely resist its own weight, imposed loads, snow, wind suction and other design actions. The supporting steelwork, purlins, panel spans, laps and connections must work together as a designed system.
- Part B – Fire safety: the roof construction may need to satisfy requirements for reaction to fire, fire resistance, fire spread and performance at compartment or boundary conditions. The classification applies to the complete relevant build-up, not simply to the visible panel face.
- Part C – Site preparation and resistance to contaminants and moisture: the roof must be detailed to exclude precipitation and control moisture within the construction. Workmanship at joints, side laps, end laps, verges, ridges and abutments is particularly important.
- Part L – Conservation of fuel and power: the roof’s U-value, continuity of insulation and control of thermal bridging must meet the requirements for the building type. Open agricultural buildings and heated industrial premises may be assessed differently.
Other Building Regulations provisions can apply where the project includes protected escape routes, high-occupancy areas, hazardous processes, significant services or a change of use. Building control approval does not replace the need to install the roof system in accordance with its design and technical instructions.
Structural design standards
The structural design will normally use the relevant Eurocodes and their UK National Annexes. These can include standards covering basis of design, actions on structures, wind loading, snow loading and the design of steel members and connections. The design should establish the governing loads and confirm the permissible panel spans, purlin spacing, support conditions and connection arrangements.
For the steel frame and its execution, BS EN 1090 is commonly relevant. It addresses the execution of structural steelwork, including fabrication, conformity assessment, workmanship and quality controls. It is separate from the panel installation requirements, but it matters because the roof panels rely on correctly positioned, adequately supported and suitably finished steelwork.
Where profiled metal sheets or components form part of the roof system, the appropriate product standard should be identified from the supplier’s declaration of performance and technical literature. Insulated sandwich panels are covered by BS EN 14509; other profiled sheets, liner trays and accessories may fall under different product standards. The standard for the product should not be assumed to cover every aspect of site installation.
Product conformity and technical documentation
Panels and associated components should be supplied with the conformity information required under the construction products regime applicable to the project. This may include a declaration of performance, declared reaction-to-fire classification, thermal data, permitted spans, wind-load tables and limitations on use. The applicable conformity marking should be checked against the current legal requirements for the country in which the building is located.
The manufacturer’s installation manual is a key part of the compliance evidence. It normally specifies the approved orientation, support arrangement, fastener type and spacing, joint treatment, lifting method, cutting restrictions, minimum bearing and acceptable tolerances. Substituting materials or changing the fixing pattern can invalidate the design assumptions, even where the replacement appears similar.
Fire performance
Fire compliance must be assessed for the actual roof build-up, including the panel core, coatings, sealants, flashings, insulation, penetrations and interfaces with walls or fire-resisting elements. Product classifications and test evidence should be relevant to the intended application. A panel selected for general roof use should not automatically be treated as suitable for a boundary condition, compartment line or protected escape route.
Where the roof forms part of a larger fire strategy, the designer should confirm how it interacts with fire walls, cavity barriers, roof voids, plant, extraction systems and service penetrations. Any requirement for fire-stopping should be installed using tested or assessed details rather than improvised site solutions.
Moisture, thermal and weathering requirements
The roof design must provide a continuous weathering layer and preserve the intended thermal performance at all joints and perimeter details. The calculation and detailing of vapour control, ventilation and condensation risk should be consistent with the building’s use and environmental conditions. The relevant roof build-up should be assessed as a whole, including cold bridges caused by supports, fasteners and discontinuities in insulation.
Rainwater disposal, drainage falls and the treatment of cut edges also require attention. Water should not be allowed to collect at laps, penetrations or eaves details. In buildings exposed to aggressive internal or external environments, the specification should also address coating durability, corrosion protection and compatibility between dissimilar metals.
Health and safety during installation
Installation work is also subject to health and safety legislation, including the Work at Height Regulations and, where applicable, the Construction (Design and Management) Regulations. The construction phase plan and method statement should address edge protection, fragile roof surfaces, lifting operations, weather conditions, exclusion zones, manual handling and the safe use of access equipment.
These requirements affect how panels are delivered, stored, lifted and positioned. They do not permit installers to rely on the completed panels as a working platform unless the system has been specifically designed and approved for that purpose.
What should be checked before work starts?
- Confirm the approved roof design, panel type, span tables, support positions and design loads.
- Check the product conformity documents, fire classification and thermal information.
- Verify that the steel frame and purlins are aligned, adequately supported and within the specified tolerances.
- Review the manufacturer’s current installation instructions and the project-specific drawings.
- Confirm the details for edges, ridges, eaves, openings, changes in level and interfaces with walls or other materials.
- Record inspections of panel condition, joint treatment, fasteners, flashings and completed weathering details.
For a bespoke steel building, these checks should be coordinated between the building designer, structural engineer, panel supplier, steelwork contractor and building control team. The final compliance record should retain the approved drawings, calculations, product documentation, installation instructions, inspection records and any permitted deviations or remedial works.
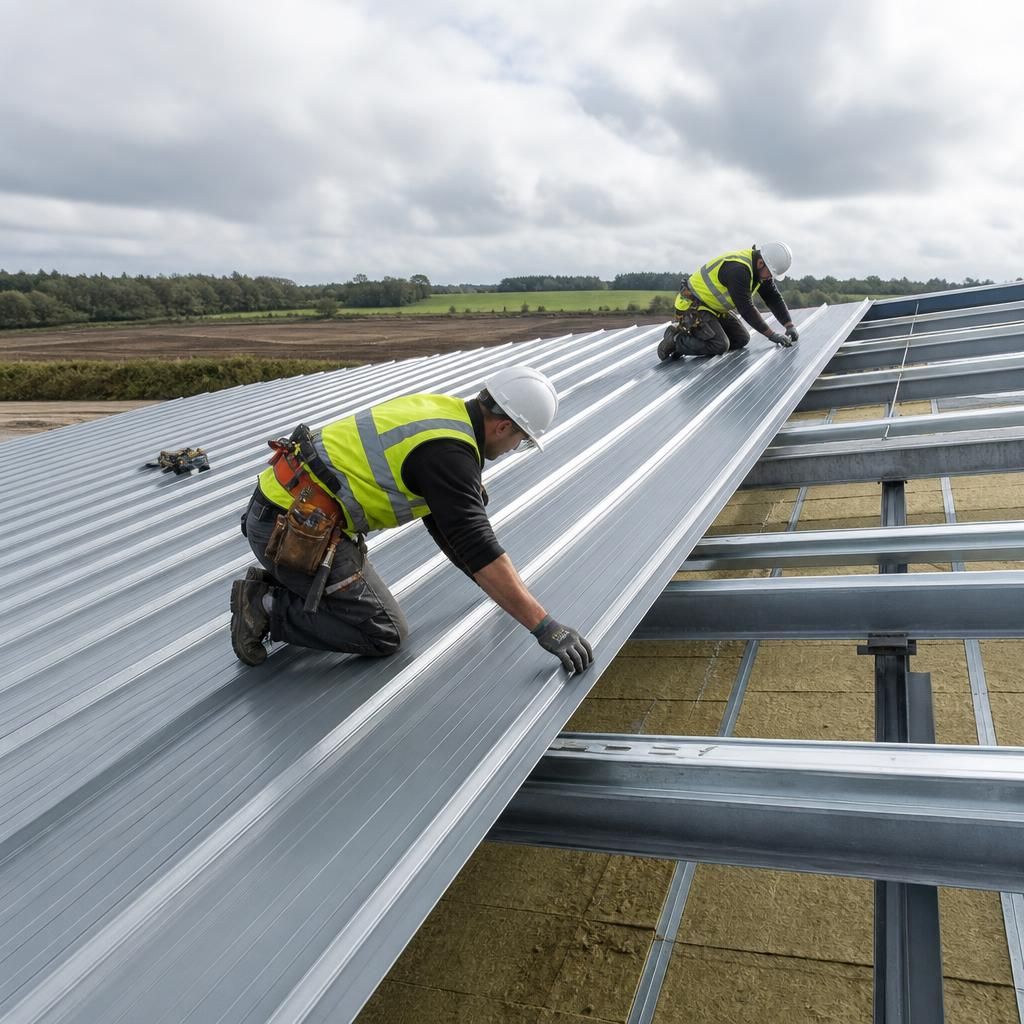
British Standards are not automatically law, but they become important when they are referenced by the Building Regulations, the project specification, the structural design or the panel manufacturer’s requirements. Building Regulations establish legal performance requirements, while standards provide recognised methods for designing, manufacturing and installing the roof system. Compliance therefore depends on applying the standards relevant to the specific construction, rather than citing a standard without demonstrating how it has been followed.
Where the specification, engineering information and installation instructions appear to differ, the discrepancy should be resolved by the responsible designer before work proceeds. The agreed interpretation and any approved change should be recorded in the project documentation, so the completed roof can be assessed against a clear and consistent set of requirements.
Discuss your steel roof panel installation requirements
Discuss your steel roof panel installation requirements with Buildings UK Ltd to review the proposed roof build-up, supporting structure and documentation needed for the project. Their team can help develop a suitable bespoke design package for your building.