
Are insulated corrugated roof panels suitable for buildings with rooflights?
Yes, insulated corrugated roof panels can be used with rooflights, provided the rooflight system is compatible with the panel profile and correctly integrated into the roof design. Careful detailing is needed around the rooflights to maintain weatherproofing, thermal performance and control of condensation.
Rooflights can be incorporated into an insulated corrugated roof, but they need to be treated as part of the complete roof system rather than as a simple replacement for one panel. The rooflight profile, fixing method, supporting structure and junction details must all be compatible with the insulated panels.
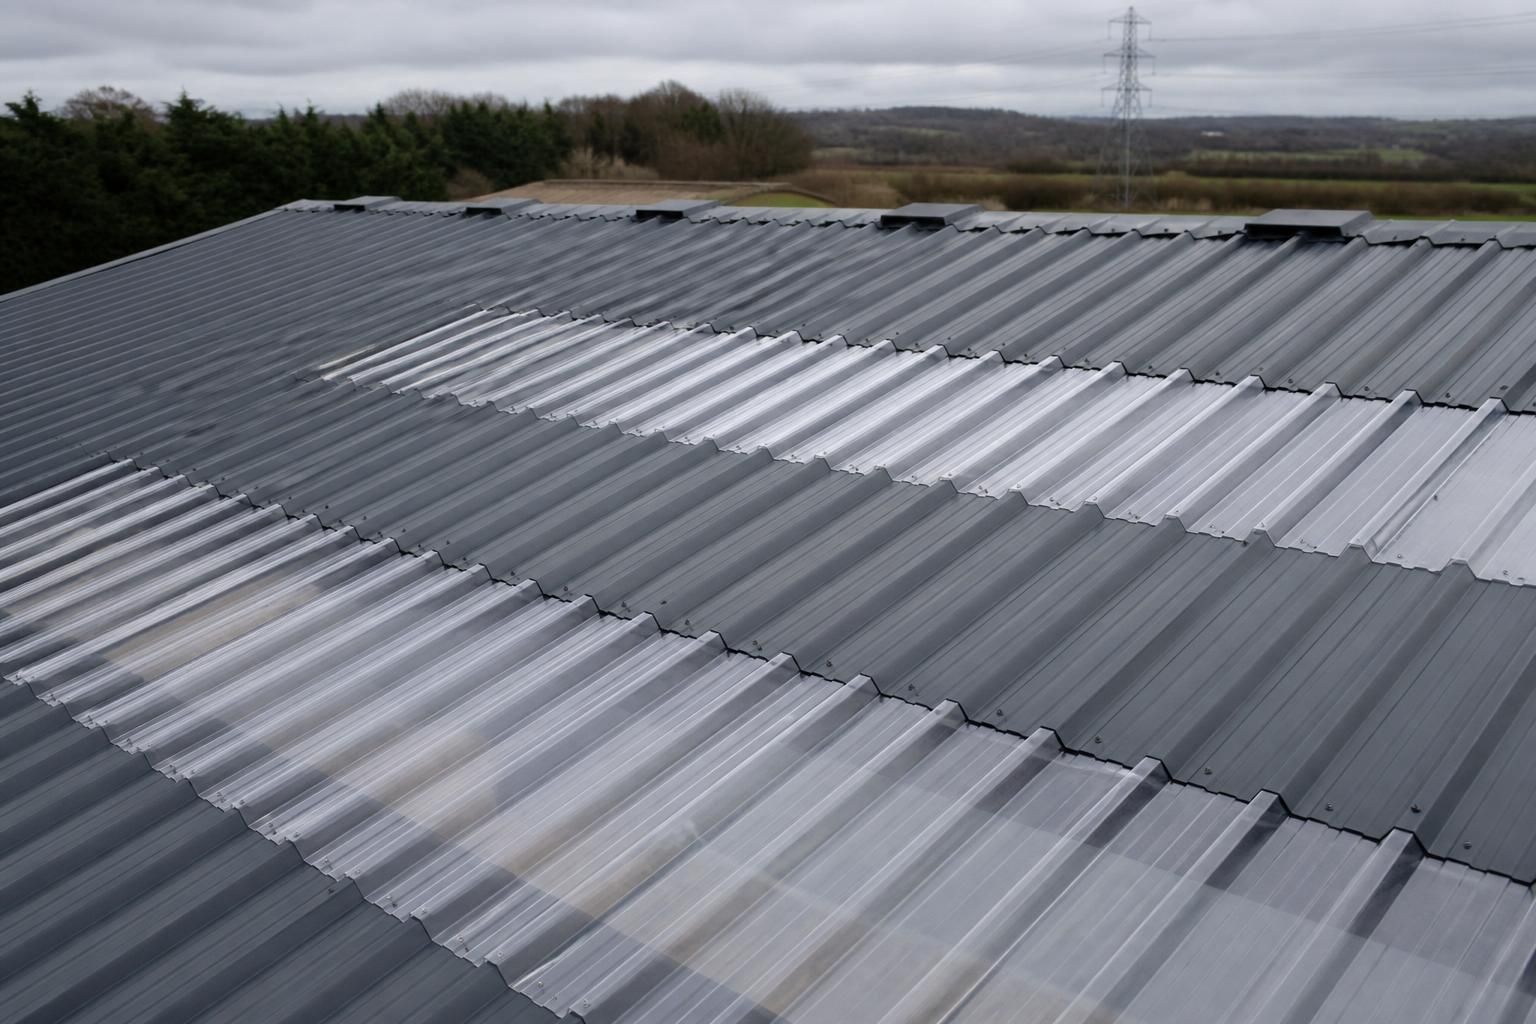
In agricultural, industrial and equestrian buildings, rooflights are commonly formed using translucent profiled sheets positioned between or alongside the opaque roof panels. Their purpose is to admit natural daylight while retaining the weather-resisting form of the roof. A suitable rooflight sheet should match the corrugation or profile of the surrounding panels so that side laps, end laps and fixings remain properly aligned.
Important design considerations include:
- Profile compatibility: the rooflight must fit the panel geometry, including the corrugation depth, cover width and lap arrangement. A mismatch can create gaps, distorted laps or poorly seated fasteners.
- Structural support: rooflights must be supported by the purlin and roof framing arrangement. Openings or changes in panel layout should be included in the structural design rather than formed retrospectively without assessment.
- Weatherproof junctions: washers, sealants, side-lap treatments and flashings need to be selected and installed for the particular roof system. The rooflight-to-panel junction is a common point for water ingress if it is inadequately detailed.
- Thermal continuity: a translucent sheet generally does not provide the same insulation as an insulated roof panel. Its position and extent should therefore be considered alongside the building’s thermal requirements.
- Condensation control: temperature differences at rooflight areas can affect surface condensation. Ventilation, internal humidity, insulation continuity and the building’s use all influence the risk.
- Durability and maintenance: the rooflight material should be appropriate for exposure to sunlight, weather and the internal environment. Access for inspection and eventual replacement should also be considered.
Rooflight placement affects both daylight distribution and roof performance. A small number of carefully positioned rooflights may provide useful general illumination, while extensive translucent areas can reduce the proportion of insulated roof covering and may increase unwanted solar heat gain. The best arrangement depends on the building’s orientation, internal layout, machinery or livestock areas, ventilation strategy and intended use.
Rooflights can also be specified in different ways. Some designs use translucent profiled sheets that match the external roof profile. Others use proprietary rooflight assemblies or rooflight panels designed to integrate with a particular insulated panel system. The correct solution depends on the panel construction and whether the roof is being installed as a new build or adapted during refurbishment.
For a new building, rooflights should be shown on the roof plan and considered during the design of the purlins, panel layout, flashings and drainage details. This avoids improvised cuts and reduces the risk of compromising the roof’s weatherproofing. The specification should identify the rooflight type, position, fixing arrangement and any required seals or trims.
For an existing roof, the condition of the supporting steelwork and surrounding panels should be checked before adding or replacing rooflights. Cutting into an insulated panel can disturb its outer sheets, core protection and vapour-control detailing. If the roof has existing leaks, corrosion or condensation problems, these should be addressed as part of the assessment rather than concealed by a new rooflight installation.
Building regulations and project specifications may also affect the choice and location of rooflights, particularly where the building has specific requirements for fire performance, insulation, ventilation, access or energy efficiency. The roof design should be reviewed as a complete assembly so that the rooflights do not undermine the required performance of the building envelope.
In summary, insulated corrugated roof panels and rooflights are compatible when the rooflight system is profile-matched, structurally supported and properly sealed. Early coordination between the building designer, panel supplier and installer is the most reliable way to preserve daylighting benefits without creating avoidable problems with leaks, condensation or thermal continuity.
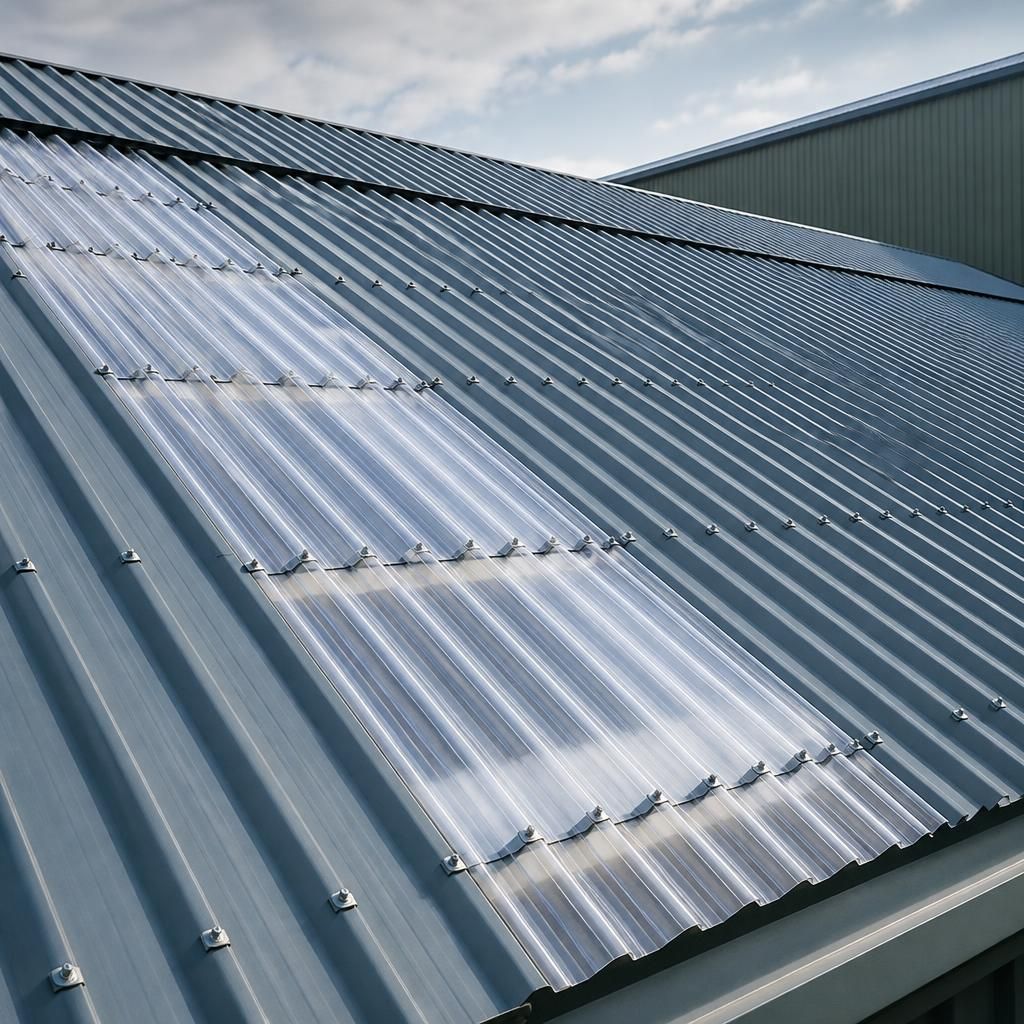
The suitable rooflight detail depends on how the insulated roof is constructed. A composite panel roof may require a purpose-designed translucent panel or proprietary rooflight assembly, whereas a built-up roof can use a different arrangement of outer sheet, insulation and liner. These systems are not interchangeable: the rooflight must suit the panel thickness, joint configuration and fixing method used across the rest of the roof.
For this reason, the rooflight specification should be confirmed alongside the insulated panel system before materials are ordered. Matching the construction prevents incompatible joints and ensures that the rooflight is integrated without relying on improvised alterations to the surrounding panels.